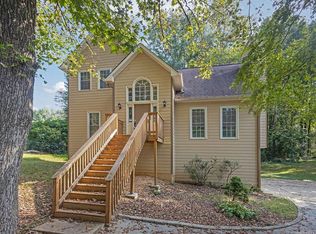
263 Sumer Lane - **beautifully renovated from top to bottom**, this move-in-ready home offers the perfect blend of modern style, comfort, and everyday convenience. The bright, open floor plan is filled with natural light, creating an inviting atmosphere for both relaxing and entertaining. The updated kitchen features ample cabinetry and counter space, flowing seamlessly into the main living and dining areas. Generously sized bedrooms provide flexibility for family, guests, or a home office, while the primary suite serves as a private retreat. Step outside to enjoy a spacious yard, perfect for outdoor gatherings or quiet evenings at home. Conveniently located near shopping, dining, parks, schools, and major commuter routes, 263 Sumer Lane is an exceptional opportunity to own a fully renovated, move-in-ready home.
Active
Price cut: $500 (9/7)
$288,500
263 Sumer Ln N, Douglasville, GA 30134
3beds
1,748sqft
Single Family Residence
Built in 1989
0.47 Acres Lot
$287,600 Zestimate®
$165/sqft
$-- HOA
What's special
Filled with natural lightSpacious yardUpdated kitchenBright open floor planFully renovatedGenerously sized bedrooms
- 6 days
- 180
- 14
Likely to sell faster than
Zillow last checked:
Listing updated:
Listed by:
Anhad Chawla 678-999-6311,
Homesmart Realty Partners
Source: GAMLS,MLS#: 10837540
Facts & features
Interior
Bedrooms & bathrooms
- Bedrooms: 3
- Bathrooms: 2
- Full bathrooms: 2
- Main level bathrooms: 1
Rooms
- Room types: Family Room, Foyer
Kitchen
- Features: Breakfast Bar, Pantry, Solid Surface Counters
Heating
- Central
Cooling
- Ceiling Fan(s), Central Air
Appliances
- Included: Microwave, Refrigerator
- Laundry: Laundry Closet
Features
- High Ceilings
- Flooring: Vinyl
- Basement: Finished
- Number of fireplaces: 1
- Common walls with other units/homes: No Common Walls
Interior area
- Total structure area: 1,748
- Total interior livable area: 1,748 sqft
- Finished area above ground: 1,748
- Finished area below ground: 0
Property
Parking
- Total spaces: 2
- Parking features: Garage
- Has garage: Yes
Features
- Levels: Two
- Stories: 2
- Body of water: None
Lot
- Size: 0.47 Acres
- Features: Private
Details
- Parcel number: 25391
Construction
Type & style
- Home type: SingleFamily
- Architectural style: Traditional
- Property subtype: Single Family Residence
Materials
- Vinyl Siding
- Foundation: Slab
- Roof: Composition
Condition
- Resale
- New construction: No
- Year built: 1989
Utilities & green energy
- Electric: 220 Volts
- Sewer: Public Sewer
- Water: Public
- Utilities for property: Cable Available, Electricity Available, Natural Gas Available, Phone Available, Sewer Available, Water Available
Community & HOA
Community
- Features: Walk To Schools, Near Shopping
- Subdivision: Sweetwater Downs Ph 2B
HOA
- Has HOA: No
- Services included: None
Location
- Region: Douglasville
Financial & listing details
- Price per square foot: $165/sqft
- Tax assessed value: $227,950
- Annual tax amount: $2,268
- Date on market: 9/1/2026
- Cumulative days on market: 5 days
- Listing agreement: Exclusive Right To Sell
- Electric utility on property: Yes
Estimated market value
$287,600
$273,000 - $302,000
$1,885/mo
Price history
| Date | Event | Price |
|---|---|---|
| 9/7/2026 | Price change | $288,500-0.2%$165/sqft |
Source:  GAMLS #10837540 Report a problem GAMLS #10837540 Report a problem | ||
| 9/1/2026 | Listed for sale | $289,000$165/sqft |
Source:  FMLS GA #7829937 Report a problem FMLS GA #7829937 Report a problem | ||
| 9/1/2026 | Listing removed | $289,000$165/sqft |
Source: GAMLS #10817004 Report a problem | ||
| 8/22/2026 | Price change | $289,000-3.3%$165/sqft |
Source: GAMLS #10817004 Report a problem | ||
| 7/31/2026 | Listed for sale | $299,000+143.1%$171/sqft |
Source: FMLS GA #7796631 Report a problem | ||
| 5/7/2026 | Sold | $123,000+28.5%$70/sqft |
Source: Public Record Report a problem | ||
| 12/7/2000 | Sold | $95,700$55/sqft |
Source: Public Record Report a problem | ||
Public tax history
| Year | Property taxes | Tax assessment |
|---|---|---|
| 2025 | $2,268 -6.6% | $91,180 -4.6% |
| 2024 | $2,428 -15.3% | $95,592 -13.1% |
| 2023 | $2,867 +17.1% | $109,984 +30.6% |
| 2022 | $2,448 +35.7% | $84,240 +34.6% |
| 2021 | $1,804 +10.3% | $62,588 +11.5% |
| 2020 | $1,635 +16.5% | $56,136 +17.4% |
| 2018 | $1,404 +39.4% | $47,832 +35.9% |
| 2017 | $1,008 | $35,184 |
Find assessor info on the county website
Monthly payment
Est. payment
Payment breakdown
Explore the cost of this home by adjusting the details. Changes won't be saved.Climate risks
Neighborhood: 30134
Nearby schools
Schools provided by the listing agent
- Elementary: Hutchens
- Middle: Austin
- High: South Paulding
Source: GAMLS. This data may not be complete. We recommend contacting the local school district to confirm school assignments for this home.

Similar homes
- $311,0003 bd3 ba1.8k sqft20 Kimball Ct, Douglasville, GA 30134Active

 MLS ID #10736639, Ivellies Wilson, RE/MAX Center. GAMLS
 - $260,0004 bd3 ba1.3k sqft2913 Vogue Dr, Douglasville, GA 30134Active
 MLS ID #10830920, Daryl McMillan, Atlanta Communities. GAMLS
 - $295,0003 bd3 ba2.1k sqft3918 Sherwood Dr, Douglasville, GA 30135Active
 MLS ID #10822840, Nicole Porter, HomeSmart. GAMLS
 - $269,9004 bd3 ba1.9k sqft6193 Pine Ln, Douglasville, GA 30135Active
 MLS ID #10826241, Jacob Naviaux, Skystone Acquisitions. GAMLS
 - $275,0003 bd1 ba1.2k sqft354 Pine Valley Rd, Powder Springs, GA 30127ActiveMLS ID #10835099, Wendy R Bunch, RE/MAX Pure. GAMLS
- $282,0003 bd2 ba1.3k sqft89 Kristie Cir, Powder Springs, GA 30127ActiveMLS ID #10834051, Tiffany Cooper, Atlanta Communities. GAMLS
- $329,9004 bd3 ba2.1k sqft3313 Stoneybrook Dr, Douglasville, GA 30134ActiveMLS ID #10776599, Kiara Velasco, Rudhil Companies, LLC. GAMLS
- $315,0003 bd2 ba1.9k sqft4632 Yeager Rd, Douglasville, GA 30135Active Under ContractMLS ID #10822871, Emily Martz, BHHS Georgia Properties. GAMLS
- $285,0003 bd2 ba1.5k sqft58 Knox Rd, Powder Springs, GA 30127ActiveMLS ID #10798614, Valeska Echavarria, eXp Realty. GAMLS
- $275,0004 bd3 ba1.6k sqft5735 Burnt Hickory Rd, Powder Springs, GA 30127ActiveMLS ID #10824353, Tiffany Rogers, Atlanta Communities. GAMLS
- $270,0004 bd2 ba1.6k sqft6066 Yoni Dr, Douglasville, GA 30135ActiveMLS ID #10737776, Mark Spain, Mark Spain Real Estate. GAMLS
- $279,9003 bd2 ba1.5k sqft3165 Beaver Dr, Douglasville, GA 30135ActiveMLS ID #10808738, Jessica K Rossey, Georgia Life Realty. GAMLS
- $300,0003 bd2 ba1.4k sqft169 Parkway Ct, Dallas, GA 30157ActiveMLS ID #10834461, Stella Harris, WM Realty LLC. GAMLS
- $295,0003 bd2 ba1.7k sqft51 Richaven Pl, Dallas, GA 30132Active Under ContractMLS ID #10827346, David Garcia, Mainstay Brokerage. GAMLS
- $249,9004 bd2 ba1.4k sqft21 Nebo Dr, Hiram, GA 30141ActiveMLS ID #10813480, Steven T Koleno, Beycome Brokerage Realty LLC. GAMLS
- $255,0003 bd2 ba1.7k sqft39 Spring Leaf Pl, Dallas, GA 30157ActiveMLS ID #10838857, Brian Horton, Mainstay Brokerage. GAMLS
- $235,0003 bd2 ba1.7k sqft3750 Junior Ln, Douglasville, GA 30135ActiveMLS ID #10793549, Martin T Rothman, Chapman Hall Realtors. GAMLS
- $310,0003 bd3 ba1.9k sqft38 Hatties Fancy, Dallas, GA 30157ActiveMLS ID #10768240, Mark Spain, Mark Spain Real Estate. GAMLS
- $315,0004 bd2 ba1.8k sqft103 S 40th Pass W, Hiram, GA 30141ActiveMLS ID #10820612, Ana Hodge, Atlanta Communities. GAMLS
- $210,0003 bd2 ba1.1k sqft6183 Ellis St, Douglasville, GA 30134ActiveMLS ID #10799514, Brian Horton, Mainstay Brokerage. GAMLS
