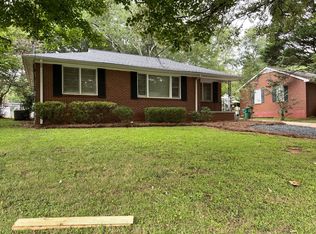
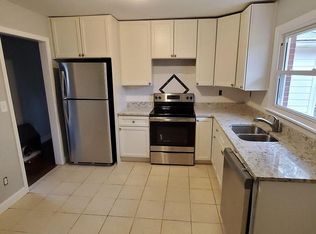
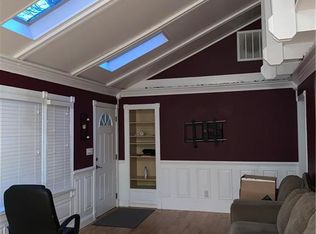
BIG PRICE IMPROVEMENT! Now is the time to make your move! Welcome to this beautifully renovated 3-bedroom, 2-bath ranch home in one of Smyrna's most sought-after locations! Thoughtfully updated throughout since 2023, this move-in-ready home offers the perfect blend of modern style and everyday comfort. The seller is also currently making additional improvements to the kitchen, including a brand-new countertop and dishwasher, adding an even more refreshed feel to the space. The bright and inviting interior features luxury vinyl plank flooring, stainless steel appliances, and renovated living spaces designed for today's lifestyle. Step outside to enjoy the spacious rear deck, perfect for entertaining, relaxing, or enjoying your morning coffee, overlooking the fenced backyard. With major updates already completed and additional improvements underway, buyers can enjoy the benefits of a beautifully updated home. Conveniently located near shopping, dining, parks, The Battery Atlanta, Truist Park, and major interstates, this home offers the best of Smyrna living. Come see it before it's gone!
Active
Price cut: $10K (9/28)
$349,999
571 Benmac Rd SE, Smyrna, GA 30080
3beds
1,645sqft
Single Family Residence
Built in 1954
7,448 Square Feet Lot
$348,600 Zestimate®
$213/sqft
$-- HOA
What's special
Fenced backyardMove-in-ready homeSpacious rear deckBright and inviting interiorStainless steel appliancesLuxury vinyl plank flooring
- 96 days
- 589
- 45
Zillow last checked:
Listing updated:
Listed by:
Mark Spain 770-886-9000,
Mark Spain Real Estate,
Milka Tewani 413-451-6979,
Mark Spain Real Estate
Source: GAMLS,MLS#: 10792915
Facts & features
Interior
Bedrooms & bathrooms
- Bedrooms: 3
- Bathrooms: 2
- Full bathrooms: 2
- Main level bathrooms: 2
- Main level bedrooms: 3
Rooms
- Room types: Laundry, Other
Kitchen
- Features: Pantry
Heating
- Central
Cooling
- Ceiling Fan(s), Central Air
Appliances
- Included: Dishwasher, Dryer, Refrigerator, Washer
- Laundry: Other
Features
- Other
- Flooring: Carpet, Vinyl
- Basement: None
- Number of fireplaces: 1
- Fireplace features: Living Room
- Common walls with other units/homes: No Common Walls
Interior area
- Total structure area: 1,645
- Total interior livable area: 1,645 sqft
- Finished area above ground: 1,645
- Finished area below ground: 0
Property
Parking
- Total spaces: 2
- Parking features: Off Street
Features
- Levels: One
- Stories: 1
- Patio & porch: Deck
- Fencing: Chain Link
- Waterfront features: No Dock Or Boathouse
- Body of water: None
Lot
- Size: 7,448 Square Feet
- Features: Other
Details
- Parcel number: 17034800760
Construction
Type & style
- Home type: SingleFamily
- Architectural style: Brick 4 Side,Ranch
- Property subtype: Single Family Residence
Materials
- Other
- Foundation: Slab
- Roof: Other
Condition
- Resale
- New construction: No
- Year built: 1954
Utilities & green energy
- Sewer: Public Sewer
- Water: Public
- Utilities for property: Electricity Available, Natural Gas Available, Sewer Available, Water Available
Community & HOA
Community
- Features: None
- Security: Smoke Detector(s)
- Subdivision: Green Hills
HOA
- Has HOA: No
- Services included: Other
Location
- Region: Smyrna
Financial & listing details
- Price per square foot: $213/sqft
- Annual tax amount: $3,585
- Date on market: 6/25/2026
- Cumulative days on market: 97 days
- Listing agreement: Exclusive Right To Sell
- Listing terms: Cash,Conventional,FHA,VA Loan
- Electric utility on property: Yes
Estimated market value
$348,600
$331,000 - $366,000
$2,884/mo
Price history
| Date | Event | Price |
|---|---|---|
| 9/28/2026 | Price change | $349,999-2.8%$213/sqft |
Source:  GAMLS #10792915 Report a problem GAMLS #10792915 Report a problem | ||
| 8/26/2026 | Price change | $359,999-2.7%$219/sqft |
Source: GAMLS #10792915 Report a problem | ||
| 7/16/2026 | Price change | $369,900-2.7%$225/sqft |
Source: GAMLS #10792915 Report a problem | ||
| 7/9/2026 | Price change | $380,000-6.2%$231/sqft |
Source: GAMLS #10792915 Report a problem | ||
| 6/25/2026 | Listed for sale | $405,000+22.7%$246/sqft |
Source:  FMLS GA #7791051 Report a problem FMLS GA #7791051 Report a problem | ||
| 5/31/2023 | Sold | $330,000+3.1%$201/sqft |
Source: FMLS GA #7211156 Report a problem | ||
| 5/11/2023 | Pending sale | $320,000$195/sqft |
Source: FMLS GA #7211156 Report a problem | ||
| 5/2/2023 | Listed for sale | $320,000$195/sqft |
Source: FMLS GA #7211156 Report a problem | ||
Public tax history
Tax history is unavailable.
Monthly payment
Est. payment
Payment breakdown
Explore the cost of this home by adjusting the details. Changes won't be saved.Climate risks
Neighborhood: 30080
Nearby schools
Schools provided by the listing agent
- Elementary: Belmont Hills
- Middle: Campbell
- High: Campbell
Source: GAMLS. This data may not be complete. We recommend contacting the local school district to confirm school assignments for this home.
Similar homes
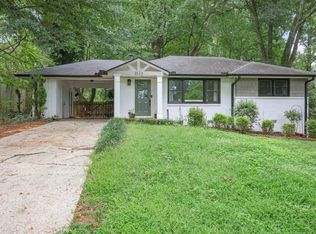
- $350,0004 bd2 ba1.4k sqft670 Montclair Dr SW, Smyrna, GA 30082Active

 MLS ID #10843479, Hunt Home Team, Keller Williams Realty PeachtreeRoad. GAMLS
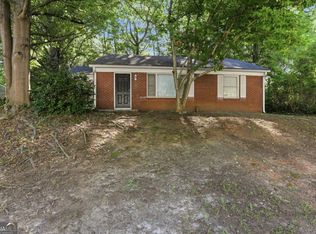
 - $329,9003 bd2 ba1.1k sqft3523 Marcia Dr SE, Smyrna, GA 30082For Sale
 MLS ID #7813343, Elizabeth Denney, Johnny Walker Realty. FMLS GA
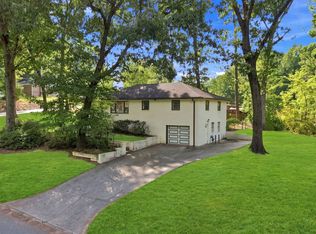
 - $215,0003 bd1 ba984 sqft2275 Old Spring Rd SE, Smyrna, GA 30080Active Under Contract
 MLS ID #10778247, David Garcia, Mainstay Brokerage. GAMLS
 - $324,9003 bd2 ba1.2k sqft2586 Cherrywood Ln SW, Marietta, GA 30060Active
 MLS ID #10832368, Noelle Foster, Stewart Brokers. GAMLS
 - $470,0003 bd2 ba1.3k sqft811 Wayland Ct SE, Smyrna, GA 30080Active Under ContractMLS ID #10824500, Sean Suddes, Keller Williams Realty PeachtreeRoad. GAMLS
- $349,9004 bd2 ba1.6k sqft2120 Meadowbrook Ln SE, Marietta, GA 30067ActiveMLS ID #10833668, Karen Greaber, BHHS Georgia Properties. GAMLS
- $425,0003 bd2 ba1.4k sqft3679 Fred Walker Dr SW, Smyrna, GA 30082Active Under ContractMLS ID #10789858, Janet M Ross, eXp Realty. GAMLS
- $349,9995 bd2 ba1.4k sqft371 Pine Valley Rd SW, Mableton, GA 30126ActiveMLS ID #10788575, Justin Landis, Bolst. GAMLS
- $342,5003 bd2 ba1.4k sqft6275 Bennett Ln SW, Mableton, GA 30126ActiveMLS ID #10836034, Alianny Santos, The Atlanta Home Experts. GAMLS
- $385,0006 bd3 ba1.9k sqft2153 Greenhill Dr SW, Marietta, GA 30008ActiveMLS ID #10805420, Boston Henderson, Bolst. GAMLS
- $319,8883 bd2 ba1.5k sqft3651 Silver Leaf Ln SW, Marietta, GA 30008ActiveMLS ID #10774471, Hunter Kirkman, Real Broker, LLC. GAMLS
- $339,0003 bd2 ba1.2k sqft56 Noses Creek Rd SW, Marietta, GA 30064ActiveMLS ID #10764590, Mark Spain, Mark Spain Real Estate. GAMLS
- $350,0003 bd2 ba1.4k sqft31 Mildred Pl NW, Atlanta, GA 30318ActiveMLS ID #10848091, Mark Spain, Mark Spain Real Estate. GAMLS
- $479,5003 bd3 ba2.4k sqft3690 Wisteria Ln SE, Smyrna, GA 30082ActiveMLS ID #10798695, Brad Feiman, eXp Realty. GAMLS
- $349,9003 bd2 ba1.1k sqft1900 Rogers Ave SW, Atlanta, GA 30310For SaleMLS ID #7810407, Rachel Harpe, Atlanta Fine Homes Sotheby's International. FMLS GA
- $375,0003 bd3 ba1.8k sqft4821 Olde Mill Dr, Marietta, GA 30066ActiveMLS ID #10820879, Jill Heineck, Keller Williams Realty PeachtreeRoad. GAMLS
- $309,0003 bd3 ba1.1k sqft6488 Nebo Rd, Hiram, GA 30141ActiveMLS ID #10853591, Viridiana Hernandez, Coldwell Banker Realty. GAMLS
- $359,9994 bd3 ba1.6k sqft41 Trace Trl, Dallas, GA 30132ActiveMLS ID #10844198, Melodie Smith, Atlanta Communities. GAMLS
- $292,0003 bd2 ba1.1k sqft926 Green Valley Rd SW, Mableton, GA 30126ActiveMLS ID #10837225, Sheri Estes, Your Home Sold Guaranteed Realty HOR. GAMLS
- $299,9003 bd2 ba1.5k sqft1939 Willa Dr, Decatur, GA 30032ActiveMLS ID #10852399, Kendra O'Reggio, Virtual Properties Realty.com. GAMLS
