Updated traditional 3BD/3BA Charmer in Booming Smyrna!! 4 side brick, New kitchen & stainless appliances & luxury hood vent opens to both Family Room & Den with fireplace, Separate Dining Room, All fresh paint, Newer HVAC & dimensional roof, *Full unfinished 1226 sqft basement w/finished bath perfect for inlaw/teen suite,*Covered back patio, Large private backyard for play and gardening, Hardwood floors throughout, Recessed lights, Ceiling fans, Quiet neighborhood, Easy short drive to thriving downtown Smyrna Village & Brew Pub & shopping, Top rated King Springs Elementary School, Quick commute the The Battery & Cumberland Mall, I-285 & I-75 nearby
Active
$489,000
3690 Wisteria Ln SE, Smyrna, GA 30082
3beds
2,452sqft
Single Family Residence
Built in 1958
7,274 Square Feet Lot
$481,200 Zestimate®
$199/sqft
$-- HOA
What's special
Separate dining roomDimensional roofRecessed lightsCeiling fansCovered back patioHardwood floors throughoutAll fresh paint
- 45 days |
- 593 |
- 28 |
Zillow last checked:
Listing updated:
Listed by:
Brad Feiman 404-925-6560,
eXp Realty
Source: GAMLS,MLS#: 10798695
Facts & features
Interior
Bedrooms & bathrooms
- Bedrooms: 3
- Bathrooms: 3
- Full bathrooms: 3
- Main level bathrooms: 2
- Main level bedrooms: 3
Rooms
- Room types: Den, Office
Dining room
- Features: Dining Rm/Living Rm Combo
Kitchen
- Features: Breakfast Area, Solid Surface Counters
Heating
- Forced Air, Natural Gas
Cooling
- Ceiling Fan(s), Central Air, Electric
Appliances
- Included: Dishwasher, Disposal, Oven/Range (Combo), Stainless Steel Appliance(s)
- Laundry: In Basement
Features
- In-Law Floorplan, Tile Bath
- Flooring: Hardwood
- Basement: Bath Finished,Daylight,Exterior Entry,Finished,Full,Interior Entry
- Attic: Pull Down Stairs
- Number of fireplaces: 2
- Fireplace features: Basement, Family Room, Gas Log
- Common walls with other units/homes: No Common Walls
Interior area
- Total structure area: 2,452
- Total interior livable area: 2,452 sqft
- Finished area above ground: 1,226
- Finished area below ground: 1,226
Property
Parking
- Total spaces: 2
- Parking features: Kitchen Level
Accessibility
- Accessibility features: Accessible Entrance
Features
- Levels: One
- Stories: 1
- Fencing: Back Yard,Chain Link
- Waterfront features: No Dock Or Boathouse
- Body of water: None
Lot
- Size: 7,274 Square Feet
- Features: Level, Private
Details
- Parcel number: 17045500400
Construction
Type & style
- Home type: SingleFamily
- Architectural style: Brick 4 Side,Ranch,Traditional
- Property subtype: Single Family Residence
Materials
- Brick
- Foundation: Block
- Roof: Other
Condition
- Resale
- New construction: No
- Year built: 1958
Utilities & green energy
- Electric: 220 Volts
- Sewer: Public Sewer
- Water: Public
- Utilities for property: Electricity Available, Natural Gas Available, Other, Water Available
Green energy
- Energy efficient items: Thermostat
Community & HOA
Community
- Features: Street Lights, Walk To Schools, Near Shopping
- Security: Smoke Detector(s)
- Subdivision: West Smyrna Heights
HOA
- Has HOA: No
- Services included: None
Location
- Region: Smyrna
Financial & listing details
- Price per square foot: $199/sqft
- Annual tax amount: $3,663
- Date on market: 7/3/2026
- Cumulative days on market: 45 days
- Listing agreement: Exclusive Agency
- Electric utility on property: Yes
Estimated market value
$481,200
$457,000 - $505,000
$3,125/mo
Price history
| Date | Event | Price |
|---|---|---|
| 7/3/2026 | Listed for sale | $489,000$199/sqft |
Source:  FMLS GA #7798733 Report a problem FMLS GA #7798733 Report a problem | ||
Public tax history
Tax history is unavailable.
Monthly payment
Est. payment
Payment breakdown
Explore the cost of this home by adjusting the details. Changes won't be saved.Climate risks
Neighborhood: 30082
Nearby schools
GreatSchools rating
- 8/10King Springs Elementary SchoolGrades: PK-5Distance: 0.7 mi
- 6/10Griffin Middle SchoolGrades: 6-8Distance: 0.6 mi
- 6/10Campbell High SchoolGrades: 9-12Distance: 1.8 mi
Schools provided by the listing agent
- Elementary: King Springs
- Middle: Griffin
- High: Campbell
Source: GAMLS. This data may not be complete. We recommend contacting the local school district to confirm school assignments for this home.
- $306,4002 bd1 ba1k sqft3684 Wisteria Ln SE, Smyrna, GA 30082Off Market
- $407,7003 bd2 ba1.2k sqft3696 Wisteria Ln SE, Smyrna, GA 30082Off Market
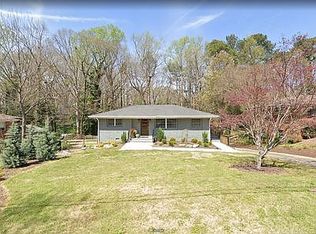
- $414,4003 bd3 ba1.7k sqft3678 Wisteria Ln SE, Smyrna, GA 30082Off Market

- $358,6003 bd3 ba-- sqft3678 Wisteria Ln SE #0, Smyrna, GA 30082Off Market
- $323,3003 bd1 ba1.2k sqft922 Magnolia Dr SE, Smyrna, GA 30082Off Market
- $344,2003 bd1 ba1.4k sqft3695 Wisteria Ln SE, Smyrna, GA 30082Off Market
- $342,5003 bd1 ba1.1k sqft3700 Wisteria Ln SE, Smyrna, GA 30082Off Market
- $447,7503 bd3 ba1.5k sqft3685 Wisteria Ln SE, Smyrna, GA 30082Sold
A local agent can set up tours, give advice and negotiate with sellers.
Similar homes
- $415,0003 bd3 ba1.8k sqft1450 Gaylor Dr SE, Smyrna, GA 30082Active

 MLS ID #10820873, Jhenell Campbell, Atlanta Real Estate Consultants. GAMLS
 - $394,9003 bd2 ba1.4k sqft3401 Emerson St SE, Smyrna, GA 30082Active
 MLS ID #10789042, Harrison Busbee, Cornerstone Real Estate Partners. GAMLS
 - $350,0003 bd2 ba1.4k sqft3220 Foxwood Trl SE, Smyrna, GA 30082Active
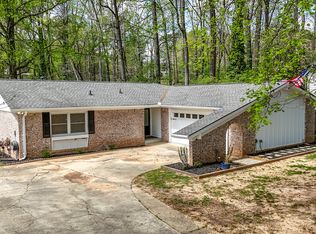 MLS ID #10799668, Chad Schernikau, Keller Williams Realty Cityside. GAMLS
 - $375,0003 bd2 ba1.9k sqft1942 Kenwood Rd SE, Smyrna, GA 30082Active
 MLS ID #10760293, Angela Carpinella, Keller Williams Realty PeachtreeRoad. GAMLS
 - $540,0005 bd3 ba2k sqft2090 Panstone Ct SW, Marietta, GA 30060ActiveMLS ID #10806311, Jennifer Medellin, Keller Williams Realty Cityside. GAMLS
- $489,9004 bd3 ba2.2k sqft3646 Winview Ct, Tucker, GA 30084ActiveMLS ID #10778996, Joyce Ray, Chapman Hall Premier, Realtors. GAMLS
- $480,0003 bd3 ba2.3k sqft3171 Burnt Hickory Rd NW, Marietta, GA 30064ActiveMLS ID #10736125, Angela Carpinella, Keller Williams Realty PeachtreeRoad. GAMLS
- $525,0005 bd3 ba2.6k sqft660 Grove Pkwy SE, Marietta, GA 30067ActiveMLS ID #10808368, Eric Decker, Keller Williams Realty Atlanta North. GAMLS
- $479,9003 bd3 ba2.4k sqft3298 Brackenridge Trl NW, Kennesaw, GA 30152ActiveMLS ID #10806312, Robert E Jones, Offerpad Brokerage. GAMLS
- $519,0004 bd2 ba2.1k sqft688 Huntington Pl SE, Marietta, GA 30067ActiveMLS ID #10759613, Raegan Thorp, Bolst, Inc.. GAMLS
- $494,2004 bd3 ba2.1k sqft1436 Brookcliff Dr, Marietta, GA 30062Active Under ContractMLS ID #10779832, Laura A Herrera, Ansley RE|Christie's Int'l RE. GAMLS
- $545,0003 bd2 ba2.3k sqft226 Machelle Ln, Marietta, GA 30064ActiveMLS ID #10816422, Lori L Hilton, Keller Williams Realty. GAMLS
- $360,0005 bd2 ba2.9k sqft4123 Pilgrim Pl, Austell, GA 30106ActiveMLS ID #10819434, Samuel Appiah, BHGRE Metro Brokers. GAMLS
- $334,9004 bd3 ba2.7k sqft3790 William Paul Dr, Austell, GA 30106ActiveMLS ID #10784967, Yanni Uriah, Trelora Realty, Inc.. GAMLS
- $600,0003 bd2 ba2k sqft2831 Georgian Ter, Marietta, GA 30068ActiveMLS ID #10812265, Page Morgan, Keller Williams Realty Atlanta North. GAMLS
- $367,9003 bd1 ba1.3k sqft2324 Elmwood Cir SE, Atlanta, GA 30339ActiveMLS ID #10791635, Nick Johnson, Home Buyers Choice Realty Inc.. GAMLS
- $509,0003 bd3 ba2k sqft1172 Dogwood Forest Dr NE, Marietta, GA 30068ActiveMLS ID #10739044, Tanya Pickens, Opendoor Brokerage. GAMLS
- $375,0004 bd3 ba2k sqft5697 Glandor Dr SE, Mableton, GA 30126Active Under ContractMLS ID #10784026, The Lowry Group, Century 21 Results. GAMLS
- $335,0003 bd2 ba1.6k sqft106 Larose Cir SE, Marietta, GA 30060ActiveMLS ID #10809144, Mark Spain, Mark Spain Real Estate. GAMLS
- $499,0005 bd3 ba3.2k sqft3397 Old Jonesboro Rd, Hapeville, GA 30354ActiveMLS ID #10812603, Emilio Hernandez, Chapman Group Realty, Inc.. GAMLS
