Impeccable and well-maintained 4-sided brick ranch on a massive, flat, fully fenced backyard in a prime Smyrna location! This beautiful home features classic true hardwood floors and energy-efficient double-pane thermal windows that maximize natural light. The oversized, updated open kitchen offers clear views into the family room, making it perfect for entertaining. Enjoy a bright sunroom with extra storage underneath, plus a full basement equipped with a fantastic workshop/craft area, a home gym, dedicated laundry room, an extra full bathroom ready to be finished out, and direct backyard access. With its solid, low-maintenance brick construction and an expansive level lot, there is incredible room to expand or create your private outdoor oasis!
Active
Price cut: $100 (6/29)
$398,900
3401 Emerson St SE, Smyrna, GA 30082
3beds
1,453sqft
:
Get pre-qualified$2,718/mo
Single Family Residence, Residential
Built in 1964
9,604 Square Feet Lot
$397,100 Zestimate®
$275/sqft
$-- HOA
What's special
Classic true hardwood floorsMaximize natural lightDirect backyard accessSolid low-maintenance brick constructionEnergy-efficient double-pane thermal windowsOversized updated open kitchenExpansive level lot
- 37 days |
- 1,422 |
- 175 |
Likely to sell faster than
Zillow last checked:
Listing updated:
Listed by:
Harrison Busbee,
Cornerstone Real Estate Partners, LLC 770-758-1024
Source: FMLS GA,MLS#: 7789914
Facts & features
Interior
Bedrooms & bathrooms
- Bedrooms: 3
- Bathrooms: 2
- Full bathrooms: 1
- 1/2 bathrooms: 1
- Main level bathrooms: 1
- Main level bedrooms: 3
Rooms
- Room types: Basement, Bathroom, Exercise Room, Family Room, Laundry, Living Room, Workshop
Primary bedroom
- Features: Master on Main
- Level: Master on Main
Bedroom
- Features: Master on Main
Primary bathroom
- Features: Tub/Shower Combo
Dining room
- Features: Open Concept
Kitchen
- Features: Breakfast Bar, Breakfast Room, Eat-in Kitchen, Kitchen Island, Solid Surface Counters, Stone Counters, View to Family Room
Heating
- Central, Heat Pump, Natural Gas
Cooling
- Attic Fan, Ceiling Fan(s), Central Air
Appliances
- Included: Dishwasher, Disposal, Dryer, Electric Range, Gas Water Heater, Microwave, Refrigerator, Washer
- Laundry: In Basement, Lower Level
Features
- Bookcases, Central Vacuum, High Speed Internet
- Flooring: Ceramic Tile, Hardwood
- Windows: Double Pane Windows
- Basement: Bath/Stubbed,Driveway Access,Full,Interior Entry,Unfinished
- Attic: Pull Down Stairs
- Has fireplace: No
- Fireplace features: None
- Common walls with other units/homes: No Common Walls
Interior area
- Total structure area: 1,453
- Total interior livable area: 1,453 sqft
Video & virtual tour
Property
Parking
- Total spaces: 1
- Parking features: Attached, Driveway, Garage, Garage Door Opener, Garage Faces Rear
- Attached garage spaces: 1
- Has uncovered spaces: Yes
Accessibility
- Accessibility features: None
Features
- Levels: One
- Stories: 1
- Patio & porch: Patio
- Exterior features: Gas Grill
- Pool features: None
- Spa features: None
- Fencing: Back Yard,Chain Link,Fenced
- Has view: Yes
- View description: Other
- Waterfront features: None
- Body of water: None
Lot
- Size: 9,604 Square Feet
- Dimensions: 99 x 97
- Features: Back Yard, Front Yard, Level
Details
- Additional structures: None
- Parcel number: 17034000230
- Other equipment: Satellite Dish
- Horse amenities: None
Construction
Type & style
- Home type: SingleFamily
- Architectural style: Ranch
- Property subtype: Single Family Residence, Residential
Materials
- Brick 4 Sides
- Foundation: Brick/Mortar
- Roof: Composition
Condition
- Resale
- New construction: No
- Year built: 1964
Utilities & green energy
- Electric: None
- Sewer: Public Sewer
- Water: Public
- Utilities for property: Cable Available, Electricity Available, Natural Gas Available, Phone Available, Sewer Available, Water Available
Green energy
- Energy efficient items: None
- Energy generation: None
Community & HOA
Community
- Features: Near Schools, Near Shopping, Near Trails/Greenway, Street Lights
- Security: Carbon Monoxide Detector(s), Smoke Detector(s)
- Subdivision: Concord Park
HOA
- Has HOA: No
Location
- Region: Smyrna
Financial & listing details
- Price per square foot: $275/sqft
- Annual tax amount: $3,953
- Date on market: 6/18/2026
- Cumulative days on market: 37 days
- Electric utility on property: Yes
- Road surface type: Paved
Estimated market value
$397,100
$377,000 - $417,000
$2,152/mo
Price history
| Date | Event | Price |
|---|---|---|
| 6/29/2026 | Price change | $398,9000%$275/sqft |
Source:  FMLS GA #7789914 Report a problem FMLS GA #7789914 Report a problem | ||
| 6/18/2026 | Listed for sale | $399,000+6.1%$275/sqft |
Source: FMLS GA #7789914 Report a problem | ||
| 6/1/2022 | Sold | $376,000+15.7%$259/sqft |
Source: FMLS GA #7042130 Report a problem | ||
| 5/9/2022 | Pending sale | $325,000$224/sqft |
Source:  GAMLS #10044390 Report a problem GAMLS #10044390 Report a problem | ||
| 5/9/2022 | Contingent | $325,000$224/sqft |
Source: FMLS GA #7042130 Report a problem | ||
| 5/4/2022 | Listed for sale | $325,000$224/sqft |
Source: FMLS GA #7042130 Report a problem | ||
Public tax history
Tax history is unavailable.
Monthly payment
Est. payment
Payment breakdown
Explore the cost of this home by adjusting the details. Changes won't be saved.Climate risks
Neighborhood: 30082
Nearby schools
GreatSchools rating
- 4/10Norton Park Elementary SchoolGrades: PK-5Distance: 1 mi
- 6/10Griffin Middle SchoolGrades: 6-8Distance: 1.4 mi
- 6/10Campbell High SchoolGrades: 9-12Distance: 1.5 mi
Schools provided by the listing agent
- Elementary: Norton Park
- Middle: Griffin
- High: Campbell
Source: FMLS GA. This data may not be complete. We recommend contacting the local school district to confirm school assignments for this home.
- $385,0002 bd1 ba1.4k sqft557 Alcott Dr SE, Smyrna, GA 30082Sold
- $402,1003 bd2 ba1.4k sqft3401 Emerson Dr, Smyrna, GA 30082Off Market
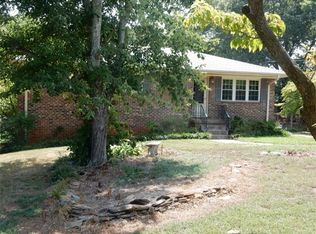
- $410,0003 bd1 ba1.1k sqft3400 Emerson Dr, Smyrna, GA 30082Sold
- $318,1003 bd2 ba1.7k sqft585 Concord Rd SE, Smyrna, GA 30082Off Market
- $325,3003 bd2 ba1.1k sqft3391 Emerson Dr, Smyrna, GA 30082Off Market
- $---- bd-- ba-- sqft3381 Emerson St SE, Smyrna, GA 30082Off Market
- $756,0005 bd5 ba3.4k sqft3368 Old Concord Rd SE, Smyrna, GA 30082Off Market
- $772,5005 bd4 ba3.4k sqft3372 Old Concord Rd SE, Smyrna, GA 30082Sold
A local agent can set up tours, give advice and negotiate with sellers.
Similar homes
- $425,0004 bd3 ba1.9k sqft3280 Foxwood Trl SE, Smyrna, GA 30082For Sale

 MLS ID #7790468, Josue Scott, Atlanta Fine Homes Sotheby's International. FMLS GA
 - $350,0004 bd2 ba1.4k sqft670 Montclair Dr SW, Smyrna, GA 30082For Sale
 MLS ID #7760121, Loren Bright, Keller Williams North Atlanta. FMLS GA
 - $375,0003 bd2 ba2k sqft2085 Harold Ave SE, Smyrna, GA 30080For Sale
 MLS ID #7791188, JILL B HARRIS, Keller Williams Realty Atl North. FMLS GA
 - $375,0003 bd2 ba1.5k sqft1942 Kenwood Rd SE, Smyrna, GA 30082For Sale
 MLS ID #7766470, Angela Carpinella, Keller Williams Realty Peachtree Rd.. FMLS GA
 - $295,0003 bd2 ba2.1k sqft2648 Bent Hickory Dr SE, Smyrna, GA 30082For SaleMLS ID #7786050, Scott Ferguson, Compass. FMLS GA
- $359,9003 bd3 ba1.2k sqft430 Church Rd SW, Marietta, GA 30060Active
 MLS ID #10792561, Ezequiel Rivera, eXp Realty. GAMLS
 - $499,9003 bd2 ba2k sqft4156 Honeysuckle Dr SE, Smyrna, GA 30082For SaleMLS ID #7761436, TONY JEANS, Keller Williams Realty Signature Partners. FMLS GA
- $319,9004 bd2 ba1.6k sqft2005 Harwinor Rd SE, Smyrna, GA 30082For SaleMLS ID #7792461, STEW TEAM, Stewart Brokers. FMLS GA
- $465,0003 bd2 ba1.5k sqft244 Church Rd SW, Marietta, GA 30060ActiveMLS ID #10799238, Cheves Goble, Keller Williams Realty. GAMLS
- $369,0003 bd2 ba1.4k sqft245 Lunie Dr SW, Mableton, GA 30126For SaleMLS ID #7751722, Guy Banks, Coldwell Banker Realty. FMLS GA
- $317,9003 bd2 ba2.1k sqft2185 Trailwood Dr SE, Smyrna, GA 30080ActiveMLS ID #10792744, Neel Midha, Strataway Realty. GAMLS
- $575,0003 bd2 ba1.5k sqft3720 Ashwood Dr SE, Smyrna, GA 30080For SaleMLS ID #7798483, Patrick McCulley, Atlanta Fine Homes Sotheby's International. FMLS GA
- $375,0003 bd2 ba1.9k sqft6445 Sherwood Trl, Austell, GA 30168ActiveMLS ID #10775773, Lisa Simpson, I Heart Atlanta Brokerage. GAMLS
- $399,9003 bd2 ba1.1k sqft2179 Main St NW, Atlanta, GA 30318ActiveMLS ID #10757045, William Wright, Keller Williams Realty. GAMLS
- $389,9003 bd2 ba1.6k sqft4738 Jamerson Forest Cir, Marietta, GA 30066For SaleMLS ID #7793255, James Jones, NorthGroup Real Estate. FMLS GA
- $365,0002 bd2 ba1.6k sqft1016 Creatwood Cir SE, Smyrna, GA 30080For SaleMLS ID #7737240, Terrell Pasley, BHGRE Metro Brokers. FMLS GA
- $349,9003 bd3 ba1.6k sqft4766 McKee Ct SW, Mableton, GA 30126ActiveMLS ID #10655788, Karen M Lance, BHGRE Metro Brokers. GAMLS
- $399,0002 bd2 ba1k sqft2580 Forrest Ave NW, Atlanta, GA 30318ActiveMLS ID #10790721, David Hutchins, REMAX Around Atlanta. GAMLS
- $379,9003 bd2 ba1.3k sqft1184 Alemeda Dr, Marietta, GA 30066For SaleMLS ID #7744088, Valeska Moraes, EXP Realty, LLC.. FMLS GA
- $395,0005 bd4 ba1.8k sqft2710 Hedgewood Dr NW, Atlanta, GA 30311For SaleMLS ID #7787391, John Attaway, Simple Showing, Inc.. FMLS GA
