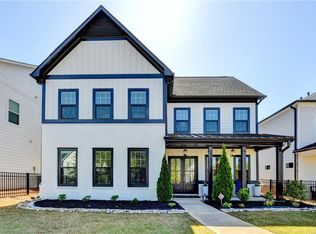
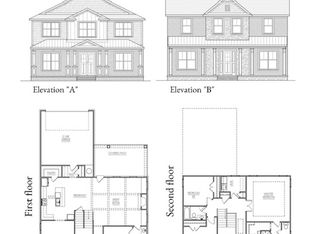
Experience elevated living in the sought-after Enclave at Old Concord. This beautifully designed home offers 4 bedrooms, 5 bathrooms, and a spacious floor plan with thoughtfully designed spaces for both everyday living and entertaining. A charming covered front porch welcomes you inside, where 10' ceilings, hardwood floors, crown molding, and an open-concept layout create a bright and inviting atmosphere. The family room showcases rich wood beams, custom built-ins, and a gas fireplace, creating an inviting gathering space that flows seamlessly into the dining area and chef's kitchen. The kitchen is the centerpiece of the home, featuring premium stainless steel appliances including a Wolf range, double ovens, vent hood, quartz countertops, a large center island, marble backsplash, and an expansive walk-in pantry. Designed for both comfort and convenience, the main level features the owner's suite along with an additional bedroom and full bathroom, making it ideal for guests, multigenerational living, or a private home office. The oversized owner's suite offers a spa-inspired bath with dual vanities, a soaking tub, frameless glass shower, and an impressive walk-in closet with custom organization. Upstairs, you'll find two additional bedrooms, three full bathrooms, and a spacious flex room complete with its own closet and bathroom. Currently serving as a versatile bonus space, it can easily function as a media room, playroom, home gym, or be enclosed to create an additional bedroom if desired. Additional features include a dedicated laundry room, smart thermostat, smart garage system, sprinkler system, covered front porch with sitting area, and a private fenced front entry. Ideally located in the heart of Smyrna, Enclave at Old Concord offers convenient access to major interstates, parks, walking trails, Smyrna Market Village, The Battery Atlanta, and an abundance of shopping and dining destinations.
Active
Price cut: $15K (9/8)
$745,000
3368 Old Concord Rd SE, Smyrna, GA 30082
5beds
3,468sqft
Single Family Residence
Built in 2020
7,840 Square Feet Lot
$737,500 Zestimate®
$215/sqft
$200/mo HOA
What's special
Gas fireplaceCrown moldingHardwood floorsCustom built-insLarge center islandOpen-concept layoutBright and inviting atmosphere
- 32 days
- 676
- 78
Zillow last checked:
Listing updated:
Listed by:
Audrey Wolter 678-234-2252,
Compass
Source: GAMLS,MLS#: 10834327
Facts & features
Interior
Bedrooms & bathrooms
- Bedrooms: 5
- Bathrooms: 5
- Full bathrooms: 5
- Main level bathrooms: 2
- Main level bedrooms: 2
Rooms
- Room types: Family Room, Laundry
Kitchen
- Features: Breakfast Area, Breakfast Bar, Kitchen Island, Walk-in Pantry
Heating
- Central
Cooling
- Central Air
Appliances
- Included: Dishwasher, Disposal, Double Oven
- Laundry: Common Area
Features
- Beamed Ceilings, Double Vanity, Master On Main Level, Walk-In Closet(s)
- Flooring: Carpet, Hardwood
- Basement: None
- Number of fireplaces: 1
- Fireplace features: Family Room
- Common walls with other units/homes: No Common Walls
Interior area
- Total structure area: 3,468
- Total interior livable area: 3,468 sqft
- Finished area above ground: 3,468
- Finished area below ground: 0
Property
Parking
- Total spaces: 2
- Parking features: Attached, Garage, Side/Rear Entrance
- Has attached garage: Yes
Features
- Levels: Two
- Stories: 2
- Patio & porch: Patio
- Body of water: None
Lot
- Size: 7,840 Square Feet
- Features: Level, Private
Details
- Parcel number: 17034000960
Construction
Type & style
- Home type: SingleFamily
- Architectural style: Traditional
- Property subtype: Single Family Residence
Materials
- Wood Siding
- Foundation: Slab
- Roof: Composition
Condition
- Resale
- New construction: No
- Year built: 2020
Utilities & green energy
- Electric: 220 Volts
- Sewer: Public Sewer
- Water: Public
- Utilities for property: Cable Available, Electricity Available, Natural Gas Available, Phone Available, Water Available
Community & HOA
Community
- Features: Sidewalks, Street Lights, Walk To Schools
- Security: Smoke Detector(s)
- Subdivision: Enclave At Old Canton
HOA
- Has HOA: Yes
- Services included: Other
- HOA fee: $2,400 annually
Location
- Region: Smyrna
Financial & listing details
- Price per square foot: $215/sqft
- Tax assessed value: $682,800
- Annual tax amount: $7,440
- Date on market: 8/27/2026
- Cumulative days on market: 32 days
- Listing agreement: Exclusive Right To Sell
- Electric utility on property: Yes
Estimated market value
$737,500
$701,000 - $774,000
$4,231/mo
Price history
| Date | Event | Price |
|---|---|---|
| 9/8/2026 | Price change | $745,000-2%$215/sqft |
Source:  GAMLS #10834327 Report a problem GAMLS #10834327 Report a problem | ||
| 8/27/2026 | Listed for sale | $760,000$219/sqft |
Source:  FMLS GA #7828321 Report a problem FMLS GA #7828321 Report a problem | ||
| 8/27/2026 | Listing removed | $760,000$219/sqft |
Source: FMLS GA #7809048 Report a problem | ||
| 8/5/2026 | Listed for sale | $760,000+38.2%$219/sqft |
Source: FMLS GA #7809048 Report a problem | ||
| 12/3/2020 | Sold | $550,000$159/sqft |
Source: Public Record Report a problem | ||
Public tax history
| Year | Property taxes | Tax assessment |
|---|---|---|
| 2024 | $6,697 +7.9% | $273,120 |
| 2023 | $6,208 +8% | $273,120 +24.1% |
| 2022 | $5,746 -5% | $220,000 |
| 2021 | $6,048 +547.1% | $220,000 +547.1% |
| 2020 | $935 | $34,000 |
Find assessor info on the county website
Monthly payment
Est. payment
Payment breakdown
Explore the cost of this home by adjusting the details. Changes won't be saved.Climate risks
Neighborhood: 30082
Nearby schools
Schools provided by the listing agent
- Elementary: Norton Park
- Middle: Griffin
- High: Campbell
Source: GAMLS. This data may not be complete. We recommend contacting the local school district to confirm school assignments for this home.

Similar homes
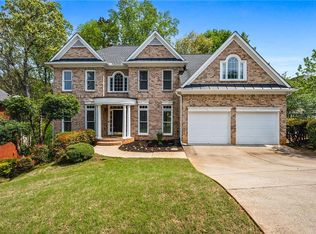
- $675,0005 bd5 ba3.8k sqft5211 Forest View Trl SE, Mableton, GA 30126For Sale
 MLS ID #7813383, Brent Dodson, Atlanta Fine Homes Sotheby's International. FMLS GA
 - $725,0004 bd3 ba2.6k sqft175 Reynolds St SW, Marietta, GA 30064For Sale
 MLS ID #7821092, Mike Cash, Anderson Cash Realty. FMLS GA
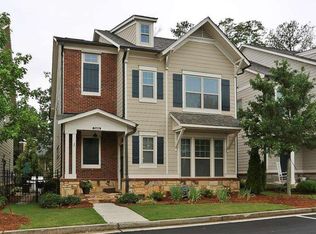
 - $600,0004 bd4 ba2.4k sqft2686 Telfair Dr SE, Smyrna, GA 30080Active
 MLS ID #10848065, Mitchell Palm, HomeSmart. GAMLS
 - $825,0004 bd4 ba3.2k sqft3408 Paces Ferry Cir SE, Smyrna, GA 30080Active
 MLS ID #10735275, Kay Settle, Harry Norman Realtors. GAMLS
 - $650,0003 bd3 ba2.4k sqft4556 Chelton Ct SE, Smyrna, GA 30080Active Under ContractMLS ID #10848880, Tattiely Pedras, Dwelli. GAMLS
- $830,0005 bd4 ba3.6k sqft2143 Old Dallas Rd SW, Marietta, GA 30064ActiveMLS ID #10854055, Esther Ozuna, eXp Realty. GAMLS
- $625,0004 bd4 ba2.4k sqft2690 Telfair Dr SE, Smyrna, GA 30080For SaleMLS ID #7799005, ARNALDO SAN MARTIN, Bolst. FMLS GA
- $739,0004 bd4 ba2.6k sqft1962 Westside Blvd, Atlanta, GA 30318For SaleMLS ID #7835242, Bria Earley, Watch Realty Co.. FMLS GA
- $920,0004 bd4 ba4k sqft2031 Roydon Ct SE, Smyrna, GA 30080For SaleMLS ID #7789613, Ashley Hudson, Rock River Realty, LLC.. FMLS GA
- $749,0005 bd4 ba4k sqft4543 Ashmore Cir NE, Marietta, GA 30066For SaleMLS ID #7832710, WEBB REAL ESTATE TEAM, Drake Realty of GA, Inc.. FMLS GA
- $699,0004 bd5 ba3.6k sqft2153 Hinton Dr, Smyrna, GA 30080ActiveMLS ID #10709851, Kay Settle, Harry Norman Realtors. GAMLS
- $699,0004 bd5 ba3k sqft2153 Hinton Dr, Smyrna, GA 30080For SaleMLS ID #7734673, KAY SETTLE, Harry Norman Realtors. FMLS GA
- $749,0004 bd5 ba3.5k sqft3206 Nobility Way SE, Atlanta, GA 30339ActiveMLS ID #10791552, Karen F Grice, Harry Norman Realtors. GAMLS
- $549,0004 bd4 ba2.5k sqft1025 Moorewood Ln SE, Smyrna, GA 30080For SaleMLS ID #7772093, Miranda Deng, OneDoor Inc.. FMLS GA
- $740,0005 bd5 ba4k sqft4233 Freight St, Tucker, GA 30084For SaleMLS ID #7816283, Adesoji Bello, Nationwide Realty, LLC. FMLS GA
- $825,0005 bd3 ba3k sqft940 Longley Ave NW, Atlanta, GA 30318For SaleMLS ID #7828304, Lisa Augello, Atlanta Fine Homes Sotheby's International. FMLS GA
- $795,9005 bd4 ba3.1k sqft3047 Gateland Sq, Marietta, GA 30062For SaleMLS ID #7791497, Dallas Richey, Rock River Realty, LLC.. FMLS GA
- $760,0006 bd5 ba4.2k sqft205 Stillwater Gln, Woodstock, GA 30188ActiveMLS ID #10787383, Path & Post Team, Path & Post. GAMLS
- $574,9003 bd4 ba3.3k sqft1425 Montclair Ct SE #13, Smyrna, GA 30080For SaleMLS ID #7822328, Elena Kors, Dalton Wade, Inc.. FMLS GA
- $719,0005 bd3 ba2.5k sqft2598 E Tupelo St SE, Atlanta, GA 30317For SaleMLS ID #7795678, Mandi Robertson, Compass. FMLS GA
