The best homes don't ask you to choose between location and lifestyle. They offer both. Just minutes from Smyrna Market Village, The Battery, and StillFire Brewing, this home offers the kind of lifestyle that's becoming increasingly difficult to find. Grab dinner with friends, catch a Braves game or concert, spend the afternoon exploring Smyrna, then come home to an open, inviting floor plan, a rare double homesite, and outdoor spaces designed to make everyday living feel effortless. Inside, engineered wood floors extend throughout the main level as natural light fills the open living spaces. The layout flows naturally from room to room, creating an inviting atmosphere where conversations continue long after dinner and every gathering feels connected. Fresh interior paint, updated lighting, plantation shutters, and custom built-in bookcases add warmth, character, and timeless style throughout. At the center of the home, the kitchen naturally becomes the heart of it all. A large center island, updated appliances, abundant prep space, and a welcoming breakfast area create a space that's just as suited for slow Sunday mornings as it is for hosting friends before an evening out. Just beyond, the backyard becomes a true extension of the home, where low-maintenance turf, refreshed landscaping, a freshly painted deck, and a privacy fence create an outdoor setting that's ready to enjoy from the day you move in. Even better, HOA-maintained landscaping means more time enjoying your weekends and less time maintaining your yard. The primary suite offers a peaceful retreat with a spacious sitting area, a beautifully customized walk-in closet, and a private covered deck that quickly becomes your favorite place to start the day with coffee or unwind in the evening with a glass of wine while watching the game. Custom closet systems continue throughout every bedroom, creating thoughtful organization that makes everyday life just a little easier. One of the home's most distinctive features is its rare double homesite. In addition to the expanded parking pad that makes hosting family and friends effortless, the property extends into an expansive greenspace that provides exceptional flexibility for outdoor living. Whether you envision gathering around a fire pit, expanding the outdoor living areas, creating a play space, or simply enjoying the luxury of additional green space, this homesite offers possibilities that are increasingly difficult to find in such a convenient Smyrna location. The care and investment throughout the home are evident at every turn. From replacing both HVAC systems and updating the kitchen appliances to refreshing the interior with new paint, updated lighting, custom built-in bookcases, custom closet systems throughout, new upper-level carpet, low-maintenance turf, refreshed landscaping, a new privacy fence, and a freshly painted deck, every improvement has been thoughtfully made to create a home that's as enjoyable to live in as it is beautiful. Beautifully updated, exceptionally maintained, and perfectly positioned in one of Smyrna's most desirable locations, this home offers the rare opportunity to enjoy everything this vibrant community has to offer without sacrificing the space, privacy, and thoughtful updates that make coming home every bit as enjoyable as heading out.
Active under contract
$700,000
3367 Old Concord Rd SE, Smyrna, GA 30082
4beds
2,834sqft
Single Family Residence
Built in 2012
9,191 Square Feet Lot
$692,300 Zestimate®
$247/sqft
$-- HOA
What's special
Refreshed landscapingLarge center islandOpen inviting floor planCustom built-in bookcasesUpdated appliancesPlantation shuttersAbundant prep space
- 84 days
- 295
- 18
Zillow last checked:
Listing updated:
Listed by:
Heather Cummings 404-989-5040,
Ansley RE | Christie's Int'l RE
Source: GAMLS,MLS#: 10797820
Facts & features
Interior
Bedrooms & bathrooms
- Bedrooms: 4
- Bathrooms: 4
- Full bathrooms: 3
- 1/2 bathrooms: 1
Rooms
- Room types: Foyer, Laundry, Library
Dining room
- Features: Seats 12+, Separate Room
Kitchen
- Features: Breakfast Room, Kitchen Island, Pantry
Heating
- Central, Forced Air, Zoned
Cooling
- Ceiling Fan(s), Central Air, Zoned
Appliances
- Included: Dishwasher, Disposal, Microwave, Refrigerator
- Laundry: Upper Level
Features
- Bookcases, Separate Shower, Soaking Tub, Split Bedroom Plan, Tray Ceiling(s), Walk-In Closet(s)
- Flooring: Carpet, Hardwood
- Windows: Double Pane Windows
- Basement: None
- Attic: Pull Down Stairs
- Number of fireplaces: 1
- Fireplace features: Factory Built, Living Room
- Common walls with other units/homes: No Common Walls
Interior area
- Total structure area: 2,834
- Total interior livable area: 2,834 sqft
- Finished area above ground: 2,834
- Finished area below ground: 0
Property
Parking
- Total spaces: 2
- Parking features: Attached, Garage, Parking Pad
- Has attached garage: Yes
- Has uncovered spaces: Yes
Features
- Levels: Two
- Stories: 2
- Patio & porch: Deck, Patio, Porch
- Exterior features: Balcony, Sprinkler System
- Fencing: Back Yard,Fenced,Front Yard,Wood
- Has view: Yes
- View description: City
- Body of water: None
Lot
- Size: 9,191 Square Feet
- Features: Other
Details
- Parcel number: 17034000830
Construction
Type & style
- Home type: SingleFamily
- Architectural style: Brick Front,Craftsman
- Property subtype: Single Family Residence
Materials
- Other
- Foundation: Slab
- Roof: Composition
Condition
- Updated/Remodeled
- New construction: No
- Year built: 2012
Utilities & green energy
- Sewer: Public Sewer
- Water: Public
- Utilities for property: Cable Available, Electricity Available, Natural Gas Available, Phone Available, Sewer Available, Underground Utilities, Water Available
Green energy
- Energy efficient items: Appliances, Thermostat
Community & HOA
Community
- Features: Sidewalks, Street Lights, Walk To Schools, Near Shopping
- Security: Carbon Monoxide Detector(s), Smoke Detector(s)
- Subdivision: Concord Lake Village
HOA
- Has HOA: Yes
- Services included: Maintenance Grounds, Reserve Fund
Location
- Region: Smyrna
Financial & listing details
- Price per square foot: $247/sqft
- Tax assessed value: $600,000
- Annual tax amount: $6,027
- Date on market: 7/6/2026
- Cumulative days on market: 44 days
- Listing agreement: Exclusive Right To Sell
- Listing terms: 1031 Exchange,Cash,Conventional,FHA,VA Loan
- Electric utility on property: Yes
Estimated market value
$692,300
$658,000 - $727,000
$3,292/mo
Price history
| Date | Event | Price |
|---|---|---|
| 8/25/2026 | Pending sale | $700,000$247/sqft |
Source:  FMLS GA #7796450 Report a problem FMLS GA #7796450 Report a problem | ||
| 7/6/2026 | Listed for sale | $700,000+16.7%$247/sqft |
Source:  GAMLS #10797820 Report a problem GAMLS #10797820 Report a problem | ||
| 5/18/2023 | Sold | $600,000+0%$212/sqft |
Source: FMLS GA #7189098 Report a problem | ||
| 4/13/2023 | Pending sale | $599,999$212/sqft |
Source: FMLS GA #7189098 Report a problem | ||
| 3/30/2023 | Price change | $599,9990%$212/sqft |
Source: GAMLS #10139849 Report a problem | ||
| 3/16/2023 | Listed for sale | $600,000+33.6%$212/sqft |
Source: FMLS GA #7189098 Report a problem | ||
| 4/8/2021 | Sold | $449,000$158/sqft |
Source: Public Record Report a problem | ||
| 2/17/2021 | Pending sale | $449,000$158/sqft |
Source: GAMLS #8870215 Report a problem | ||
| 10/8/2020 | Price change | $449,000-0.2%$158/sqft |
Source: Redfin Corporation #6793074 Report a problem | ||
| 8/6/2020 | Listed for sale | $450,000+25.7%$159/sqft |
Source: Redfin Corporation #6762802 Report a problem | ||
| 6/23/2016 | Sold | $358,000-1.9%$126/sqft |
Source:  FMLS GA #5678665 Report a problem FMLS GA #5678665 Report a problem | ||
| 6/13/2016 | Pending sale | $365,000$129/sqft |
Source: KELLER WILLIAMS RLTY ATL. PART #7627100 Report a problem | ||
| 5/21/2016 | Price change | $365,000-0.8%$129/sqft |
Source: Keller Williams - Atlanta - Peachtree City #7627100 Report a problem | ||
| 5/10/2016 | Price change | $368,000-1.9%$130/sqft |
Source: Keller Williams - Atlanta - Peachtree City #7627100 Report a problem | ||
| 4/20/2016 | Listed for sale | $375,000+33.9%$132/sqft |
Source: KELLER WILLIAMS RLTY ATL. PART #07627100 Report a problem | ||
| 5/31/2013 | Sold | $280,000+636.8%$99/sqft |
Source: FMLS GA #5067634 Report a problem | ||
| 1/1/2012 | Listing removed | $38,000$13/sqft |
Source: Atlanta Communities #4145115 Report a problem | ||
| 9/2/2011 | Price change | $38,000-40.6%$13/sqft |
Source: Atlanta Communities #4145115 Report a problem | ||
| 3/17/2011 | Price change | $64,000-13.5%$23/sqft |
Source: Atlanta Communities #4145115 Report a problem | ||
| 2/17/2011 | Listed for sale | $74,000$26/sqft |
Source: Atlanta Communities #4145115 Report a problem | ||
Public tax history
| Year | Property taxes | Tax assessment |
|---|---|---|
| 2024 | $6,027 +29.2% | $240,000 +12.1% |
| 2023 | $4,664 +7.5% | $214,048 +26.8% |
| 2022 | $4,338 +5.1% | $168,800 +0.5% |
| 2021 | $4,129 | $168,000 |
| 2020 | $4,129 -2.1% | $168,000 -2.7% |
| 2019 | $4,218 +3.5% | $172,672 +4.6% |
| 2018 | $4,075 | $165,136 +15.9% |
| 2017 | $4,075 +10.9% | $142,504 |
| 2016 | $3,675 +24.3% | $142,504 +27.2% |
| 2015 | $2,957 -0.9% | $112,000 |
| 2014 | $2,985 -9.8% | $112,000 -9% |
| 2013 | $3,310 +509.6% | $123,060 +515.3% |
| 2012 | $543 +9.7% | $20,000 +9.9% |
| 2011 | $495 +3.9% | $18,200 |
| 2010 | $477 | $18,200 |
| 2009 | $477 | $18,200 |
Find assessor info on the county website
Monthly payment
Est. payment
Payment breakdown
Explore the cost of this home by adjusting the details. Changes won't be saved.Climate risks
Neighborhood: 30082
Nearby schools
Schools provided by the listing agent
- Elementary: Norton Park
- Middle: Griffin
- High: Campbell
Source: GAMLS. This data may not be complete. We recommend contacting the local school district to confirm school assignments for this home.

Similar homes
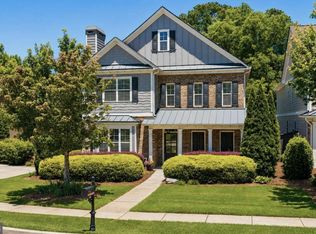
- $775,0004 bd4 ba3k sqft3075 Nichols St SE, Smyrna, GA 30080Active Under Contract

 MLS ID #10844127, Leslie Tomasini, REMAX Around Atlanta. GAMLS
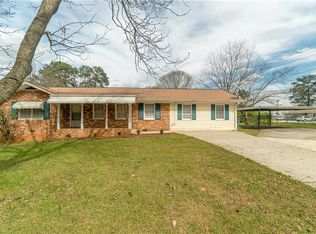
 - $700,0004 bd4 ba3.2k sqft3080 Addie Pond Way SW, Marietta, GA 30064Active
 MLS ID #10803419, Deborah Morton, The Agency - Atlanta Metro. GAMLS
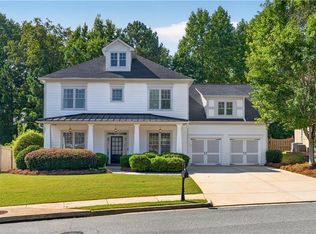
 - $695,0005 bd5 ba3.6k sqft2589 Lakefield Cir, Marietta, GA 30064For Sale
 MLS ID #7832673, TRICIA FEAGIN, Atlanta Fine Homes Sotheby's International. FMLS GA
 - $649,0004 bd3 ba2.5k sqft1634 Gilstrap Ln NW, Atlanta, GA 30318Active
 MLS ID #10842417, Sarah Figueroa, BHHS Georgia Properties. GAMLS
 - $705,0004 bd4 ba3k sqft5492 Glenridge Dr Unit 544, Sandy Springs, GA 30342For SaleMLS ID #7841604, Ally and Seth Team, Atlanta Fine Homes Sotheby's International. FMLS GA
- $705,0005 bd3 ba3.3k sqft2720 Country Ln, Marietta, GA 30062For SaleMLS ID #7834917, Caleigh Hicks, Dorsey Alston Realtors. FMLS GA
- $584,5004 bd4 ba3.2k sqft1117 Regal Hills Ln, Mableton, GA 30126Active Under ContractMLS ID #10829992, Eric Baker, Ansley RE|Christie's Int'l RE. GAMLS
- $474,0004 bd3 ba3k sqft5886 Buckner Creek Dr SE, Mableton, GA 30126ActiveMLS ID #10840258, Cassie Rasco, BHHS Georgia Properties. GAMLS
- $695,0005 bd4 ba3.2k sqft4519 Lashley Ct NE, Marietta, GA 30068ActiveMLS ID #10834100, Jamie Grace Miller, Atlanta Fine Homes - Sotheby's Int'l. GAMLS
- $650,0004 bd4 ba2.7k sqft3810 Running Fox Dr, Roswell, GA 30062ActiveMLS ID #10831606, Lara Dolan, Ansley RE|Christie's Int'l RE. GAMLS
- $700,0004 bd4 ba1.8k sqft4112 Beverly Pl, Acworth, GA 30101ActiveMLS ID #10841912, Andrew Turner, Ansley RE|Christie's Int'l RE. GAMLS
- $650,0003 bd3 ba2.3k sqft2674 Thornberry Pl, Marietta, GA 30066ActiveMLS ID #10809097, Amanda Pope, Ansley RE | Christie's Int'l RE. GAMLS
- $517,5004 bd3 ba2.2k sqft2009 Westside Ln, Woodstock, GA 30189ActiveMLS ID #10853648, Mikel D Muffley, Weichert Realtors - The Collective. GAMLS
- $659,0004 bd3 ba2.2k sqft3252 Lavista Rd, Decatur, GA 30033Active Under ContractMLS ID #10821740, Sara Pace, Atlanta Communities. GAMLS
- $799,0004 bd3 ba3.4k sqft1920 Regency Cove Ct, Atlanta, GA 30341Active Under ContractMLS ID #10822982, Shawn Perez, Atlanta Fine Homes - Sotheby's Int'l. GAMLS
- $699,9993 bd4 ba1.8k sqft274 Ferguson St NE, Atlanta, GA 30307ActiveMLS ID #10849173, Shoy Cooper, Century 21 Results. GAMLS
- $598,0003 bd3 ba2.4k sqft2655 Paul Ave NW, Atlanta, GA 30318For SaleMLS ID #7785330, CLAY HENDERSON, Atlanta Fine Homes Sotheby's International. FMLS GA
- $898,5004 bd4 ba3.1k sqft227 Haverstock Ct, Marietta, GA 30060ActiveMLS ID #10832506, Johnny Sinclair, Ansley RE|Christie's Int'l RE. GAMLS
- $769,0004 bd4 ba2.8k sqft913 King St, Atlanta, GA 30318ActiveMLS ID #10781169, Jon Shapiro, REMAX Around Atlanta. GAMLS
- $465,0003 bd3 ba2.1k sqft4998 Bright Hampton Dr SE, Atlanta, GA 30339For SaleMLS ID #7836562, Lidija Ahmetovic, Dorsey Alston Realtors. FMLS GA
