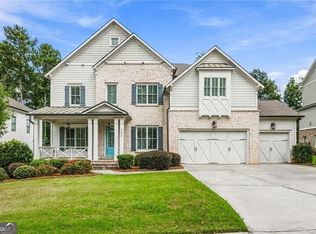
Kyle Farm offers a lifestyle that is hard to match, with exceptional resort-style amenities in one of West Cobb's most desirable communities. The tennis courts, community clubhouse, Jr. Olympic pool, splash pad, playground, volleyball court, and bocce courts are all just a few blocks away. The neighborhood also offers access to the desired schools system featuring, Kemp Elementary, Lovinggood Middle, and Hillgrove High School, along with convenient access to shopping, dining, Publix, Costco, and Dallas Highway. Tucked away in a cul-de-sac with a private backyard, this executive-style farmhouse delivers the perfect combination of elegance, comfort, and functionality. The rocking-chair front porch welcomes you into the spacious foyer, where formal living and dining rooms sit just off the entrance, creating an ideal setting for entertaining friends and family. Continue into the impressive family room featuring a fireplace, custom built-ins, beautiful hardwood floors, and floor-to-ceiling windows that fill the space with natural light. The open-concept, eat-in kitchen is designed for both everyday living and entertaining, with custom cabinetry, a large center island with breakfast bar, double ovens, a drop-in gas cooktop with vent hood, tiled backsplash, and plenty of counter and storage space. Just outside, the expansive covered deck offers the perfect place to relax, grill, or enjoy the peaceful backyard. Upstairs, a large landing provides flexible bonus space for a sitting area, home office, or playroom. The oversized primary suite is a true retreat with tray ceilings, a private sitting area, and an impressive amount of closet space. The spa-like ensuite features dual vanities, a separate soaking tub, and a beautifully tiled walk-in shower with a built-in bench. Three additional spacious bedrooms and two well-appointed bathrooms complete the upper level. The daylight basement is already framed for additional bedrooms and living space and stubbed for another bathroom, offering tremendous potential for a future guest suite, multigenerational living, home theater, gym, or recreation area. You will love the private setting, executive-style floor plan, outstanding amenities, and everything this incredible West Cobb location has to offer. Don't let this opportunity pass you by-come experience the Kyle Farm lifestyle and make this exceptional home yours!
Active
$900,000
852 Marlay Ln, Powder Springs, GA 30127
5beds
4,300sqft
Single Family Residence
Built in 2022
0.35 Acres Lot
$882,400 Zestimate®
$209/sqft
$100/mo HOA
What's special
Custom built-insPeaceful backyardRocking-chair front porchSpa-like ensuiteTiled backsplashBeautiful hardwood floorsOpen-concept eat-in kitchen
- 56 days
- 447
- 38
Zillow last checked:
Listing updated:
Listed by:
Kris M Kolarich 404-482-1965,
Southern Classic Realtors
Source: GAMLS,MLS#: 10827718
Facts & features
Interior
Bedrooms & bathrooms
- Bedrooms: 5
- Bathrooms: 14
- Full bathrooms: 4
- 1/2 bathrooms: 10
- Main level bathrooms: 1
- Main level bedrooms: 1
Rooms
- Room types: Bonus Room, Den, Family Room, Foyer, Laundry
Kitchen
- Features: Breakfast Area, Kitchen Island, Pantry, Solid Surface Counters
Heating
- Central
Cooling
- Ceiling Fan(s), Central Air
Appliances
- Included: Dishwasher, Double Oven, Gas Water Heater, Microwave
- Laundry: Mud Room
Features
- Double Vanity, High Ceilings, Split Bedroom Plan, Tray Ceiling(s), Walk-In Closet(s), Wet Bar
- Flooring: Carpet, Hardwood, Tile
- Windows: Double Pane Windows
- Basement: Bath/Stubbed,Exterior Entry,Full,Interior Entry,Unfinished
- Number of fireplaces: 1
- Fireplace features: Factory Built, Family Room
- Common walls with other units/homes: No Common Walls
Interior area
- Total structure area: 4,300
- Total interior livable area: 4,300 sqft
- Finished area above ground: 4,300
- Finished area below ground: 0
Property
Parking
- Total spaces: 2
- Parking features: Attached, Garage, Side/Rear Entrance
- Has attached garage: Yes
Features
- Levels: Two
- Stories: 2
- Patio & porch: Deck
- Waterfront features: No Dock Or Boathouse
- Body of water: None
Lot
- Size: 0.35 Acres
- Features: Cul-De-Sac
Details
- Parcel number: 19015900480
- Special conditions: As Is,No Disclosure
Construction
Type & style
- Home type: SingleFamily
- Architectural style: Traditional
- Property subtype: Single Family Residence
Materials
- Brick
- Roof: Composition
Condition
- Resale
- New construction: No
- Year built: 2022
Utilities & green energy
- Electric: 220 Volts
- Sewer: Public Sewer
- Water: Public
- Utilities for property: Cable Available, High Speed Internet, Natural Gas Available, Phone Available, Sewer Available, Water Available
Community & HOA
Community
- Features: Clubhouse, Playground, Pool, Tennis Court(s), Walk To Schools, Near Shopping
- Subdivision: Kyle Farm
HOA
- Has HOA: Yes
- Services included: Reserve Fund, Swimming, Tennis
- HOA fee: $1,200 annually
Location
- Region: Powder Springs
Financial & listing details
- Price per square foot: $209/sqft
- Tax assessed value: $1,056,760
- Annual tax amount: $10,416
- Date on market: 8/12/2026
- Cumulative days on market: 56 days
- Listing agreement: Exclusive Right To Sell
Estimated market value
$882,400
$838,000 - $927,000
$3,016/mo
Price history
| Date | Event | Price |
|---|---|---|
| 8/13/2026 | Listed for sale | $900,000-10.5%$209/sqft |
Source:  FMLS GA #7820534 Report a problem FMLS GA #7820534 Report a problem | ||
| 7/29/2022 | Sold | $1,005,365+0.6%$234/sqft |
Source: FMLS GA #6986696 Report a problem | ||
| 4/7/2022 | Pending sale | $999,640$232/sqft |
Source:  GAMLS #10011784 Report a problem GAMLS #10011784 Report a problem | ||
| 3/10/2022 | Price change | $999,640+7.4%$232/sqft |
Source: GAMLS #10011784 Report a problem | ||
| 3/9/2022 | Pending sale | $931,160$217/sqft |
Source: GAMLS #10011784 Report a problem | ||
| 3/8/2022 | Listed for sale | $931,160$217/sqft |
Source: GAMLS #10011784 Report a problem | ||
| 1/20/2022 | Pending sale | $931,160$217/sqft |
Source: GAMLS #10011784 Report a problem | ||
| 1/7/2022 | Listed for sale | $931,160$217/sqft |
Source: GAMLS #10011784 Report a problem | ||
| 1/7/2022 | Listing removed | $931,160$217/sqft |
Source: FMLS GA #6966375 Report a problem | ||
| 1/1/2022 | Price change | $931,160+0.5%$217/sqft |
Source: FMLS GA #6966375 Report a problem | ||
| 11/4/2021 | Listed for sale | $926,160$215/sqft |
Source: GAMLS #9077368 Report a problem | ||
| 11/4/2021 | Listing removed | -- |
Source:  Berkshire Hathaway Home Services GA Prop Report a problem Berkshire Hathaway Home Services GA Prop Report a problem | ||
| 10/25/2021 | Price change | $926,160+2.2%$215/sqft |
Source: GAMLS #9044377 Report a problem | ||
| 9/27/2021 | Price change | $906,000+3.4%$211/sqft |
Source: GAMLS #9044377 Report a problem | ||
| 9/2/2021 | Listed for sale | $876,000$204/sqft |
Source: GAMLS #9044377 Report a problem | ||
Public tax history
| Year | Property taxes | Tax assessment |
|---|---|---|
| 2024 | $11,744 +25.8% | $422,704 +25.6% |
| 2023 | $9,334 +804.5% | $336,580 +889.9% |
| 2022 | $1,032 | $34,000 |
| 2021 | $1,032 | $34,000 |
| 2020 | $1,032 | $34,000 |
| 2019 | $1,032 | $34,000 |
Find assessor info on the county website
Monthly payment
Est. payment
Payment breakdown
Explore the cost of this home by adjusting the details. Changes won't be saved.Climate risks
Neighborhood: 30127
Nearby schools
Schools provided by the listing agent
- Elementary: Kemp
- Middle: Lovinggood
- High: Hillgrove
Source: GAMLS. This data may not be complete. We recommend contacting the local school district to confirm school assignments for this home.
Similar homes
- $749,9003 bd4 ba2.7k sqft5029 Rathwood Cir SW, Powder Springs, GA 30127For Sale

 MLS ID #7797014, Michael Butera, Atlanta Fine Homes Sotheby's International. FMLS GA
 - $935,0005 bd4 ba3.6k sqft2236 Sage Mountain Ct SW, Marietta, GA 30064Active
 MLS ID #10856329, Jaydee A Smith, Ansley RE|Christie's Int'l RE. GAMLS
 - $699,3946 bd5 ba4k sqft715 Crest Line Trl, Powder Springs, GA 30127New Construction
 FMLS GA
 - $699,9005 bd4 ba3.9k sqft4737 Cooling Water Cir SW, Powder Springs, GA 30127New Construction
 FMLS GA
 - $970,0006 bd6 ba5k sqft3045 Moss Stone Ln, Marietta, GA 30064ActiveMLS ID #10820304, Karen J Smith, BHHS Georgia Properties. GAMLS
- $939,6505 bd4 ba5.3k sqft2043 Fern Mountain Ln, Marietta, GA 30064For SaleMLS ID #7822205, Tonisia Jones, Tonisia A Jones Real Estate Broker/Owner. FMLS GA
- $964,9005 bd6 ba3.7k sqft414 Lanesborough Dr, Kennesaw, GA 30064New ConstructionFMLS GA
- $939,9005 bd5 ba3.7k sqft418 Lanesborough Dr, Kennesaw, GA 30064New ConstructionFMLS GA
- $749,9005 bd4 ba3k sqft2715 Byess Ct, Marietta, GA 30064New ConstructionMLS ID #7850107, Janice VanLoozen, Traton Homes Realty, Inc.. FMLS GA
- $999,9995 bd5 ba3.5k sqft3149 Spinnakers Reach Vw, Marietta, GA 30064ActiveMLS ID #10850050, Sherri Godwin, Atlanta Communities. GAMLS
- $720,0004 bd4 ba3.6k sqft3855 Tamberly Way, Kennesaw, GA 30152ActiveMLS ID #10837102, Deborah Morton, The Agency - Atlanta Metro. GAMLS
- $859,0007 bd6 ba6.1k sqft3813 Whithorn Way, Kennesaw, GA 30152ActiveMLS ID #10735798, Bonneau Ansley III, Ansley RE | Christie's Int'l RE. GAMLS
- $675,0004 bd3 ba2.2k sqft4155 Burnt Hickory Rd NW, Marietta, GA 30064For SaleMLS ID #7824871, Wilson Property Partners, Bolst. FMLS GA
- $649,9004 bd4 ba3.4k sqft1118 Turnwell Pl, Kennesaw, GA 30152ActiveMLS ID #10818625, Erin Young, BHHS Georgia Properties. GAMLS
- $975,0005 bd4 ba3k sqft3663 Walden Ln, Acworth, GA 30102For SaleMLS ID #7794014, KAREN JONES, American Eagle Properties, LLC.. FMLS GA
- $1,125,0005 bd6 ba4.5k sqft401 Blossom Trl, Acworth, GA 30101For SaleMLS ID #7818732, Rachel Tompkins, Atlanta Communities Real Estate Brokerage. FMLS GA
- $899,9005 bd5 ba3.3k sqft2487 Sims Dr NE, Marietta, GA 30066New ConstructionMLS ID #7803451, THOR GORICKI, RE/MAX Town and Country. FMLS GA
- $724,9005 bd4 ba2.8k sqft2711 Byess Ct, Marietta, GA 30064New ConstructionFMLS GA
- $829,9904 bd3 ba3k sqft94 Vandiver Ct, Acworth, GA 30101ActiveMLS ID #10764675, Kyle Salone, Vineyard Real Estate Group. GAMLS
- $990,0005 bd4 ba4.5k sqft412 Hathaway Ave, Woodstock, GA 30188For SaleMLS ID #7830237, Karina Graham, Atlanta Fine Homes Sotheby's International. FMLS GA
