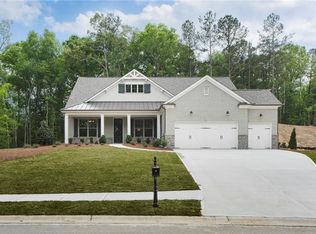
RANCH ON BASEMENT - Located in the prestigious and highly sought-after Governors Towne Club - the only 24-hour manned security gated country club community in Northwest Georgia - this stunning "model home perfect" residence offers luxury living at its finest. Featuring 4 bedrooms, 2.5 bathrooms, and an unfinished basement ready for future expansion, this beautifully maintained home combines timeless elegance with an open and functional floor plan designed for both everyday living and entertaining. The spacious primary suite on the main level offers convenience and privacy, while the heart of the home is the spectacular chef's kitchen complete with abundant cabinetry, premium finishes, and unobstructed views into the inviting family room with a cozy fireplace. An extended keeping room with an additional fireplace creates the perfect space for relaxing, gathering, or hosting guests. Natural light pours throughout the home, highlighting the exceptional craftsmanship and immaculate condition around every corner. The open-concept layout seamlessly connects the kitchen, breakfast area, family room, and keeping room, creating an ideal flow for modern living. Enjoy resort-style living in one of Georgia's premier golf and country club communities, offering championship golf, clubhouse amenities, tennis, swimming, dining, and unmatched security - all just minutes from shopping, dining, and top-rated schools. This is more than a home - it's a lifestyle. Seller will pay the mandatory $30k athletic membership fee at closing with an acceptable offer.
Active
Price cut: $19.9K (10/5)
$829,990
94 Vandiver Ct, Acworth, GA 30101
4beds
3,010sqft
Single Family Residence
Built in 2022
0.82 Acres Lot
$823,200 Zestimate®
$276/sqft
$267/mo HOA
What's special
Cozy fireplaceAbundant cabinetryExceptional craftsmanshipPremium finishes
- 145 days
- 540
- 34
Zillow last checked:
Listing updated:
Listed by:
Kyle Salone 770-681-8717,
Vineyard Real Estate Group
Source: GAMLS,MLS#: 10764675
Facts & features
Interior
Bedrooms & bathrooms
- Bedrooms: 4
- Bathrooms: 3
- Full bathrooms: 2
- 1/2 bathrooms: 1
- Main level bathrooms: 2
- Main level bedrooms: 4
Rooms
- Room types: Foyer, Great Room, Keeping Room, Laundry, Other
Dining room
- Features: Separate Room
Kitchen
- Features: Breakfast Area, Kitchen Island
Heating
- Forced Air, Natural Gas
Cooling
- Ceiling Fan(s), Central Air
Appliances
- Included: Cooktop, Dishwasher, Disposal, Double Oven, Gas Water Heater, Microwave, Oven, Refrigerator, Stainless Steel Appliance(s)
- Laundry: Other
Features
- Double Vanity, High Ceilings, Master On Main Level, Tray Ceiling(s), Vaulted Ceiling(s), Walk-In Closet(s)
- Flooring: Carpet, Laminate
- Windows: Double Pane Windows
- Basement: Bath/Stubbed,Daylight,Exterior Entry,Full,Interior Entry,Unfinished
- Attic: Pull Down Stairs
- Number of fireplaces: 2
- Fireplace features: Family Room, Other
- Common walls with other units/homes: No Common Walls
Interior area
- Total structure area: 3,010
- Total interior livable area: 3,010 sqft
- Finished area above ground: 3,010
- Finished area below ground: 0
Property
Parking
- Total spaces: 2
- Parking features: Attached, Garage, Garage Door Opener
- Has attached garage: Yes
Features
- Levels: One
- Stories: 1
- Patio & porch: Deck, Porch
- Exterior features: Sprinkler System
- Fencing: Back Yard
- Waterfront features: No Dock Or Boathouse
- Body of water: None
Lot
- Size: 0.82 Acres
- Features: Private, Sloped
- Residential vegetation: Partially Wooded
Details
- Parcel number: 78656
Construction
Type & style
- Home type: SingleFamily
- Architectural style: Brick 3 Side,Contemporary
- Property subtype: Single Family Residence
Materials
- Brick, Concrete, Stone
- Roof: Composition
Condition
- Resale
- New construction: No
- Year built: 2022
Utilities & green energy
- Sewer: Public Sewer
- Water: Public
- Utilities for property: Cable Available, Electricity Available, High Speed Internet, Natural Gas Available, Phone Available, Sewer Connected, Underground Utilities, Water Available
Green energy
- Energy efficient items: Appliances
Community & HOA
Community
- Features: Fitness Center, Gated, Golf, Park, Playground, Street Lights, Walk To Schools, Near Shopping
- Security: Smoke Detector(s)
- Subdivision: Governors Towne Club
HOA
- Has HOA: Yes
- Services included: Maintenance Grounds, Security, Trash
- HOA fee: $3,200 annually
Location
- Region: Acworth
Financial & listing details
- Price per square foot: $276/sqft
- Tax assessed value: $1,139,880
- Annual tax amount: $11,342
- Date on market: 5/22/2026
- Cumulative days on market: 135 days
- Listing agreement: Exclusive Right To Sell
- Listing terms: Cash,Conventional,FHA,VA Loan
- Electric utility on property: Yes
Estimated market value
$823,200
$782,000 - $864,000
$3,186/mo
Price history
| Date | Event | Price |
|---|---|---|
| 10/5/2026 | Price change | $829,990-2.3%$276/sqft |
Source:  GAMLS #10764675 Report a problem GAMLS #10764675 Report a problem | ||
| 8/17/2026 | Listed for sale | $849,900$282/sqft |
Source: GAMLS #10764675 Report a problem | ||
| 8/10/2026 | Pending sale | $849,900$282/sqft |
Source: GAMLS #10764675 Report a problem | ||
| 7/23/2026 | Price change | $849,900-2.9%$282/sqft |
Source: GAMLS #10764675 Report a problem | ||
| 6/11/2026 | Price change | $874,990-2.8%$291/sqft |
Source: GAMLS #10764675 Report a problem | ||
| 5/22/2026 | Listed for sale | $899,990+8.2%$299/sqft |
Source: GAMLS #10764675 Report a problem | ||
| 12/1/2022 | Sold | $832,150$276/sqft |
Source: Public Record Report a problem | ||
Public tax history
| Year | Property taxes | Tax assessment |
|---|---|---|
| 2025 | $11,342 +51.1% | $455,952 +54.2% |
| 2024 | $7,508 -4.9% | $295,668 -2.4% |
| 2023 | $7,895 +352.8% | $302,836 +404.7% |
| 2022 | $1,744 -2.2% | $60,000 |
| 2021 | $1,782 +144.8% | $60,000 +148.3% |
| 2020 | $728 -43.3% | $24,160 -42.5% |
| 2018 | $1,283 +41.4% | $42,000 +40% |
| 2017 | $907 +42.9% | $30,000 +42.9% |
| 2016 | $635 | $21,000 +50% |
| 2015 | $635 | $14,000 +118.8% |
| 2014 | -- | $6,400 |
| 2013 | $202 | $6,400 |
| 2012 | -- | -- |
| 2011 | -- | -- |
| 2010 | -- | -- |
| 2009 | -- | $35,240 |
Find assessor info on the county website
Monthly payment
Est. payment
Payment breakdown
Explore the cost of this home by adjusting the details. Changes won't be saved.Climate risks
Neighborhood: 30101
Nearby schools
Schools provided by the listing agent
- Elementary: Russom
- Middle: McClure
- High: North Paulding
Source: GAMLS. This data may not be complete. We recommend contacting the local school district to confirm school assignments for this home.
Similar homes
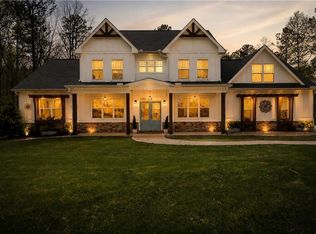
- $1,125,0005 bd6 ba4.5k sqft401 Blossom Trl, Acworth, GA 30101For Sale
 MLS ID #7818732, Rachel Tompkins, Atlanta Communities Real Estate Brokerage. FMLS GA
 - $699,9005 bd4 ba4.2k sqft264 Allgood Trce, Acworth, GA 30101For Sale
 MLS ID #7826579, Hooman Tabrizi, MyCrib 360 LLC. FMLS GA
 - $499,0004 bd4 ba3.5k sqft520 Flagstone Way, Acworth, GA 30101For Sale
 MLS ID #7824910, SHARON MACALUSO, Atlanta Fine Homes Sotheby's International. FMLS GA
 - $975,0005 bd4 ba3k sqft3663 Walden Ln, Acworth, GA 30102For Sale
 MLS ID #7794014, KAREN JONES, American Eagle Properties, LLC.. FMLS GA
 - $795,0005 bd4 ba3.2k sqft2614 Chadwick Rd, Marietta, GA 30066Active
 MLS ID #10867377, Patty Medina, Century 21 Results. GAMLS
 - $720,0004 bd4 ba3.6k sqft3855 Tamberly Way, Kennesaw, GA 30152ActiveMLS ID #10837102, Deborah Morton, The Agency - Atlanta Metro. GAMLS
- $830,0005 bd4 ba3.6k sqft2143 Old Dallas Rd SW, Marietta, GA 30064ActiveMLS ID #10854055, Esther Ozuna, eXp Realty. GAMLS
- $749,9005 bd4 ba2.7k sqft300 Nottingham Dr, Woodstock, GA 30188ActiveMLS ID #10856520, Chastain Real Estate Group, Atlanta Communities. GAMLS
- $657,9004 bd3 ba2.9k sqft44 Berryhill Pl SE, Cartersville, GA 30121For SaleMLS ID #7799230, WANDA C GRAY, Asher Realty, Inc. FMLS GA
- $692,2254 bd4 ba3.2k sqft19 Landin Valley Way, Dallas, GA 30132New ConstructionMLS ID #7852133, Whitney Barker, Artisan Realty of Georgia. FMLS GA
- $850,0003 bd5 ba4.4k sqft5422 Hill Rd SW, Powder Springs, GA 30127For SaleMLS ID #7771839, Tanya Pearce, All Atlanta Realty, LLC. FMLS GA
- $732,6705 bd5 ba3.5k sqft92 Antioch Rd SW, Powder Springs, GA 30127ActiveGAMLS
- $649,9004 bd4 ba3.4k sqft1118 Turnwell Pl, Kennesaw, GA 30152ActiveMLS ID #10818625, Erin Young, BHHS Georgia Properties. GAMLS
- $787,4004 bd5 ba3k sqft5604 Meadowstone Walk, Kennesaw, GA 30152New ConstructionFMLS GA
- $449,8203 bd3 ba2.5k sqft1302 Cedarcrest Blvd, Acworth, GA 30101New ConstructionFMLS GA
- $744,9004 bd3 ba3.1k sqft131 Spaulding Ln, Woodstock, GA 30188For SaleMLS ID #7835149, JEFF COSTEN, EXP Realty, LLC.. FMLS GA
- $799,9004 bd4 ba3.4k sqft208 Knollwood Bnd, Canton, GA 30115New ConstructionMLS ID #7832430, Teresa Young, Traton Homes Realty, Inc.. FMLS GA
- $499,0004 bd3 ba2.4k sqft104 Copper Leaf Way, Dallas, GA 30132ActiveMLS ID #10814824, Patches Dabbs, Atlanta Communities. GAMLS
- $900,0005 bd14 ba4.3k sqft852 Marlay Ln, Powder Springs, GA 30127ActiveMLS ID #10827718, Kris M Kolarich, Southern Classic Realtors. GAMLS
- $935,0005 bd4 ba3.6k sqft2236 Sage Mountain Ct SW, Marietta, GA 30064ActiveMLS ID #10856329, Jaydee A Smith, Ansley RE|Christie's Int'l RE. GAMLS
