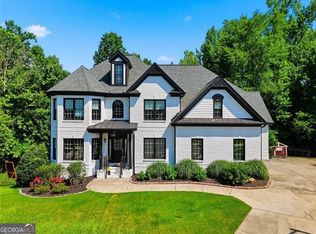
BETTER THAN NEW, with over $35,000 in upgrades already done! This three-year-young home offers approximately 3,170 sq. ft., 4 bedrooms, 3 full baths, a dedicated office/flex room, and a flexible floor plan designed for easy living. The primary suite and a second bedroom with full bath are both on the main level, along with a separate office/flex room. The open living space features 10-ft ceilings, 8-ft doors, wide doorways, and a spacious kitchen with GE Café appliances, large island, abundant cabinetry, and walk-in pantry. The primary suite overlooks the wooded backdrop and includes a stepless-entry shower and custom walk-in closet. What sets this home apart are the upgrades already in place: custom closet, pantry and laundry organization, plantation shutters, whole-house window tint, aluminum fencing, and exceptional storage throughout. Upstairs, two additional bedrooms, a full bath, large second living area, and walk-in attic offer plenty of flexibility for guests, hobbies, or additional living space. And then there’s the backyard. Beyond the level fenced yard, an illuminated walkway leads to a private fire-pit retreat tucked among the trees with café lighting and multiple seating areas, a special extension of the home made for relaxing and entertaining. Private wooded views, thoughtful upgrades, flexible living spaces, and a convenient Woodstock location with easy access to Downtown Woodstock, Roswell, and Marietta Square. Move-in ready, without the projects that often come with a new home. Come and tour this home today!
Active
Price cut: $5K (9/26)
$744,900
131 Spaulding Ln, Woodstock, GA 30188
4beds
3,170sqft
Single Family Residence, Residential
Built in 2023
0.28 Acres Lot
$736,500 Zestimate®
$235/sqft
$83/mo HOA
What's special
Level fenced yardWide doorwaysLarge islandOpen living spacePrivate wooded viewsWhole-house window tintWalk-in pantry
- 41 days
- 548
- 24
Zillow last checked:
Listing updated:
Listed by:
JEFF COSTEN,
EXP Realty, LLC. 888-959-9461,
ROSA COSTEN,
EXP Realty, LLC.
Source: FMLS GA,MLS#: 7835149
Facts & features
Interior
Bedrooms & bathrooms
- Bedrooms: 4
- Bathrooms: 3
- Full bathrooms: 3
- Main level bathrooms: 2
- Main level bedrooms: 2
Rooms
- Room types: Attic, Bonus Room, Den, Media Room, Office
Bedroom
- Description: Flex Room perfect for office, exercise room, etc
- Level: Main
Heating
- Central, Forced Air, Natural Gas, Zoned
Cooling
- Ceiling Fan(s), Central Air, Electric, Zoned
Appliances
- Included: Dishwasher, Gas Oven, Gas Range, Gas Water Heater, Microwave
- Laundry: Laundry Room, Main Level, Sink
Features
- Bookcases, Crown Molding, Double Vanity, Entrance Foyer, High Ceilings 10 ft Main
- Flooring: Carpet, Luxury Vinyl, Tile
- Windows: Double Pane Windows, Insulated Windows, Plantation Shutters
- Basement: None
- Number of fireplaces: 1
- Fireplace features: Family Room, Gas Starter
- Common walls with other units/homes: No Common Walls
Interior area
- Total structure area: 3,170
- Total interior livable area: 3,170 sqft
- Finished area above ground: 3,170
Video & virtual tour
Property
Parking
- Total spaces: 2
- Parking features: Attached, Driveway, Garage, Kitchen Level, Level Driveway
- Attached garage spaces: 2
- Has uncovered spaces: Yes
Accessibility
- Accessibility features: Accessible Bedroom, Accessible Closets, Accessible Doors, Accessible Entrance, Accessible Full Bath, Accessible Hallway(s), Accessible Kitchen
Features
- Levels: Two
- Stories: 2
- Patio & porch: Covered, Front Porch, Patio
- Exterior features: Lighting, Private Yard, Rain Gutters
- Pool features: None
- Spa features: None
- Fencing: Back Yard,Fenced,Wrought Iron
- Has view: Yes
- View description: Neighborhood, Trees/Woods
- Waterfront features: None
- Body of water: None
Lot
- Size: 0.28 Acres
- Dimensions: 60x200x60x200
- Features: Back Yard, Front Yard, Level, Private, Sprinklers In Front, Sprinklers In Rear
Details
- Additional structures: None
- Parcel number: 15N24X 302
- Other equipment: Irrigation Equipment
- Horse amenities: None
Construction
Type & style
- Home type: SingleFamily
- Architectural style: Craftsman,Traditional
- Property subtype: Single Family Residence, Residential
Materials
- Cement Siding, HardiPlank Type
- Foundation: Slab
- Roof: Composition,Shingle
Condition
- Resale
- New construction: No
- Year built: 2023
Utilities & green energy
- Electric: 110 Volts, 220 Volts, 220 Volts in Laundry
- Sewer: Public Sewer
- Water: Public
- Utilities for property: Electricity Available, Natural Gas Available, Sewer Available, Underground Utilities, Water Available
Green energy
- Energy efficient items: Appliances, Windows
- Energy generation: None
Community & HOA
Community
- Features: Homeowners Assoc, Park, Sidewalks
- Security: Carbon Monoxide Detector(s), Fire Alarm, Smoke Detector(s)
- Subdivision: Cherokee Bluffs
HOA
- Has HOA: Yes
- Services included: Maintenance Grounds
- HOA fee: $1,000 annually
- HOA phone: 770-315-9298
Location
- Region: Woodstock
Financial & listing details
- Price per square foot: $235/sqft
- Tax assessed value: $699,100
- Annual tax amount: $7,940
- Date on market: 9/9/2026
- Cumulative days on market: 41 days
- Listing terms: Assumable,Cash,Conventional,FHA,VA Loan
- Electric utility on property: Yes
- Road surface type: Asphalt
Estimated market value
$736,500
$700,000 - $773,000
$3,616/mo
Price history
| Date | Event | Price |
|---|---|---|
| 9/26/2026 | Price change | $744,900-0.7%$235/sqft |
Source:  FMLS GA #7835149 Report a problem | ||
| 9/10/2026 | Listed for sale | $749,900+12.9%$237/sqft |
Source: FMLS GA #7835149 Report a problem | ||
| 9/27/2023 | Sold | $664,080+2.3%$209/sqft |
Source: FMLS GA #7235615 Report a problem | ||
| 8/16/2023 | Pending sale | $649,000$205/sqft |
Source: FMLS GA #7235615 Report a problem | ||
| 6/22/2023 | Listed for sale | $649,000$205/sqft |
Source: FMLS GA #7235615 Report a problem | ||
Public tax history
| Year | Property taxes | Tax assessment |
|---|---|---|
| 2025 | $7,748 +1.2% | $279,640 -5% |
| 2024 | $7,658 +408% | $294,440 +466.2% |
| 2023 | $1,508 | $52,000 |
Find assessor info on the county website
Monthly payment
Est. payment
Payment breakdown
Explore the cost of this home by adjusting the details. Changes won't be saved.Climate risks
Neighborhood: 30188
Nearby schools
Schools provided by the listing agent
- Elementary: Little River
- Middle: Mill Creek
- High: River Ridge
Source: FMLS GA. This data may not be complete. We recommend contacting the local school district to confirm school assignments for this home.
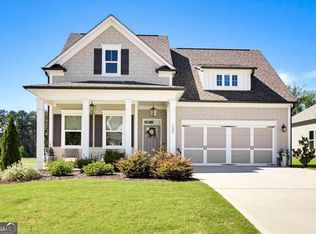
Similar homes
- $749,9005 bd4 ba2.7k sqft300 Nottingham Dr, Woodstock, GA 30188Active
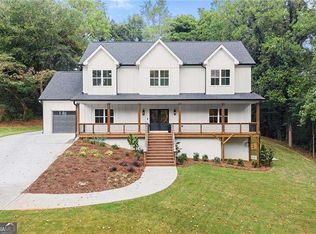
 MLS ID #10856520, Chastain Real Estate Group, Atlanta Communities. GAMLS
- $749,9003 bd3 ba2.7k sqft134 Kingwood Dr, Woodstock, GA 30188For Sale
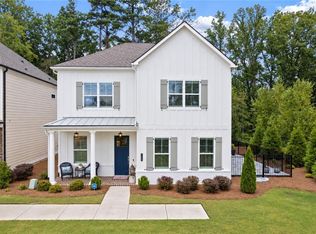
 MLS ID #7833813, Claire P Smith, HomeSmart. FMLS GA
- $742,0004 bd4 ba3.1k sqft228 Dawson Dr, Woodstock, GA 30188Active
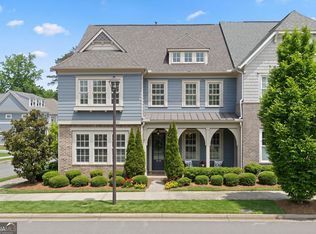 MLS ID #10778478, Andrew McIntyre, Keller Williams Realty North Atlanta. GAMLS
- $760,0006 bd5 ba4.2k sqft205 Stillwater Gln, Woodstock, GA 30188Active Under Contract
 MLS ID #10787383, Path & Post Team, Path & Post. GAMLS
- $785,0003 bd3 ba3.6k sqft318 Carriage Glen Ln, Woodstock, GA 30188ActiveMLS ID #10844721, Ivan Savant, Compass. GAMLS
- $799,9005 bd5 ba3.3k sqft736 Keystone Dr, Woodstock, GA 30188ActiveMLS ID #10774065, Path & Post Team, Path & Post. GAMLS
- $1,000,0004 bd3 ba3.8k sqft500 Taymack Farm Ct, Woodstock, GA 30188For SaleMLS ID #7848696, Monica Blanco, Peachtree Town & Country. FMLS GA
- $595,0004 bd4 ba2.9k sqft556 Lost Creek Dr, Woodstock, GA 30188For SaleMLS ID #7804085, SARAH HOLT, Greystone Real Estate, LLC. FMLS GA
- $592,9004 bd4 ba2.6k sqft762 Stickley Oak Way, Woodstock, GA 30189For SaleMLS ID #7851436, SHERINE LOUDERMILK, Century 21 Connect Realty. FMLS GA
- $545,0004 bd3 ba2k sqft111 Neese Farm Dr, Woodstock, GA 30188ActiveMLS ID #10767353, Path & Post Team, Path & Post. GAMLS
- $990,0005 bd4 ba4.5k sqft412 Hathaway Ave, Woodstock, GA 30188For SaleMLS ID #7830237, Karina Graham, Atlanta Fine Homes Sotheby's International. FMLS GA
- $790,0004 bd3 ba3k sqft4384 Ivywood Dr, Marietta, GA 30062ActiveMLS ID #10801961, Dana Zahedi, Compass. GAMLS
- $850,0004 bd3 ba3.1k sqft2154 Heritage Trace Ln, Marietta, GA 30062ActiveMLS ID #10872487, Kyle Francis, Keller Williams Realty Atlanta North. GAMLS
- $619,0004 bd4 ba2.9k sqft415 Falling Water Ave, Woodstock, GA 30189ActiveMLS ID #10776504, Julie Auger, BHHS Georgia Properties. GAMLS
- $724,9005 bd4 ba2.8k sqft2711 Byess Ct, Marietta, GA 30064New ConstructionFMLS GA
- $749,0004 bd4 ba3.7k sqft3226 Artessa Ln NE, Marietta, GA 30075ActiveMLS ID #10621763, Michelle Meyers, BHHS Georgia Properties. GAMLS
- $750,0003 bd4 ba2.7k sqft111 Summit View Ct, Canton, GA 30114ActiveMLS ID #10835660, Melissa L Swayne, BHHS Georgia Properties. GAMLS
- $590,0005 bd3 ba3k sqft138 Madison St, Canton, GA 30115ActiveMLS ID #10846175, Avion Abreu, Compass. GAMLS
- $720,0004 bd4 ba3.6k sqft3855 Tamberly Way, Kennesaw, GA 30152ActiveMLS ID #10837102, Deborah Morton, The Agency - Atlanta Metro. GAMLS
- $795,9005 bd4 ba3.1k sqft3047 Gateland Sq, Marietta, GA 30062For SaleMLS ID #7791497, Dallas Richey, Rock River Realty, LLC.. FMLS GA
