Located in the gated Village at Towne Lake just minutes from Downtown Woodstock, this thoughtfully upgraded 4 Bedroom 3 bath home blends low-maintenance living with the custom features today's buyers are searching for. The open-concept design offers soaring ceilings, abundant natural light, and seamless indoor-outdoor living with oversized sliding glass doors leading to a private courtyard enhanced with extended pavers, pet-friendly artificial turf, outdoor speakers, and a 50-amp prewire ready for a future hot tub. Inside, nearly every space has been elevated beyond builder standards. Plantation shutters throughout the second floor, custom California Closets, LED recessed lighting, and whole-home Cat6 wiring provide both style and functionality. The living room is equipped with a 5.1 surround sound system, while the primary suite and bath are prewired for speakers, creating a private retreat at the end of the day. The versatile upstairs bonus room offers approximately 7 feet of additional finished space and is ideal as a fitness room, media room, home office, guest space, or flex room to fit your lifestyle. Additional upgrades include UV-protective film on the sliding glass doors for improved energy efficiency, an epoxy-coated garage floor, a universal Tesla charger, and extensive technology enhancements throughout the home. Residents enjoy resort-style amenities including a clubhouse, fitness center, pool, pickleball courts, dog parks, fire pits, and beautifully maintained grounds-all within a short golf cart ride of Woodstock's award-winning restaurants, boutiques, concerts, and trails.
Active
Price cut: $10K (6/14)
$584,999
762 Stickley Oak Way, Woodstock, GA 30189
4beds
2,628sqft
:
Get pre-qualified$3,985/mo
Single Family Residence
Built in 2022
2,613 Square Feet Lot
$580,000 Zestimate®
$223/sqft
$250/mo HOA
What's special
Soaring ceilingsEpoxy-coated garage floorOpen-concept designAbundant natural lightUniversal tesla chargerCustom california closetsLed recessed lighting
- 52 days |
- 233 |
- 13 |
Zillow last checked:
Listing updated:
Listed by:
Sherine S Loudermilk 678-373-8811,
Century 21 Connect Realty
Source: GAMLS,MLS#: 10782221
Facts & features
Interior
Bedrooms & bathrooms
- Bedrooms: 4
- Bathrooms: 4
- Full bathrooms: 3
- 1/2 bathrooms: 1
- Main level bathrooms: 1
- Main level bedrooms: 1
Rooms
- Room types: Bonus Room, Laundry, Other
Dining room
- Features: Dining Rm/Living Rm Combo
Kitchen
- Features: Breakfast Area, Breakfast Bar, Kitchen Island, Pantry, Solid Surface Counters
Heating
- Central, Zoned
Cooling
- Ceiling Fan(s), Central Air, Zoned
Appliances
- Included: Dishwasher, Disposal, Double Oven, Electric Water Heater, Microwave, Refrigerator, Stainless Steel Appliance(s), Tankless Water Heater
- Laundry: In Hall, Laundry Closet, Other, Upper Level
Features
- Bookcases, Double Vanity, Master On Main Level, Entrance Foyer, Walk-In Closet(s)
- Flooring: Carpet, Hardwood, Tile
- Windows: Double Pane Windows, Window Treatments
- Basement: None
- Attic: Pull Down Stairs
- Number of fireplaces: 1
- Fireplace features: Family Room, Gas Starter
- Common walls with other units/homes: No Common Walls
Interior area
- Total structure area: 2,628
- Total interior livable area: 2,628 sqft
- Finished area above ground: 2,628
- Finished area below ground: 0
Video & virtual tour
Property
Parking
- Total spaces: 2
- Parking features: Attached, Garage, Garage Door Opener, Kitchen Level
- Has attached garage: Yes
Accessibility
- Accessibility features: Shower Access Wheelchair
Features
- Levels: Two
- Stories: 2
- Patio & porch: Patio
- Fencing: Back Yard,Fenced,Privacy
- Body of water: None
Lot
- Size: 2,613 Square Feet
- Features: Level
- Residential vegetation: Cleared
Details
- Parcel number: 15N12H 318
Construction
Type & style
- Home type: SingleFamily
- Architectural style: Traditional
- Property subtype: Single Family Residence
Materials
- Stone
- Foundation: Slab
- Roof: Composition
Condition
- Resale
- New construction: No
- Year built: 2022
Utilities & green energy
- Sewer: Public Sewer
- Water: Public
- Utilities for property: Cable Available, Electricity Available, High Speed Internet, Natural Gas Available, Sewer Available, Underground Utilities, Water Available
Green energy
- Energy efficient items: Thermostat, Windows
Community & HOA
Community
- Features: Clubhouse, Fitness Center, Gated, Pool, Near Public Transport, Walk To Schools, Near Shopping
- Security: Carbon Monoxide Detector(s), Gated Community, Security System, Smoke Detector(s)
- Subdivision: The Village at Towne Lake
HOA
- Has HOA: Yes
- Services included: Insurance, Maintenance Structure, Maintenance Grounds, Other, Reserve Fund, Security, Swimming
- HOA fee: $2,998 annually
Location
- Region: Woodstock
Financial & listing details
- Price per square foot: $223/sqft
- Tax assessed value: $586,300
- Annual tax amount: $6,156
- Date on market: 6/4/2026
- Cumulative days on market: 53 days
- Listing agreement: Exclusive Right To Sell
- Listing terms: 1031 Exchange,Cash,Conventional,FHA,VA Loan
- Electric utility on property: Yes
Estimated market value
$580,000
$551,000 - $609,000
$3,428/mo
Price history
| Date | Event | Price |
|---|---|---|
| 7/26/2026 | Listing removed | $4,000$2/sqft |
Source: Zillow Rentals Report a problem | ||
| 6/15/2026 | Listed for rent | $4,000$2/sqft |
Source: Zillow Rentals Report a problem | ||
| 6/14/2026 | Price change | $584,999-1.7%$223/sqft |
Source:  FMLS GA #7782635 Report a problem FMLS GA #7782635 Report a problem | ||
| 6/9/2026 | Listed for sale | $595,000-2.4%$226/sqft |
Source: FMLS GA #7782635 Report a problem | ||
| 4/28/2023 | Sold | $609,916-0.2%$232/sqft |
Source: FMLS GA #7120624 Report a problem | ||
| 10/4/2022 | Pending sale | $611,256$233/sqft |
Source:  GAMLS #10096933 Report a problem GAMLS #10096933 Report a problem | ||
| 9/30/2022 | Listed for sale | $611,256$233/sqft |
Source: GAMLS #10096933 Report a problem | ||
| 9/27/2022 | Pending sale | $611,256$233/sqft |
Source: FMLS GA #7120624 Report a problem | ||
| 9/8/2022 | Listing removed | -- |
Source:  Davidson Homes, Inc. Report a problem Davidson Homes, Inc. Report a problem | ||
| 8/31/2022 | Listed for sale | -- |
Source: Davidson Homes, Inc. Report a problem | ||
Public tax history
| Year | Property taxes | Tax assessment |
|---|---|---|
| 2025 | $6,156 0% | $234,520 |
| 2024 | $6,159 +97.7% | $234,520 +97.9% |
| 2023 | $3,115 +329.4% | $118,520 +329.4% |
| 2022 | $725 -7.4% | $27,600 |
| 2021 | $784 | $27,600 |
Find assessor info on the county website
Monthly payment
Est. payment
Payment breakdown
Explore the cost of this home by adjusting the details. Changes won't be saved.Climate risks
Neighborhood: 30189
Nearby schools
GreatSchools rating
- 8/10Woodstock Elementary SchoolGrades: PK-5Distance: 1.5 mi
- 8/10Woodstock Middle SchoolGrades: 6-8Distance: 0.7 mi
- 8/10Woodstock High SchoolGrades: 9-12Distance: 0.7 mi
Schools provided by the listing agent
- Elementary: Woodstock
- Middle: Woodstock
- High: Woodstock
Source: GAMLS. This data may not be complete. We recommend contacting the local school district to confirm school assignments for this home.
- $493,3373,920 Square Feet799 Stickley Oak Way, Woodstock, GA 30189Sold

- $492,9322,613 Square Feet789 Stickley Oak Way, Woodstock, GA 30189Sold

- $99,000-- bd-- ba-- sqft764 Stickley Oak Way, Woodstock, GA 30189Off Market
- $740,0003 bd3 ba2.7k sqft86 Batten Board Way, Woodstock, GA 30189Off Market
- $555,0003 bd4 ba2.6k sqft756 Stickley Oak Way, Woodstock, GA 30189Sold
- $444,200-- bd-- ba-- sqft129 Village Green Ave, Woodstock, GA 30189Off Market
- $728,1004 bd3 ba2.4k sqft82 Batten Board Way, Woodstock, GA 30189Off Market
- $579,5003 bd3 ba2.2k sqft88 Batten Board Way, Woodstock, GA 30189Off Market
A local agent can set up tours, give advice and negotiate with sellers.
Similar homes
- $550,0003 bd4 ba2.6k sqft642 Stickley Oak Way, Woodstock, GA 30189For Sale
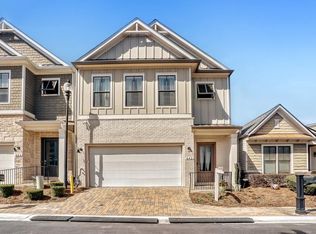
 MLS ID #7734109, Danielle Pena, Atlanta Communities. FMLS GA
 - $429,9003 bd3 ba1.6k sqft322 Gray Shingle Ln, Woodstock, GA 30189Active Under Contract
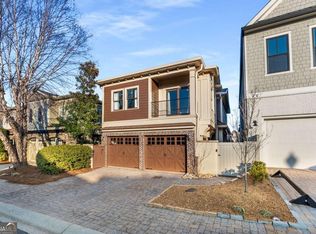
 MLS ID #10610355, Ian Oliver, Engel & V?lkers Atlanta. GAMLS
 - $500,0003 bd3 ba2k sqft100 Grove View Rd, Woodstock, GA 30189Active
 MLS ID #10803796, Kristin Ribley, Atlanta Communities. GAMLS
 - $590,0003 bd3 ba2.2k sqft120 Via Roma, Woodstock, GA 30188Active
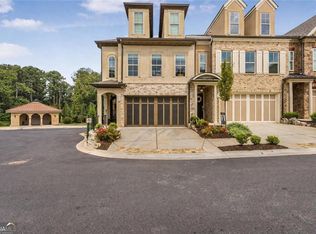 MLS ID #10777956, Christian Burwell, Keller Williams Realty. GAMLS
 - $650,0003 bd5 ba2.6k sqft401 Nettle Ct, Woodstock, GA 30188For SaleMLS ID #7810409, Nikki Elmore, Atlanta Fine Homes Sotheby's International. FMLS GA
- $419,9003 bd3 ba2k sqft517 Garvin Dr, Woodstock, GA 30189ActiveMLS ID #10771229, Roxana Vera, Sperry Brokerage Services. GAMLS
- $579,0004 bd4 ba2.5k sqft436 Cranleigh Rdg SE, Smyrna, GA 30080For SaleMLS ID #7774278, Cole Gardiner, Atlanta Communities. FMLS GA
- $549,9004 bd2 ba2.4k sqft332 Cherokee Dr, Waleska, GA 30183ActiveMLS ID #10769508, Jeff Leshin, Real Broker, LLC. GAMLS
- $749,9995 bd4 ba3.1k sqft6168 Collins Rd, Acworth, GA 30101ActiveMLS ID #10802492, Robert Lammert, Compass. GAMLS
- $550,0002 bd2 ba1.3k sqft360 Chambers St Unit 210, Woodstock, GA 30188ActiveMLS ID #10674968, Evin Earnhart, Bolst, Inc.. GAMLS
- $749,9004 bd4 ba3.2k sqft118 Via Roma, Woodstock, GA 30188ActiveMLS ID #10756113, Shannell Murphy, Maxx Legacy Collection. GAMLS
- $490,0004 bd3 ba2.5k sqft212 Providence Ln, Canton, GA 30114ActiveMLS ID #10805118, Brittany B Loan, Keller Williams Realty Partners. GAMLS
- $649,0004 bd3 ba2.5k sqft245 Greenmont Cir, Alpharetta, GA 30009ActiveMLS ID #10805874, Abbie Agents, Keller Williams Realty Buckhead. GAMLS
- $599,0003 bd3 ba2.5k sqft203 Grady Burrell Dr, Canton, GA 30115ActiveMLS ID #10789840, Abigail Adjei, Velocity Real Estate, LLC. GAMLS
- $650,0004 bd4 ba2.9k sqft1428 Belmont Ave, Smyrna, GA 30080Active Under ContractMLS ID #10793378, Tatum McCurdy, Century 21 Results. GAMLS
- $525,0003 bd4 ba3k sqft1229 Ridenour Ln, Kennesaw, GA 30152For SaleMLS ID #7774719, Lyndsey Coates, Bolst, Inc.. FMLS GA
- $625,0004 bd3 ba3.1k sqft652 Trailwood Ln SW, Marietta, GA 30064ActiveMLS ID #10720144, Lindsey Haas, Keller Williams Realty. GAMLS
- $519,9004 bd3 ba2.8k sqft121 Rolling Hills Pl, Canton, GA 30114ActiveMLS ID #10800716, Wendy Hilton, RE/MAX Town & Country. GAMLS
- $629,9005 bd4 ba3.3k sqft977 Marbury Ct SW, Marietta, GA 30064ActiveMLS ID #10791918, Stacy H Corley, Atlanta Communities. GAMLS
- $599,9003 bd3 ba2.8k sqft1241 Hightower Xing NW, Marietta, GA 30060ActiveMLS ID #10754574, Johnny Sinclair, Ansley RE|Christie's Int'l RE. GAMLS
