Welcome to this beautiful European Craftsman in the sought after community, The Village at Towne Lake! Exceptional design elements feature throughout the high-quality built property. You're welcomed into the home with an exquisite living room featuring a floor to ceiling double-sided fireplace, custom built-in's and an abundance of natural light. The open concept kitchen overlooks a lovely dining room that leads directly through French doors to the professionally landscaped outdoor courtyard, a perfect arrangement to entertain. A convenient half bathroom leads upstairs where you are greeted with an array of custom built-ins and a very convenient bonus workspace. The large primary bedroom is paired with a stunning ensuite bathroom, including walls of travertine tile, a double vanity with stone counters, a jetted tub, and a custom tiled walk-in shower. Across the hall features a full bathroom with double vanity and tiled shower, and two additional bedrooms, one includes a private balcony overlooking the community! Roof, WH, and HVAC are all recently replaced and the home is newly painted inside and out! The Village at Towne Lake is a gated subdivision with first class amenities, including a pool, tennis and bocce ball courts, and numerous pet parks. Located a few minutes to Downtown Woodstock, this home presents the opportunity to live a wonderful lifestyle near all the restaurants, shops and nightlife! It's yours for the taking.
Active under contract
Price cut: $20K (6/8)
$429,900
322 Gray Shingle Ln, Woodstock, GA 30189
3beds
1,688sqft
:
Get pre-qualified$3,021/mo
Single Family Residence
Built in 2005
3,049 Square Feet Lot
$427,500 Zestimate®
$255/sqft
$249/mo HOA
What's special
Bonus workspaceAbundance of natural lightLovely dining roomProfessionally landscaped outdoor courtyardWalls of travertine tileCustom tiled walk-in showerStunning ensuite bathroom
- 308 days |
- 560 |
- 33 |
Zillow last checked:
Listing updated:
Listed by:
Ian Oliver 404-862-8642,
Engel & V?lkers Atlanta
Source: GAMLS,MLS#: 10610355
Facts & features
Interior
Bedrooms & bathrooms
- Bedrooms: 3
- Bathrooms: 3
- Full bathrooms: 2
- 1/2 bathrooms: 1
Rooms
- Room types: Family Room, Laundry, Other
Dining room
- Features: Separate Room
Kitchen
- Features: Breakfast Bar, Pantry
Heating
- Forced Air
Cooling
- Ceiling Fan(s), Central Air
Appliances
- Included: Dishwasher, Disposal, Microwave, Refrigerator
- Laundry: Upper Level
Features
- Bookcases, Double Vanity, High Ceilings, Roommate Plan, Split Bedroom Plan, Tray Ceiling(s), Walk-In Closet(s)
- Flooring: Carpet, Hardwood
- Windows: Bay Window(s), Double Pane Windows, Window Treatments
- Basement: None
- Number of fireplaces: 1
- Fireplace features: Factory Built, Family Room, Gas Starter
- Common walls with other units/homes: No Common Walls
Interior area
- Total structure area: 1,688
- Total interior livable area: 1,688 sqft
- Finished area above ground: 1,688
- Finished area below ground: 0
Property
Parking
- Total spaces: 2
- Parking features: Garage, Garage Door Opener
- Has garage: Yes
Features
- Levels: Two
- Stories: 2
- Patio & porch: Patio
- Exterior features: Balcony
- Fencing: Fenced
- Body of water: None
Lot
- Size: 3,049 Square Feet
- Features: Corner Lot, Level
Details
- Parcel number: 15N12H 141
- Other equipment: Electric Air Filter
Construction
Type & style
- Home type: SingleFamily
- Architectural style: Craftsman,European
- Property subtype: Single Family Residence
Materials
- Brick
- Foundation: Slab
- Roof: Composition
Condition
- Resale
- New construction: No
- Year built: 2005
Utilities & green energy
- Electric: 220 Volts
- Sewer: Public Sewer
- Water: Public
- Utilities for property: Cable Available, Electricity Available, High Speed Internet, Natural Gas Available, Phone Available, Sewer Available, Underground Utilities, Water Available
Community & HOA
Community
- Features: Fitness Center, Gated, Park, Pool, Tennis Court(s)
- Security: Smoke Detector(s)
- Subdivision: The Village at Towne Lake
HOA
- Has HOA: Yes
- Services included: Maintenance Grounds
- HOA fee: $2,988 annually
Location
- Region: Woodstock
Financial & listing details
- Price per square foot: $255/sqft
- Tax assessed value: $383,100
- Annual tax amount: $3,750
- Date on market: 9/22/2025
- Cumulative days on market: 308 days
- Listing agreement: Exclusive Right To Sell
- Listing terms: Cash,Conventional,FHA,VA Loan
- Electric utility on property: Yes
Estimated market value
$427,500
$406,000 - $449,000
$2,178/mo
Price history
| Date | Event | Price |
|---|---|---|
| 7/22/2026 | Pending sale | $429,900$255/sqft |
Source:  FMLS GA #7653261 Report a problem FMLS GA #7653261 Report a problem | ||
| 7/14/2026 | Contingent | $429,900$255/sqft |
Source:  Engel & Volkers #7653261 Report a problem Engel & Volkers #7653261 Report a problem | ||
| 6/8/2026 | Price change | $429,900-4.4%$255/sqft |
Source:  GAMLS #10610355 Report a problem GAMLS #10610355 Report a problem | ||
| 2/14/2026 | Price change | $449,900-4.3%$267/sqft |
Source: GAMLS #10610355 Report a problem | ||
| 9/22/2025 | Listed for sale | $469,900-1.1%$278/sqft |
Source: FMLS GA #7653261 Report a problem | ||
| 8/1/2025 | Listing removed | $474,900$281/sqft |
Source: Engel & Volkers #10468167 Report a problem | ||
| 6/22/2025 | Price change | $474,900-3.1%$281/sqft |
Source: GAMLS #10468167 Report a problem | ||
| 4/30/2025 | Price change | $489,900-2%$290/sqft |
Source: GAMLS #10468167 Report a problem | ||
| 4/2/2025 | Price change | $499,900-3.8%$296/sqft |
Source: FMLS GA #7530643 Report a problem | ||
| 2/27/2025 | Listed for sale | $519,900+80.8%$308/sqft |
Source: FMLS GA #7530643 Report a problem | ||
| 9/6/2018 | Sold | $287,500-4.1%$170/sqft |
Source:  FMLS GA #5941878 Report a problem FMLS GA #5941878 Report a problem | ||
| 8/9/2018 | Pending sale | $299,900$178/sqft |
Source: RE/MAX PURE #5941878 Report a problem | ||
| 7/9/2018 | Price change | $299,900-3.2%$178/sqft |
Source: Re/Max Pure #8299007 Report a problem | ||
| 4/30/2018 | Price change | $309,900-4.6%$184/sqft |
Source: Re/Max Pure #8299007 Report a problem | ||
| 12/14/2017 | Listed for sale | $325,000-14.5%$193/sqft |
Source: Re/Max Pure #8299007 Report a problem | ||
| 9/5/2015 | Listing removed | $2,250$1/sqft |
Source: RE/MAX PURE #07503085 Report a problem | ||
| 8/8/2015 | Listed for rent | $2,250$1/sqft |
Source: RE/MAX PURE #07503085 Report a problem | ||
| 8/1/2015 | Listing removed | $379,900$225/sqft |
Source: Better Homes and Gardens Real Estate Metro Brokers #5521645 Report a problem | ||
| 6/5/2015 | Price change | $379,900-2.6%$225/sqft |
Source: Better Homes and Gardens Real Estate Metro Brokers #5521645 Report a problem | ||
| 4/9/2015 | Listed for sale | $389,900+4%$231/sqft |
Source: BHGRE METRO BROKERS #07433442 Report a problem | ||
| 11/17/2013 | Listing removed | $375,000$222/sqft |
Source: Realty Resource Group, Inc #5172975 Report a problem | ||
| 7/19/2013 | Price change | $375,000+7.2%$222/sqft |
Source: Realty Resource Group, Inc #5172975 Report a problem | ||
| 7/18/2013 | Listed for sale | $349,900-14.3%$207/sqft |
Source: Realty Resource Group, Inc #5172975 Report a problem | ||
| 11/3/2006 | Sold | $408,500$242/sqft |
Source: Public Record Report a problem | ||
Public tax history
| Year | Property taxes | Tax assessment |
|---|---|---|
| 2025 | $3,753 +0.1% | $153,240 +0.1% |
| 2024 | $3,750 -2.5% | $153,024 -2.5% |
| 2023 | $3,845 +8.1% | $156,968 +9.5% |
| 2022 | $3,556 +3.2% | $143,392 +13.7% |
| 2021 | $3,446 +8.5% | $126,120 +10.3% |
| 2020 | $3,176 +4.3% | $114,360 +3.7% |
| 2019 | $3,046 +1.2% | $110,280 -58.1% |
| 2018 | $3,010 -1.7% | $263,200 -0.9% |
| 2017 | $3,061 -0.9% | $265,600 +0.1% |
| 2016 | $3,089 | $265,300 +1.8% |
| 2015 | $3,089 +36.1% | $260,700 +35.3% |
| 2014 | $2,271 +12.3% | $192,700 +14.2% |
| 2013 | $2,022 -4.9% | $168,800 -4.6% |
| 2012 | $2,126 +10.1% | $176,900 +7.1% |
| 2011 | $1,932 -1.1% | $165,200 +140.3% |
| 2010 | $1,953 -11.1% | $68,760 -16.1% |
| 2009 | $2,196 -31.7% | $81,920 -33.2% |
| 2008 | $3,214 -18% | $122,560 -17.9% |
| 2007 | $3,919 +90.4% | $149,280 +92.2% |
| 2006 | $2,058 | $77,680 |
Find assessor info on the county website
Monthly payment
Est. payment
Payment breakdown
Explore the cost of this home by adjusting the details. Changes won't be saved.Climate risks
Neighborhood: 30189
Nearby schools
GreatSchools rating
- 8/10Woodstock Elementary SchoolGrades: PK-5Distance: 1.4 mi
- 8/10Woodstock Middle SchoolGrades: 6-8Distance: 0.6 mi
- 8/10Woodstock High SchoolGrades: 9-12Distance: 0.6 mi
Schools provided by the listing agent
- Elementary: Woodstock
- Middle: Woodstock
- High: Woodstock
Source: GAMLS. This data may not be complete. We recommend contacting the local school district to confirm school assignments for this home.
- $840,0004 bd5 ba3.9k sqft320 Gray Shingle Ln, Woodstock, GA 30189Sold

- $525,500-- bd-- ba-- sqft324 Gray Shingle Way, Woodstock, GA 30189Off Market
- $566,3003 bd3 ba2k sqft324 Gray Shingle Ln, Woodstock, GA 30189Off Market
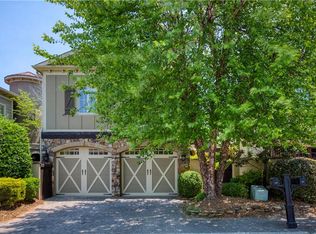
- $509,5003 bd2 ba2.1k sqft326 Gray Shingle Ln, Woodstock, GA 30189Off Market
- $608,9004 bd4 ba2.2k sqft133 Batten Board Way, Woodstock, GA 30189Off Market
- $527,7053 bd3 ba2k sqft131 Batten Board Way, Woodstock, GA 30189Sold
- $417,4003 bd2 ba1.5k sqft129 Batten Board Way, Woodstock, GA 30189Off Market
- $604,0005 bd3 ba2.7k sqft137 Batten Board Way, Woodstock, GA 30189Off Market
A local agent can set up tours, give advice and negotiate with sellers.
Similar homes
- $445,0002 bd2 ba1.3k sqft360 Chambers St Unit 305, Woodstock, GA 30188Active
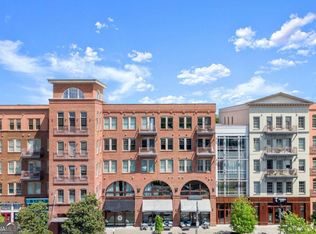
 MLS ID #10812452, Hollingsworth & Company, The Rezerve. GAMLS
 - $417,0003 bd3 ba2.1k sqft388 Weatherstone Pl, Woodstock, GA 30188Active
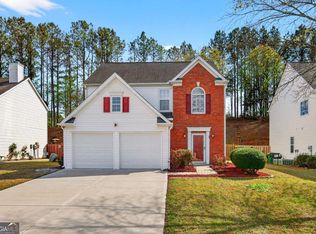 MLS ID #10802322, Huyen Dao, NDI Maxim Residential LLC.. GAMLS
 - $425,0004 bd3 ba2.2k sqft210 Creek View Ln, Acworth, GA 30102Active Under Contract
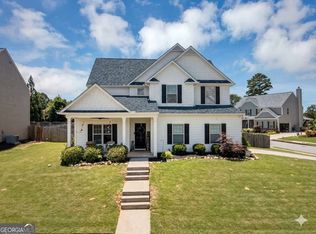 MLS ID #10762451, Joni Campbell, Realty One Group Edge. GAMLS
 - $409,0002 bd2 ba1.1k sqft9040 Main St Unit 128, Woodstock, GA 30188Active
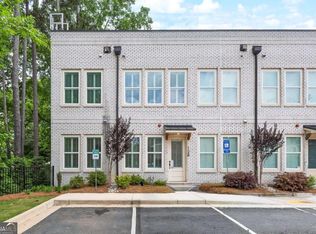 MLS ID #10763749, Jason Wilson, Ursula and Associates. GAMLS
 - $360,0003 bd3 ba1.9k sqft5013 Centennial Commons Dr NW, Acworth, GA 30102ActiveMLS ID #10807322, Temeka Walker, Keller Williams Realty Cityside. GAMLS
- $515,0003 bd3 ba1.9k sqft645 Everett Ln, Woodstock, GA 30188ActiveMLS ID #10782275, Tim Cowan, Keller Williams Realty. GAMLS
- $445,0003 bd3 ba1.7k sqft17 Lilyfield Ln, Acworth, GA 30101ActiveMLS ID #10774092, Karen Hodges, Dwelli. GAMLS
- $449,9003 bd3 ba2.1k sqft604 Garden Grace, Canton, GA 30114ActiveMLS ID #10764873, Lindsey Haas, Keller Williams Realty. GAMLS
- $450,0003 bd4 ba2.4k sqft919 Bradford Ln, Marietta, GA 30062ActiveMLS ID #10801579, Keli Davies, BHHS Georgia Properties. GAMLS
- $434,9004 bd3 ba2k sqft238 Prescott Cir, Canton, GA 30114ActiveMLS ID #10800660, Monica Fleischman, Virtual Properties Realty.com. GAMLS
- $425,0003 bd2 ba1.8k sqft717 Broken Arrow, Waleska, GA 30183ActiveMLS ID #10717171, Kayla Anderson, Keller Williams Realty Atlanta North. GAMLS
- $479,0003 bd3 ba1.8k sqft147 Fieldbrook Xing, Canton, GA 30115ActiveMLS ID #10783614, Amy Lauda, RE/MAX Town & Country. GAMLS
- $550,0002 bd2 ba1.3k sqft360 Chambers St Unit 210, Woodstock, GA 30188ActiveMLS ID #10674968, Evin Earnhart, Bolst, Inc.. GAMLS
- $547,5003 bd4 ba2.1k sqft271 Mitchell Ln, Woodstock, GA 30188ActiveMLS ID #10779943, Collins Collective, Keller Williams Realty Consultants. GAMLS
- $499,9003 bd2 ba1.7k sqft2235 Orchard Pl, Roswell, GA 30076ActiveMLS ID #10812678, Roxie Hernandez, Keller Williams Realty Consultants. GAMLS
- $335,0003 bd3 ba1.8k sqft4118 Mars Bay Building 27, Acworth, GA 30101ActiveMLS ID #10812206, The Premier Group, Keller Williams Realty Partners. GAMLS
- $435,0002 bd3 ba1.4k sqft402 Prosper Cir Unit 204, Marietta, GA 30060Active Under ContractMLS ID #10801687, Amanda Koch, Keller Williams Realty Atlanta North. GAMLS
- $425,0003 bd3 ba2k sqft4676 Electric Ave SW, Mableton, GA 30126ActiveMLS ID #10787595, Courtney Hoyt, Ansley RE|Christie's Int'l RE. GAMLS
- $450,0004 bd3 ba1.7k sqft138 Louie Ct, Waleska, GA 30183ActiveMLS ID #10782141, Lisa Steele, Lake Homes Realty LLC. GAMLS
- $425,0003 bd4 ba2.3k sqft1200 Wing St Unit 12, Sandy Springs, GA 30350ActiveMLS ID #10807133, Callie Kraft, Ansley RE|Christie's Int'l RE. GAMLS
