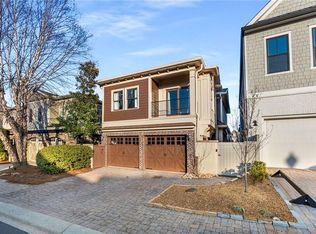
Amazing brand-new residence that embodies a harmonious blend of elegance, comfort, and modern living. As you approach the property, you are greeted by a charming facade that hints at the delightful interiors beyond with an upper balcony and 3-car garage. Upon entering, you'll find a spacious foyer that serves as an inviting gateway into the heart of the home with 11-Foot ceilings on the main floor, 10-foot ceilings on the second floor and 8-foot doors. This home is thoughtfully designed with very large windows have private views out of every room. The open-concept layout allows for a seamless flow with each space designed for both functionality and style. The living area is generously proportioned, featuring two large sliders that invite an abundance of natural light to illuminate the space and bring the outside in. You will love entertaining on the covered patio and private courtyard area while grilling out, watching the game or just relaxing. In the great room the wood beams on the ceiling, gas fireplace with shiplap surround and cedar mantle add to the beauty. The kitchen, a chef's dream, is outfitted with high-quality appliances, ample counter space, and an abundance of cabinetry designed to provide both storage and style with Quartz Countertops, Stainless Steel Double Ovens, large wood hood, White cabinetry and beautiful tile backsplash. A large island serves as the focal point, ideal for casual dining or social gatherings, while also facilitating the perfect workflow for culinary enthusiasts. As you explore further, discover the cozy retreat that is the primary bedroom on the main floor. This tranquil haven boasts a spacious layout, designed to cultivate relaxation and serenity with hardwood floors and large windows. The primary bathroom is a true sanctuary, complete with modern fixtures and finishes, ensuring that you have a personal oasis to unwind after a long day. The oversize shower features two entrances with frameless shower doors, multiple shower heads and custom tile work to the ceiling. The garden tub is a great place to relax. The primary closet features beautiful built-ins. The secondary bedroom on the main floor is tucked away next to the full bath offering options for an office or great guest suite. Upstairs the 2 Additional bedrooms are oversized, each with their own walk-in closet and private baths with the highest end finishes. Perfect for family members, guests, or a hobby room, these rooms provide flexibility to accommodate your needs. The front bedroom walkouts to the covered second floor porch. The large open loft is sure to impress with options for games and theatre room. Tucked away the back bookcase opens to the Speak Easy. Yes, a true speak easy! As you open the hinged bookcase you will find another spacious room with a wet bar, undercounter Stainless Steel Refrigerator, hardwood floors, great private windows and half bath. The second floor also has a large walk-in storage room that is easy to access with flooring and drywall. This property not only offers an exceptional living environment but also features a thoughtful combination of functionality and aesthetic appeal. You will enjoy the Smart Home features, high energy efficiency and extended warranties provided in this brand-new home. Don't miss the opportunity to make this exceptional property your new home!
Closed
$840,000
320 Gray Shingle Ln, Woodstock, GA 30189
4beds
3,960sqft
Single Family Residence, Residential
Built in 2023
4,791 Square Feet Lot
$842,900 Zestimate®
$212/sqft
$5,331 Estimated rent
Home value
$842,900
$792,000 - $893,000
$5,331/mo
Zestimate® history
Owner options
List your home for rent
$5,331/mo
Rent Zestimate®
Find your next renter with Zillow Rental Manager. Plus, with online applications, you can quickly screen prospective tenants – for free.
$5,331/mo
Rent Zestimate®
Refinance and save
$5,282/mo
Est. payment
Refinancing to a lower rate could help reduce your monthly payments and save thousands over the life of the loan.
$5,282/mo
Est. payment
Explore your selling options
Work with a Zillow partner agent
Leverage their expertise and Zillow's premium Showcase listings to get your home seen by more buyers.
Get startedList with your own agent
Get your home in front of millions of buyers by listing it on Zillow.
Learn how to do itSell it yourself
Take full control of how buyers see your home on Zillow by listing For Sale by Owner (FSBO).
List your homeWhat's special
Upper balconyHardwood floorsLarge islandPrivate courtyard areaOpen-concept layoutAbundance of natural lightCovered patio
Zillow last checked:
Listing updated:
Listed by:
Kelly Anderson,
Engel & Volkers Atlanta
Bought with:
NON-MLS NMLS
Non FMLS Member
Source: FMLS GA,MLS#: 7532099
Facts & features
Interior
Bedrooms & bathrooms
- Bedrooms: 4
- Bathrooms: 5
- Full bathrooms: 4
- 1/2 bathrooms: 1
- Main level bathrooms: 2
- Main level bedrooms: 2
Rooms
- Room types: Loft, Other
Primary bedroom
- Features: Master on Main
- Level: Master on Main
Bedroom
- Features: Master on Main
Primary bathroom
- Features: Double Shower, Double Vanity, Separate Tub/Shower
Dining room
- Features: Open Concept, Seats 12+
Kitchen
- Features: Breakfast Bar, Cabinets White, Kitchen Island, Pantry, Solid Surface Counters, View to Family Room
Heating
- Central, Natural Gas, Zoned
Cooling
- Ceiling Fan(s), Central Air, Electric, Zoned
Appliances
- Included: Dishwasher, Disposal, Double Oven, Gas Cooktop, Microwave, Self Cleaning Oven, Tankless Water Heater
- Laundry: Laundry Room, Main Level, Sink
Features
- Beamed Ceilings, Crown Molding, Double Vanity, Entrance Foyer, High Ceilings 10 ft Main, High Ceilings 10 ft Upper, Tray Ceiling(s), Walk-In Closet(s), Wet Bar
- Flooring: Carpet, Ceramic Tile, Hardwood
- Windows: Double Pane Windows
- Basement: None
- Attic: Pull Down Stairs
- Number of fireplaces: 1
- Fireplace features: Gas Log, Gas Starter, Glass Doors, Great Room
- Common walls with other units/homes: No Common Walls
Interior area
- Total structure area: 3,960
- Total interior livable area: 3,960 sqft
- Finished area above ground: 4,233
- Finished area below ground: 0
Property
Parking
- Total spaces: 3
- Parking features: Attached, Garage, Garage Door Opener, Kitchen Level, Level Driveway
- Attached garage spaces: 3
- Has uncovered spaces: Yes
Accessibility
- Accessibility features: None
Features
- Levels: Two
- Stories: 2
- Patio & porch: Covered, Front Porch, Patio
- Exterior features: Balcony, Lighting, Rain Gutters, No Dock
- Pool features: None
- Spa features: None
- Fencing: Back Yard,Privacy
- Has view: Yes
- View description: Other
- Waterfront features: None
- Body of water: None
Lot
- Size: 4,791 Square Feet
- Features: Level
Details
- Additional structures: None
- Parcel number: 15N12H 302
- Other equipment: Irrigation Equipment
- Horse amenities: None
Construction
Type & style
- Home type: SingleFamily
- Architectural style: Craftsman
- Property subtype: Single Family Residence, Residential
Materials
- Brick, Cement Siding
- Foundation: Slab
- Roof: Ridge Vents,Shingle
Condition
- New Construction
- New construction: Yes
- Year built: 2023
Details
- Warranty included: Yes
Utilities & green energy
- Electric: 220 Volts in Garage, 220 Volts in Laundry
- Sewer: Public Sewer
- Water: Public
- Utilities for property: Cable Available, Electricity Available, Natural Gas Available, Phone Available, Sewer Available, Underground Utilities, Water Available
Green energy
- Energy efficient items: Windows
- Energy generation: None
- Water conservation: Low-Flow Fixtures
Community & HOA
Community
- Features: Clubhouse, Curbs, Dog Park, Fitness Center, Gated, Homeowners Assoc, Near Trails/Greenway, Park, Pickleball, Street Lights
- Security: Carbon Monoxide Detector(s), Smoke Detector(s)
- Subdivision: The Village At Towne Lake
HOA
- Has HOA: Yes
- Services included: Swim, Tennis
- HOA fee: $249 monthly
Location
- Region: Woodstock
Financial & listing details
- Price per square foot: $212/sqft
- Tax assessed value: $422,000
- Annual tax amount: $4,416
- Date on market: 2/27/2025
- Cumulative days on market: 700 days
- Ownership: Fee Simple
- Electric utility on property: Yes
- Road surface type: Asphalt, Paved
Price history
| Date | Event | Price |
|---|---|---|
| 9/12/2025 | Sold | $840,000-1.2%$212/sqft |
Source:  FMLS GA #7532099 Report a problem FMLS GA #7532099 Report a problem | ||
| 8/22/2025 | Pending sale | $850,000$215/sqft |
Source: FMLS GA #7532099 Report a problem | ||
| 6/2/2025 | Price change | $850,000-2.8%$215/sqft |
Source:  GAMLS #10467914 Report a problem GAMLS #10467914 Report a problem | ||
| 5/6/2025 | Price change | $874,900-0.6%$221/sqft |
Source: GAMLS #10467914 Report a problem | ||
| 3/27/2025 | Price change | $879,900-2.2%$222/sqft |
Source: FMLS GA #7532099 Report a problem | ||
| 11/22/2024 | Price change | $899,900-5.3%$227/sqft |
Source: FMLS GA #7487212 Report a problem | ||
| 11/20/2024 | Price change | $949,900+3.3%$240/sqft |
Source:  Davidson Homes, Inc. Report a problem Davidson Homes, Inc. Report a problem | ||
| 9/25/2024 | Price change | $919,900-3.2%$232/sqft |
Source: FMLS GA #7434857 Report a problem | ||
| 9/11/2024 | Price change | $949,900-5%$240/sqft |
Source: FMLS GA #7434857 Report a problem | ||
| 6/10/2024 | Price change | $999,900-2.4%$253/sqft |
Source: FMLS GA #7381371 Report a problem | ||
| 10/21/2023 | Price change | $1,024,900-8.8%$259/sqft |
Source: FMLS GA #7268907 Report a problem | ||
| 8/31/2023 | Price change | $1,124,143+136.7%$284/sqft |
Source: FMLS GA #7268907 Report a problem | ||
| 8/19/2023 | Listed for sale | $474,900$120/sqft |
Source: Davidson Homes, Inc. Report a problem | ||
Public tax history
| Year | Property taxes | Tax assessment |
|---|---|---|
| 2025 | $4,431 +0.3% | $168,800 +0.4% |
| 2024 | $4,416 +508.8% | $168,160 +509.3% |
| 2023 | $725 | $27,600 |
| 2022 | $725 -7.4% | $27,600 |
| 2021 | $784 | $27,600 |
Find assessor info on the county website
Neighborhood: 30189
Nearby homes
- $429,9003 bd3 ba1.6k sqft322 Gray Shingle Ln, Woodstock, GA 30189Pending
- $--7,888 Square Feet318 Gray Shingle Ln LOT 58B, Woodstock, GA 30189Off Market
- $100-- bd-- ba-- sqft318 Gray Shingle Ln, Woodstock, GA 30189Off Market
- $994,0007,888 Square Feet318 Gray Shingle Ln, Woodstock, GA 30189Off Market
- $417,4003 bd2 ba1.5k sqft129 Batten Board Way, Woodstock, GA 30189Off Market
- $527,7053 bd3 ba2k sqft131 Batten Board Way, Woodstock, GA 30189Sold
- $---- bd-- ba-- sqft324 Gray Shingle Way, Woodstock, GA 30189Off Market
- $566,3003 bd3 ba2k sqft324 Gray Shingle Ln, Woodstock, GA 30189Off Market
Nearby schools
GreatSchools rating
- 8/10Woodstock Elementary SchoolGrades: PK-5Distance: 1.4 mi
- 8/10Woodstock Middle SchoolGrades: 6-8Distance: 0.6 mi
- 8/10Woodstock High SchoolGrades: 9-12Distance: 0.6 mi
Schools provided by the listing agent
- Elementary: Woodstock
- Middle: Woodstock
- High: Woodstock
Source: FMLS GA. This data may not be complete. We recommend contacting the local school district to confirm school assignments for this home.
Get a cash offer in 3 minutes
Find out how much your home could sell for in as little as 3 minutes with a no-obligation cash offer.
Estimated market value
$842,900
Get a cash offer in 3 minutes
Find out how much your home could sell for in as little as 3 minutes with a no-obligation cash offer.
Estimated market value
$842,900
- Georgia
- Cherokee County
- Woodstock
- 30189
- 320 Gray Shingle Ln
Nearby cities
Nearby zip codes
Other Woodstock Topics
