Welcome home to this beautifully appointed 3-bedroom, 3.5-bath townhome in the sought-after Spring Rose community of Sandy Springs, offering stylish living in an unbeatable location. A welcoming entrance foyer leads into the first level, where you'll find an oversized private guest bedroom with its own full bath and direct access to the backyard-perfect for guests, a home office, or multi-generational living. Large enough to serve dual purposes! Upstairs, gleaming hardwood floors flow throughout the bright and spacious main living level. The inviting family room features a cozy double-sided fireplace and opens seamlessly to the dining and kitchen areas, creating the ideal space for everyday living and entertaining. The kitchen is complete with solid wood cabinetry, stainless steel appliances, and a breakfast bar for casual dining. Retreat to the upper level where the spacious primary suite boasts elegant tray ceilings, a large walk-in closet, and a great en-suite bath featuring double vanities, a soaking tub, and a separate shower. An additional bedroom and full bathroom complete the top floor. Step outside onto the expansive deck, perfect for hosting friends, enjoying your morning coffee, or relaxing after a long day. Ideally situated in the heart of Sandy Springs, this townhome places you just minutes from exceptional dining, the Chattahoochee River, Roswell Riverwalk, Riverside Park with its popular seasonal concerts, Morgan Falls Overlook Park, shopping, entertainment, and everything this vibrant area has to offer. Enjoy the perfect combination of comfort, convenience, and low-maintenance living in Sandy Springs, with close proximity to HWY 400 and I-285!
Active
$425,000
1200 Wing St Unit 12, Sandy Springs, GA 30350
3beds
2,301sqft
Townhouse
Built in 2003
2,308 Square Feet Lot
$420,800 Zestimate®
$185/sqft
$200/mo HOA
What's special
Cozy double-sided fireplaceSpacious primary suiteGleaming hardwood floorsStainless steel appliancesLarge walk-in closetSolid wood cabinetryInviting family room
- 91 days
- 1,033
- 125
Zillow last checked:
Listing updated:
Listed by:
Callie Kraft 561-339-8987,
Ansley RE|Christie's Int'l RE
Source: GAMLS,MLS#: 10807133
Facts & features
Interior
Bedrooms & bathrooms
- Bedrooms: 3
- Bathrooms: 4
- Full bathrooms: 3
- 1/2 bathrooms: 1
Rooms
- Room types: Foyer
Kitchen
- Features: Breakfast Bar, Pantry
Heating
- Central, Forced Air, Natural Gas
Cooling
- Ceiling Fan(s), Central Air
Appliances
- Included: Dishwasher, Disposal, Microwave, Refrigerator
- Laundry: Laundry Closet
Features
- Double Vanity, Rear Stairs, Tray Ceiling(s), Walk-In Closet(s)
- Flooring: Carpet, Hardwood
- Windows: Double Pane Windows
- Basement: None
- Number of fireplaces: 1
- Fireplace features: Living Room
- Common walls with other units/homes: 2+ Common Walls
Interior area
- Total structure area: 2,301
- Total interior livable area: 2,301 sqft
- Finished area above ground: 2,301
- Finished area below ground: 0
Property
Parking
- Total spaces: 1
- Parking features: Attached, Basement, Garage
- Has attached garage: Yes
Features
- Levels: Multi/Split
- Patio & porch: Deck
- Body of water: None
Lot
- Size: 2,308 Square Feet
- Features: Level
Details
- Parcel number: 06 036300011112
Construction
Type & style
- Home type: Townhouse
- Architectural style: Brick Front
- Property subtype: Townhouse
- Attached to another structure: Yes
Materials
- Brick, Concrete
- Foundation: Slab
- Roof: Composition
Condition
- Resale
- New construction: No
- Year built: 2003
Utilities & green energy
- Sewer: Public Sewer
- Water: Public
- Utilities for property: Cable Available, Electricity Available, Natural Gas Available, Sewer Available, Water Available
Community & HOA
Community
- Features: None
- Security: Carbon Monoxide Detector(s), Smoke Detector(s)
- Subdivision: Spring Rose
HOA
- Has HOA: Yes
- Services included: Maintenance Grounds, Pest Control, Reserve Fund, Trash
- HOA fee: $2,400 annually
Location
- Region: Sandy Springs
Financial & listing details
- Price per square foot: $185/sqft
- Tax assessed value: $455,000
- Annual tax amount: $5,615
- Date on market: 7/16/2026
- Cumulative days on market: 92 days
- Listing agreement: Exclusive Right To Sell
- Electric utility on property: Yes
Estimated market value
$420,800
$400,000 - $442,000
$3,275/mo
Price history
| Date | Event | Price |
|---|---|---|
| 7/16/2026 | Listed for sale | $425,000+34.9%$185/sqft |
Source:  FMLS GA #7796021 Report a problem FMLS GA #7796021 Report a problem | ||
| 1/15/2020 | Sold | $315,000+21.6%$137/sqft |
Source: Public Record Report a problem | ||
| 12/17/2015 | Sold | $259,000$113/sqft |
Source: Public Record Report a problem | ||
| 11/1/2015 | Listed for sale | $259,000+11.2%$113/sqft |
Source: KELLER KNAPP INC #5613703 Report a problem | ||
| 7/9/2014 | Sold | $233,000-5.3%$101/sqft |
Source: Public Record Report a problem | ||
| 6/10/2014 | Pending sale | $246,000$107/sqft |
Source: Optimus Real Estate Brokers, Inc. #5294225 Report a problem | ||
| 5/23/2014 | Listed for sale | $246,000+0.8%$107/sqft |
Source: Optimus Real Estate Brokers, Inc. #5294225 Report a problem | ||
| 5/15/2006 | Sold | $244,000+3.9%$106/sqft |
Source: Public Record Report a problem | ||
| 5/8/2003 | Sold | $234,900$102/sqft |
Source: Public Record Report a problem | ||
Public tax history
| Year | Property taxes | Tax assessment |
|---|---|---|
| 2025 | $5,615 0% | $182,000 |
| 2024 | $5,615 +44.7% | $182,000 +45% |
| 2023 | $3,880 -0.4% | $125,480 |
| 2022 | $3,895 +0.3% | $125,480 +3% |
| 2021 | $3,882 +13.7% | $121,840 +0.8% |
| 2020 | $3,413 -11.7% | $120,920 +0.6% |
| 2019 | $3,867 | $120,160 +2.4% |
| 2018 | $3,867 | $117,320 +13.2% |
| 2017 | $3,867 +10.1% | $103,600 |
| 2016 | $3,513 +26.7% | $103,600 +27.1% |
| 2015 | $2,773 | $81,480 +6.1% |
| 2014 | $2,773 +6.6% | $76,800 |
| 2013 | $2,601 +9.7% | $76,800 -20.4% |
| 2012 | $2,371 | $96,520 |
| 2011 | -- | $96,520 |
| 2010 | $2,893 | $96,520 -5% |
| 2009 | -- | $101,560 -0.2% |
| 2008 | -- | $101,720 |
| 2007 | $3,393 | $101,720 |
Find assessor info on the county website
Monthly payment
Est. payment
Payment breakdown
Explore the cost of this home by adjusting the details. Changes won't be saved.Climate risks
Neighborhood: 30350
Nearby schools
Schools provided by the listing agent
- Elementary: Ison Springs
- Middle: Sandy Springs
- High: North Springs
Source: GAMLS. This data may not be complete. We recommend contacting the local school district to confirm school assignments for this home.


Similar homes
- $405,0003 bd3 ba1.9k sqft4922 Berkeley Oak Cir, Peachtree Corners, GA 30092Active
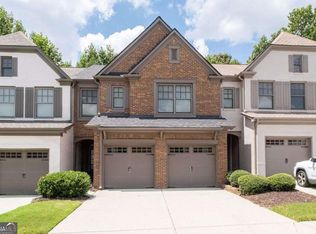
 MLS ID #10822641, Garima Saini, Coldwell Banker Realty. GAMLS
 - $549,9003 bd4 ba2k sqft909 Dumaine Trce, Sandy Springs, GA 30328Active
 MLS ID #10807747, Ali Crook, ERA Foster & Bond. GAMLS
 - $489,0002 bd3 ba2.7k sqft18 Basswood Cir, Sandy Springs, GA 30328Active
 MLS ID #10867691, Jason Squire, Compass. GAMLS
 - $410,0003 bd3 ba1.9k sqft305 Glen Ivy, Marietta, GA 30062Active
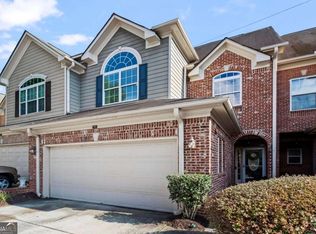 MLS ID #10843073, Brennan Ballard, Keller Williams Realty PeachtreeRoad. GAMLS
 - $439,9003 bd3 ba1.4k sqft204 Wingo St, Norcross, GA 30071ActiveMLS ID #10871831, David L McEachern, Keller Williams Chattahoochee. GAMLS
- $419,9002 bd3 ba1.4k sqft81 Mount Vernon Cir, Atlanta, GA 30338ActiveMLS ID #10837196, Christina Rabideaux, Hunter Rae Real Estate. GAMLS
- $425,0004 bd3 ba2.5k sqft1390 Warrenton Hunt, Lawrenceville, GA 30043ActiveMLS ID #10868711, Mattea Crownie, AXEN Realty. GAMLS
- $400,0004 bd4 ba2.5k sqft5092 Whiteoak Ter SE, Smyrna, GA 30080ActiveMLS ID #10869091, Teri A Ehrlich, Keller Williams Realty PeachtreeRoad. GAMLS
- $435,0003 bd4 ba2.4k sqft1637 Wehunt Pl SE, Smyrna, GA 30082ActiveMLS ID #10772086, Deborah Lawrence, eXp Realty. GAMLS
- $399,9004 bd4 ba2.8k sqft1006 Camden Ct, Sandy Springs, GA 30327ActiveMLS ID #10802721, Yan Zhao, Crye-Leike Commercial, Inc.. GAMLS
- $450,0003 bd4 ba2.7k sqft3260 Tomeh Way, Tucker, GA 30084ActiveMLS ID #10790932, Tony Nastri, Keller Williams Realty. GAMLS
- $415,0003 bd3 ba1.7k sqft1935 Briar Pond Way, Marietta, GA 30066Active Under ContractMLS ID #10812172, Laura Rains, Atlanta Communities. GAMLS
- $484,5003 bd4 ba1.8k sqft2274 Limehurst Dr NE, Atlanta, GA 30319ActiveMLS ID #10857251, Fidie Ramli, ERA Foster & Bond. GAMLS
- $399,9003 bd3 ba2k sqft2854 Jordan Oaks Ln #8, Decatur, GA 30033Active Under ContractMLS ID #10827482, Josh Pitre, Engel & Völkers Atlanta. GAMLS
- $525,0004 bd3 ba2.4k sqft11284 Musette Cir, Alpharetta, GA 30009ActiveMLS ID #10856924, Hannah Abbasi, eXp Realty. GAMLS
- $425,0003 bd3 ba2.2k sqft1803 Milford Way SW, Marietta, GA 30008ActiveMLS ID #10845121, Stephanie B Houchin, Compass. GAMLS
- $364,9002 bd3 ba1.3k sqft44 Mount Vernon Cir, Sandy Springs, GA 30338ActiveMLS ID #10814515, Laura Najour, HomeSmart. GAMLS
- $400,0003 bd3 ba1.5k sqft11 Scotland Pl NW, Atlanta, GA 30318ActiveMLS ID #10846425, Catherine LaMon, Keller Williams Realty Buckhead. GAMLS
- $420,0004 bd3 ba2.3k sqft4694 Marc Ct, Lilburn, GA 30047ActiveMLS ID #10866511, Jody Steinberg, Bolst. GAMLS
- $400,0004 bd4 ba2.3k sqft330 Justin Dr, Woodstock, GA 30188Active Under ContractMLS ID #10842021, The Premier Group, Keller Williams Realty Partners. GAMLS
