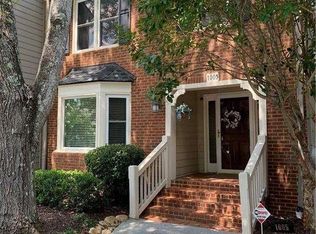
Move in Ready! Rare find updated Sandy Spring Four bedroom with Three and a half bathroom in very desirable Heritage Oaks community! WALKING DISTANCE to grocery, restaurants, Starbucks, Palisades Park to hike along the Chattahoochee, schools and much more. Inside I-285 and convenient to I-75, this home has it all. The whole house has been freshly painted with neutral colors. hardwoods throughout most of the home, Only guest bedroom with new carpet. updated kitchen and bathrooms, spacious living room and The oversized master with sitting area perfect for an office, 2 large additional bedrooms, generous full bath and laundry room conveniently located on the 2nd level. The bright and airy kitchen will bring a smile to your face every morning while sipping your coffee or head outdoors to the walk out deck area and patio space. Finished basement offers full bathroom, optional 4th bedroom/office and oversized entertaining space or media room. Enjoy peaceful wooded views from the upstairs covered deck or basement patio. Dogpark, greenspace area, pool and beautiful grounds make this home one not to be missed!
Active
Price cut: $35.1K (9/3)
$399,900
1006 Camden Ct, Sandy Springs, GA 30327
4beds
2,802sqft
Condominium
Built in 1983
-- sqft lot
$398,400 Zestimate®
$143/sqft
$450/mo HOA
What's special
Bright and airy kitchenUpdated kitchen and bathrooms
- 98 days
- 867
- 70
Zillow last checked:
Listing updated:
Listed by:
Yan Zhao 770-380-5708,
Crye-Leike Commercial, Inc.
Source: GAMLS,MLS#: 10802721
Facts & features
Interior
Bedrooms & bathrooms
- Bedrooms: 4
- Bathrooms: 4
- Full bathrooms: 3
- 1/2 bathrooms: 1
Rooms
- Room types: Family Room, Great Room, Laundry
Dining room
- Features: Dining Rm/Living Rm Combo
Kitchen
- Features: Country Kitchen, Solid Surface Counters
Heating
- Forced Air, Zoned
Cooling
- Central Air, Zoned
Appliances
- Included: Dishwasher, Disposal, Dryer, Refrigerator, Washer
- Laundry: In Hall, Laundry Closet, Upper Level
Features
- Double Vanity, High Ceilings, Roommate Plan
- Flooring: Carpet, Hardwood
- Windows: Double Pane Windows
- Basement: Bath Finished,Daylight,Exterior Entry,Interior Entry
- Has fireplace: No
- Common walls with other units/homes: 2+ Common Walls
Interior area
- Total structure area: 2,802
- Total interior livable area: 2,802 sqft
- Finished area above ground: 2,802
- Finished area below ground: 0
Property
Parking
- Total spaces: 4
- Parking features: Off Street
Features
- Levels: Three Or More
- Stories: 3
- Waterfront features: No Dock Or Boathouse
- Body of water: None
Lot
- Size: 2,787 Square Feet
- Features: Cul-De-Sac, Private
- Residential vegetation: Wooded
Details
- Parcel number: 17 017400040901
Construction
Type & style
- Home type: Condo
- Architectural style: Brick Front,Traditional
- Property subtype: Condominium
- Attached to another structure: Yes
Materials
- Brick
- Roof: Composition
Condition
- Resale
- New construction: No
- Year built: 1983
Utilities & green energy
- Sewer: Public Sewer
- Water: Public
- Utilities for property: Electricity Available, Natural Gas Available, Sewer Available, Underground Utilities, Water Available
Community & HOA
Community
- Features: Pool, Near Public Transport, Walk To Schools
- Security: Carbon Monoxide Detector(s), Smoke Detector(s)
- Subdivision: Heritage Oaks
HOA
- Has HOA: Yes
- Services included: Maintenance Grounds, Pest Control, Sewer, Swimming, Trash, Water
- HOA fee: $5,400 annually
Location
- Region: Sandy Springs
Financial & listing details
- Price per square foot: $143/sqft
- Tax assessed value: $479,400
- Annual tax amount: $4,323
- Date on market: 7/10/2026
- Cumulative days on market: 98 days
- Listing agreement: Exclusive Right To Sell
- Electric utility on property: Yes
Estimated market value
$398,400
$378,000 - $418,000
$5,441/mo
Price history
| Date | Event | Price |
|---|---|---|
| 9/3/2026 | Price change | $399,900-8.1%$143/sqft |
Source:  GAMLS #10802721 Report a problem GAMLS #10802721 Report a problem | ||
| 8/19/2026 | Price change | $435,000-5.2%$155/sqft |
Source: GAMLS #10802721 Report a problem | ||
| 7/30/2026 | Price change | $459,000-8.2%$164/sqft |
Source: GAMLS #10802721 Report a problem | ||
| 7/10/2026 | Listed for sale | $499,900+54.3%$178/sqft |
Source: GAMLS #10802721 Report a problem | ||
| 6/14/2019 | Sold | $324,000-0.3%$116/sqft |
Source:  FMLS GA #6532772 Report a problem FMLS GA #6532772 Report a problem | ||
| 4/22/2019 | Pending sale | $324,900$116/sqft |
Source: Atlanta Fine Homes Sotheby's International Realty #6532772 Report a problem | ||
| 4/9/2019 | Listed for sale | $324,900+21.2%$116/sqft |
Source: Atlanta Fine Homes Sotheby's International Realty #6532772 Report a problem | ||
| 6/1/2016 | Sold | $268,000+1.1%$96/sqft |
Source: Public Record Report a problem | ||
| 4/29/2016 | Pending sale | $265,000$95/sqft |
Source: USREALTY.COM LLP #07630067 Report a problem | ||
| 4/29/2016 | Listed for sale | $265,000$95/sqft |
Source: USREALTY.COM LLP #07630067 Report a problem | ||
| 4/29/2016 | Pending sale | $265,000$95/sqft |
Source: USREALTY.COM LLP #07630067 Report a problem | ||
| 4/24/2016 | Listed for sale | $265,000$95/sqft |
Source: Owner Report a problem | ||
| 4/23/2016 | Pending sale | $265,000$95/sqft |
Source: Owner Report a problem | ||
| 3/27/2016 | Listed for sale | $265,000+35.2%$95/sqft |
Source: Owner Report a problem | ||
| 2/15/2011 | Sold | $196,000-16.2%$70/sqft |
Source: Public Record Report a problem | ||
| 9/17/2010 | Listing removed | $234,000$84/sqft |
Source: Atlanta Fine Homes Sotheby's International Realty #4073160 Report a problem | ||
| 7/16/2010 | Listed for sale | $234,000-8.2%$84/sqft |
Source: Atlanta Fine Homes Sotheby's International Realty #4073160 Report a problem | ||
| 12/24/2009 | Listing removed | $255,000$91/sqft |
Source: Visual Tour #2743742 Report a problem | ||
| 9/20/2009 | Listed for sale | $255,000-14.9%$91/sqft |
Source: Visual Tour #2743742 Report a problem | ||
| 2/28/2009 | Price change | $299,500-3.2%$107/sqft |
Source: Visual Tour #2743742 Report a problem | ||
| 1/19/2009 | Listed for sale | $309,500+37.6%$110/sqft |
Source: Visual Tour #2743742 Report a problem | ||
| 11/14/2001 | Sold | $225,000+7.2%$80/sqft |
Source: Public Record Report a problem | ||
| 2/12/1999 | Sold | $209,900$75/sqft |
Source: Public Record Report a problem | ||
Public tax history
| Year | Property taxes | Tax assessment |
|---|---|---|
| 2025 | $4,323 +3.1% | $191,760 -1.8% |
| 2024 | $4,192 +19.2% | $195,280 +3.1% |
| 2023 | $3,516 -11.1% | $189,440 +17.2% |
| 2022 | $3,953 +0.8% | $161,600 +12.8% |
| 2021 | $3,921 +7.2% | $143,280 +10.6% |
| 2020 | $3,658 -10% | $129,600 -2.9% |
| 2019 | $4,064 | $133,520 +8.3% |
| 2018 | $4,064 | $123,320 +57.3% |
| 2017 | $4,064 +52.9% | $78,392 +0% |
| 2016 | $2,658 +18.4% | $78,390 |
| 2015 | $2,245 -2.9% | $78,390 |
| 2014 | $2,312 +25.5% | $78,390 |
| 2013 | $1,842 -18% | $78,390 |
| 2012 | $2,247 | $78,390 -17.9% |
| 2011 | -- | $95,480 |
| 2010 | $2,858 +9.3% | $95,480 -9.1% |
| 2009 | $2,614 | $105,080 -6.9% |
| 2008 | -- | $112,880 |
| 2007 | $3,185 | $112,880 |
Find assessor info on the county website
Monthly payment
Est. payment
Payment breakdown
Explore the cost of this home by adjusting the details. Changes won't be saved.Climate risks
Neighborhood: 30327
Nearby schools
Schools provided by the listing agent
- Elementary: Heards Ferry
- Middle: Ridgeview
- High: Riverwood
Source: GAMLS. This data may not be complete. We recommend contacting the local school district to confirm school assignments for this home.
- $504,2004 bd4 ba2.8k sqft1005 Camden Ct, Sandy Springs, GA 30327Off Market
- $311,6002 bd2 ba1.4k sqft1000 Camden Ct UNIT 1000, Sandy Springs, GA 30327Off Market
- $309,9002 bd2 ba1.4k sqft1001 Camden Ct, Sandy Springs, GA 30327Off Market
- $280,3002 bd2 ba1.3k sqft1003 Camden Ct, Sandy Springs, GA 30327Off Market

Similar homes
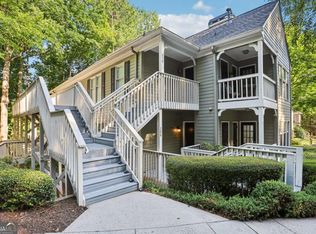
- $283,0002 bd2 ba1.4k sqft208 Bainbridge Dr, Sandy Springs, GA 30327Active
 MLS ID #10823617, Carey Manders, Redfin Corporation. GAMLS
 - $299,9003 bd3 ba1.5k sqft922 Cedar Crk S, Marietta, GA 30067Active
 MLS ID #10872420, Courtney Newton, The Rezerve. GAMLS
 - $400,0004 bd4 ba2.5k sqft5092 Whiteoak Ter SE, Smyrna, GA 30080Active
 MLS ID #10869091, Teri A Ehrlich, Keller Williams Realty PeachtreeRoad. GAMLS
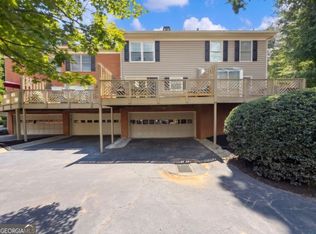
 - $419,9002 bd3 ba1.4k sqft81 Mount Vernon Cir, Atlanta, GA 30338Active
 MLS ID #10837196, Christina Rabideaux, Hunter Rae Real Estate. GAMLS
 - $389,0002 bd2 ba1.5k sqft2632 Peachtree Rd NW #302B, Atlanta, GA 30305ActiveMLS ID #10869977, Kathy Olmstead, HOME Luxury Real Estate. GAMLS
- $400,0004 bd4 ba2.3k sqft330 Justin Dr, Woodstock, GA 30188Active Under ContractMLS ID #10842021, The Premier Group, Keller Williams Realty Partners. GAMLS
- $489,0002 bd3 ba2.7k sqft18 Basswood Cir, Sandy Springs, GA 30328ActiveMLS ID #10867691, Jason Squire, Compass. GAMLS
- $420,0004 bd3 ba1.5k sqft2570 Spring Dr SE, Smyrna, GA 30080Active Under ContractMLS ID #10830568, Sharon Henry, eXp Realty. GAMLS
- $550,0004 bd3 ba2.5k sqft3774 Cherokee Pl SE, Marietta, GA 30067ActiveMLS ID #10868533, Randi Soniker, Compass. GAMLS
- $425,0003 bd4 ba2.3k sqft1200 Wing St Unit 12, Sandy Springs, GA 30350ActiveMLS ID #10807133, Callie Kraft, Ansley RE|Christie's Int'l RE. GAMLS
- $400,0003 bd3 ba1.5k sqft11 Scotland Pl NW, Atlanta, GA 30318ActiveMLS ID #10846425, Catherine LaMon, Keller Williams Realty Buckhead. GAMLS
- $399,0004 bd3 ba2.6k sqft305 Belgrave Ct SW, Atlanta, GA 30331ActiveMLS ID #10852945, Janelle Brown, Orchard Brokerage, LLC. GAMLS
- $439,9994 bd3 ba2.1k sqft451 Little John Dr NW, Lilburn, GA 30047ActiveMLS ID #10869013, North Georgia Group, Keller Williams Community Partners. GAMLS
- $399,9993 bd3 ba2.1k sqft835 Omaha Dr, Norcross, GA 30093ActiveMLS ID #10826211, Mandy Nichols, Keller Williams Realty. GAMLS
- $420,0004 bd3 ba2.3k sqft4694 Marc Ct, Lilburn, GA 30047ActiveMLS ID #10866511, Jody Steinberg, Bolst. GAMLS
- $395,0003 bd3 ba1.4k sqft1111 Scott Blvd, Decatur, GA 30030ActiveMLS ID #10871402, Sara Cowley, Knapp Realty. GAMLS
- $460,0005 bd3 ba2.5k sqft493 Greg Dr SW, Lilburn, GA 30047ActiveMLS ID #10873677, Hossana Kebede, Coldwell Banker Realty. GAMLS
- $440,0004 bd3 ba2.2k sqft739 Reeves Lake Dr SW, Marietta, GA 30064ActiveMLS ID #10843801, Michael Harclerode, Keller Williams Northwest. GAMLS
- $379,0004 bd4 ba2.3k sqft4737 Fellsridge Dr, Stone Mountain, GA 30083ActiveMLS ID #10811411, Chelsea Perry, Elite Realty Group United. GAMLS
- $239,0003 bd2 ba1.4k sqft6851 Roswell Rd APT C1, Sandy Springs, GA 30328ActiveMLS ID #10847665, Meg Councilman, Compass. GAMLS
