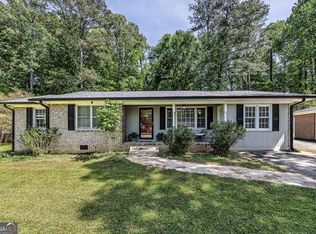
Welcome to 2570 Spring Dr SE, a beautifully updated home nestled in the heart of Smyrna, just 2 minutes from Truist Park and The Battery. This charming residence seamlessly blends modern updates with warm, inviting living spaces, creating a home that is both stylish and comfortable for everyday living and entertaining. Step inside to discover a bright, open-concept kitchen featuring sleek new stainless-steel appliances, custom cabinetry, and a stylish mosaic backsplash. The eat-in kitchen includes a cozy breakfast area that flows effortlessly into the living space, creating an ideal layout for casual meals and gatherings. The spacious primary suite offers a relaxing retreat with ample room for a sitting area or workspace, complemented by tasteful finishes and abundant natural light. Thoughtful updates throughout the home, including updated flooring, contemporary lighting, and neutral tones, create a welcoming, move-in-ready experience. Beyond the cosmetic updates, this home offers **important major system improvements for added peace of mind**, including a **new roof, repaired plumbing, a new water heater, and completely replaced insulation throughout the crawl space**. These updates provide buyers with confidence knowing some of the home's key components have been recently addressed. Out back, enjoy your own private oasis. The beautifully landscaped yard features a screened-in porch, cozy patio area, and pergola-covered space perfect for outdoor dining or relaxing by the outdoor fireplace. Lush greenery and mature trees provide privacy and a serene setting for enjoying the outdoors. Located just minutes from shopping, dining, walking trails, parks, major highways, and the excitement of The Battery and Truist Park, this home offers the perfect combination of **comfort, convenience, and thoughtful updates in one of Smyrna's desirable locations.** Don't miss your opportunity to own this exceptional property in one of Smyrna's most desirable areas!
Active under contract
$420,000
2570 Spring Dr SE, Smyrna, GA 30080
4beds
1,512sqft
Single Family Residence
Built in 1963
6,664 Square Feet Lot
$415,700 Zestimate®
$278/sqft
$-- HOA
What's special
Tasteful finishesOutdoor fireplaceContemporary lightingSpacious primary suiteAbundant natural lightBeautifully landscaped yardCozy breakfast area
- 47 days
- 897
- 58
Zillow last checked:
Listing updated:
Listed by:
Sharon Henry 404-934-5566,
eXp Realty
Source: GAMLS,MLS#: 10830568
Facts & features
Interior
Bedrooms & bathrooms
- Bedrooms: 4
- Bathrooms: 3
- Full bathrooms: 3
- Main level bathrooms: 3
- Main level bedrooms: 4
Rooms
- Room types: Other
Kitchen
- Features: Breakfast Area, Solid Surface Counters
Heating
- Heat Pump
Cooling
- Central Air
Appliances
- Included: Dishwasher, Microwave, Refrigerator
- Laundry: In Hall
Features
- Split Bedroom Plan, Walk-In Closet(s)
- Flooring: Hardwood
- Basement: None
- Number of fireplaces: 1
- Fireplace features: Factory Built
- Common walls with other units/homes: No Common Walls
Interior area
- Total structure area: 1,512
- Total interior livable area: 1,512 sqft
- Finished area above ground: 1,512
- Finished area below ground: 0
Property
Parking
- Total spaces: 2
- Parking features: None
Features
- Levels: One
- Stories: 1
- Patio & porch: Patio, Screened
- Exterior features: Garden
- Fencing: Back Yard
- Body of water: None
Lot
- Size: 6,664 Square Feet
- Features: Private
Details
- Parcel number: 17077700160
Construction
Type & style
- Home type: SingleFamily
- Architectural style: Traditional
- Property subtype: Single Family Residence
Materials
- Vinyl Siding
- Foundation: Slab
- Roof: Composition
Condition
- Resale
- New construction: No
- Year built: 1963
Utilities & green energy
- Sewer: Public Sewer
- Water: Public
- Utilities for property: Cable Available, Electricity Available, Water Available
Community & HOA
Community
- Features: None
- Subdivision: Springhill
HOA
- Has HOA: No
- Services included: None
Location
- Region: Smyrna
Financial & listing details
- Price per square foot: $278/sqft
- Tax assessed value: $464,510
- Annual tax amount: $3,358
- Date on market: 8/21/2026
- Cumulative days on market: 48 days
- Listing agreement: Exclusive Agency
- Electric utility on property: Yes
Estimated market value
$415,700
$395,000 - $436,000
$3,401/mo
Price history
| Date | Event | Price |
|---|---|---|
| 9/30/2026 | Pending sale | $420,000$278/sqft |
Source:  FMLS GA #7825330 Report a problem FMLS GA #7825330 Report a problem | ||
| 9/22/2026 | Contingent | $420,000$278/sqft |
Source: eXp Realty #10830568 Report a problem | ||
| 8/21/2026 | Listed for sale | $420,000$278/sqft |
Source: FMLS GA #7825330 Report a problem | ||
| 7/22/2026 | Listing removed | $420,000$278/sqft |
Source: FMLS GA #7760089 Report a problem | ||
| 7/8/2026 | Listed for sale | $420,000$278/sqft |
Source: FMLS GA #7760089 Report a problem | ||
| 7/3/2026 | Pending sale | $420,000$278/sqft |
Source:  GAMLS #10741709 Report a problem GAMLS #10741709 Report a problem | ||
| 6/22/2026 | Listed for sale | $420,000$278/sqft |
Source: eXp Realty #10741709 Report a problem | ||
| 6/18/2026 | Contingent | $420,000$278/sqft |
Source: eXp Realty #7760089 Report a problem | ||
| 6/2/2026 | Price change | $420,000-4.5%$278/sqft |
Source: GAMLS #10741709 Report a problem | ||
| 4/27/2026 | Listed for sale | $440,000+144.4%$291/sqft |
Source: FMLS GA #7760089 Report a problem | ||
| 5/7/2015 | Sold | $180,000-2.7%$119/sqft |
Source:  FMLS GA #5378691 Report a problem FMLS GA #5378691 Report a problem | ||
| 4/8/2015 | Pending sale | $185,000$122/sqft |
Source: CONDOATLANTA.COM #5378691 Report a problem | ||
| 1/29/2015 | Price change | $185,000-4.9%$122/sqft |
Source: CONDOATLANTA.COM, INC. #5378691 Report a problem | ||
| 12/28/2014 | Listed for sale | $194,500+12.4%$129/sqft |
Source: CONDOATLANTA.COM, INC. #5378691 Report a problem | ||
| 3/29/2011 | Listing removed | $875$1/sqft |
Source: Prudential Georgia Realty #4148914 Report a problem | ||
| 1/30/2011 | Price change | $875-2.8%$1/sqft |
Source: PRUDENTIAL GEORGIA REALTY #4148914 Report a problem | ||
| 1/11/2011 | Price change | $900-5.3%$1/sqft |
Source: PRUDENTIAL GEORGIA REALTY #4148914 Report a problem | ||
| 11/20/2010 | Listed for rent | $950$1/sqft |
Source: PRUDENTIAL GEORGIA REALTY #4148914 Report a problem | ||
| 8/29/2005 | Sold | $173,000$114/sqft |
Source: Public Record Report a problem | ||
Public tax history
| Year | Property taxes | Tax assessment |
|---|---|---|
| 2024 | $3,955 +69.6% | $185,804 +48.5% |
| 2023 | $2,331 -18% | $125,132 |
| 2022 | $2,843 +15.1% | $125,132 +19.6% |
| 2021 | $2,469 +7.5% | $104,636 +9.5% |
| 2020 | $2,296 | $95,536 |
| 2019 | $2,296 -6% | $95,536 +7.5% |
| 2018 | $2,443 | $88,860 +23.4% |
| 2017 | $2,443 +31.6% | $71,992 |
| 2016 | $1,857 +88.7% | $71,992 +93.1% |
| 2015 | $984 +2.2% | $37,280 +3.2% |
| 2014 | $963 -21% | $36,136 -20.3% |
| 2013 | $1,219 -0.9% | $45,316 |
| 2012 | $1,230 -6.8% | $45,316 -6.6% |
| 2011 | $1,320 +3.9% | $48,544 |
| 2010 | $1,271 -29.1% | $48,544 -29.1% |
| 2009 | $1,792 +76.9% | $68,428 +25.7% |
| 2006 | $1,013 +755.2% | $54,440 |
| 2005 | $118 | $54,440 |
| 2004 | $118 +9.8% | $54,440 +70.5% |
| 2003 | $108 -0.8% | $31,921 |
| 2002 | $109 -14.1% | $31,921 |
| 2001 | $127 -74.8% | $31,921 |
| 2000 | $503 | $31,921 |
Find assessor info on the county website
Monthly payment
Est. payment
Payment breakdown
Explore the cost of this home by adjusting the details. Changes won't be saved.Climate risks
Neighborhood: 30080
Nearby schools
Schools provided by the listing agent
- Elementary: Argyle
- Middle: Campbell
- High: Campbell
Source: GAMLS. This data may not be complete. We recommend contacting the local school district to confirm school assignments for this home.
Similar homes
- $370,0004 bd2 ba1.5k sqft3105 Highland Dr SE, Smyrna, GA 30080Active
 MLS ID #10740109, Christopher Contreras, Keller Williams Realty Partners. GAMLS
 - $470,0003 bd2 ba1.3k sqft811 Wayland Ct SE, Smyrna, GA 30080Active Under Contract
 MLS ID #10824500, Sean Suddes, Keller Williams Realty PeachtreeRoad. GAMLS
 - $389,9004 bd2 ba2.2k sqft3375 Emerson St SE, Smyrna, GA 30082Active
 MLS ID #10796416, Marquise Law, Keller Williams Realty. GAMLS
 - $385,0003 bd2 ba1.9k sqft528 Powder Springs St SE, Smyrna, GA 30082Active
 MLS ID #10826628, Brandon Nunley, Ansley RE | Christie's Int'l RE. GAMLS
 - $455,0003 bd2 ba1.5k sqft244 Church Rd SW, Marietta, GA 30060ActiveMLS ID #10799238, Cheves Goble, Keller Williams Realty. GAMLS
- $439,9003 bd3 ba1.9k sqft2587 Alvecot Cir SE, Atlanta, GA 30339ActiveMLS ID #10792774, Haven House Team, Virtual Properties Realty.Net. GAMLS
- $440,0004 bd3 ba2.2k sqft739 Reeves Lake Dr SW, Marietta, GA 30064ActiveMLS ID #10843801, Michael Harclerode, Keller Williams Northwest. GAMLS
- $419,9003 bd2 ba1.2k sqft414 Rigby St NE, Marietta, GA 30060Active Under ContractMLS ID #10844032, Joshua Pickens, Housewell.com Realty. GAMLS
- $415,0003 bd3 ba1.7k sqft1935 Briar Pond Way, Marietta, GA 30066Active Under ContractMLS ID #10812172, Laura Rains, Atlanta Communities. GAMLS
- $409,9994 bd3 ba1.6k sqft2208 Dresden Grn NW, Kennesaw, GA 30144ActiveMLS ID #10848413, Andrew Reding, Engel & Völkers Atlanta. GAMLS
- $400,0003 bd2 ba1.4k sqft728 Skyview Dr NE, Marietta, GA 30060ActiveMLS ID #10806731, Stacey Wyatt Group, eXp Realty. GAMLS
- $425,0004 bd3 ba2.1k sqft3400 Chastain Xing, Marietta, GA 30066ActiveMLS ID #10799855, Dany Drouin, Century 21 Results. GAMLS
- $459,9003 bd2 ba1.4k sqft4182 Briarcliff Rd NE, Atlanta, GA 30345ActiveMLS ID #10857330, John M Johnson, RE/MAX Metro Atlanta. GAMLS
- $389,9003 bd2 ba1.3k sqft3229 Westmart Ln, Atlanta, GA 30340ActiveMLS ID #10823098, Vanessa Reilly, DOMO Realty. GAMLS
- $369,9003 bd2 ba1.3k sqft1184 Alemeda Dr, Marietta, GA 30066ActiveMLS ID #10816676, Valeska Echavarria, eXp Realty. GAMLS
- $389,9004 bd2 ba1.4k sqft1639 Terry Mill Rd SE, Atlanta, GA 30316ActiveMLS ID #10811626, Jeffrey T Barnes, Atlantic States Realty LLC. GAMLS
- $440,0003 bd2 ba1.1k sqft765 Iris Ter, Decatur, GA 30033Active Under ContractMLS ID #10847911, Timothy Cox, Keller Williams Realty. GAMLS
- $378,0004 bd2 ba1.9k sqft4339 Sasanqua Ct, Tucker, GA 30084ActiveMLS ID #10838720, Duy Tran, Simply Homes ATL. GAMLS
- $399,9993 bd3 ba2.1k sqft835 Omaha Dr, Norcross, GA 30093ActiveMLS ID #10826211, Mandy Nichols, Keller Williams Realty. GAMLS
- $379,9004 bd2 ba1.7k sqft2648 Crestdale Cir SE, Atlanta, GA 30316ActiveMLS ID #10824035, Karina C Ibarra, Virtual Properties Realty.com. GAMLS
