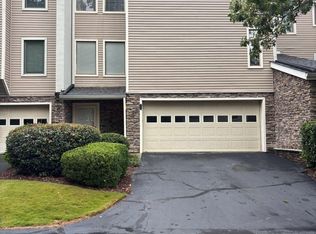
Located in the vibrant Sandy Springs neighborhood of Perimeter Center, 18 Basswood Circle is a light & bright three-story, end-unit townhome spanning approximately 2,786 square feet. Anchored by rich hardwood floors and recessed lighting, the main level offers a generous, well designed floor plan. The living room features a wall of custom-added floor-to-ceiling windows and a wood-burning fireplace. The upgraded Cook's kitchen has wood cabinetry, sleek granite countertops, and a high-end appliance suite featuring a Bosch dishwasher, convection stove, and wine fridge. The spacious dining room is perfect for weekend dinner parties. A flexible den/office space offers a seamless transition to the large private wood deck for morning coffee and weekend BBQ's. A powder room is conveniently available for guests. The top floor offers an exceptional primary bedroom created by combining two original bedrooms into one massive suite. The primary bathroom feels like a private spa with its jetted tub, large separate step-in shower, walk-in closet, and private water closet. The laundry room is conveniently located in the hallway adjacent to the primary suite. A sizable second en-suite bedroom & bathroom round out the top floor. Direct access from the spacious 2 car garage leads to the architecturally unique stairwell, mudroom space & extra storage. Guest parking spaces are conveniently located adjacent to the unit. Complex amenities include tennis courts, fitness center, swimming pool, community clubhouse and lake. Only minutes from the energy of City Springs, Perimeter Center, and the endless shopping and dining along Roswell Road. With lightning-fast access to GA-400 and I-285, your commute is a breeze. Plus, you're situated in the sought-after High Point Elementary, Ridgeview Middle, and Riverwood International Charter High School districts. 18 Basswood Circle is close to everything!
Active
Price cut: $11K (10/14)
$489,000
18 Basswood Cir, Sandy Springs, GA 30328
2beds
2,786sqft
Townhouse
Built in 1974
2,308 Square Feet Lot
$480,100 Zestimate®
$176/sqft
$470/mo HOA
What's special
Wood-burning fireplaceRich hardwood floorsRecessed lightingSleek granite countertopsWood cabinetry
- 14 days
- 447
- 34
Zillow last checked:
Listing updated:
Listed by:
Jason Squire 818-631-0580,
Compass
Source: GAMLS,MLS#: 10867691
Facts & features
Interior
Bedrooms & bathrooms
- Bedrooms: 2
- Bathrooms: 3
- Full bathrooms: 2
- 1/2 bathrooms: 1
Rooms
- Room types: Den, Family Room, Laundry, Other
Dining room
- Features: L Shaped
Kitchen
- Features: Breakfast Bar, Pantry
Heating
- Forced Air
Cooling
- Central Air, Electric
Appliances
- Included: Dishwasher, Disposal, Gas Water Heater, Microwave
- Laundry: Upper Level
Features
- High Ceilings, Walk-In Closet(s)
- Flooring: Carpet, Hardwood
- Windows: Bay Window(s), Double Pane Windows
- Basement: None
- Number of fireplaces: 1
- Fireplace features: Family Room
- Common walls with other units/homes: End Unit
Interior area
- Total structure area: 2,786
- Total interior livable area: 2,786 sqft
- Finished area above ground: 2,786
- Finished area below ground: 0
Video & virtual tour
Property
Parking
- Total spaces: 2
- Parking features: Garage
- Has garage: Yes
Features
- Levels: Two
- Stories: 2
- Patio & porch: Deck
- Exterior features: Other
- Body of water: None
Lot
- Size: 2,308 Square Feet
- Features: Other
- Residential vegetation: Wooded
Details
- Parcel number: 17 001800020341
Construction
Type & style
- Home type: Townhouse
- Architectural style: Traditional
- Property subtype: Townhouse
- Attached to another structure: Yes
Materials
- Concrete
- Roof: Composition
Condition
- Resale
- New construction: No
- Year built: 1974
Utilities & green energy
- Sewer: Public Sewer
- Water: Public
- Utilities for property: Cable Available, Electricity Available, Sewer Available, Underground Utilities, Water Available
Community & HOA
Community
- Features: Clubhouse, Fitness Center, Lake, Pool, Street Lights, Tennis Court(s), Near Public Transport, Near Shopping
- Security: Carbon Monoxide Detector(s), Security System, Smoke Detector(s)
- Subdivision: Lakeview at Dunwoody Springs
HOA
- Has HOA: Yes
- Services included: Maintenance Structure, Maintenance Grounds, Pest Control, Swimming, Tennis, Trash
- HOA fee: $5,640 annually
Location
- Region: Sandy Springs
Financial & listing details
- Price per square foot: $176/sqft
- Tax assessed value: $438,700
- Annual tax amount: $5,042
- Date on market: 10/6/2026
- Cumulative days on market: 14 days
- Listing agreement: Exclusive Right To Sell
- Electric utility on property: Yes
Estimated market value
$480,100
$456,000 - $504,000
$3,220/mo
Price history
| Date | Event | Price |
|---|---|---|
| 10/14/2026 | Price change | $489,000-2.2%$176/sqft |
Source:  GAMLS #10867691 Report a problem GAMLS #10867691 Report a problem | ||
| 10/6/2026 | Listed for sale | $500,000+5.3%$179/sqft |
Source:  FMLS GA #7846808 Report a problem FMLS GA #7846808 Report a problem | ||
| 1/19/2024 | Sold | $475,000-4%$170/sqft |
Source: GAMLS #10208033 Report a problem | ||
| 12/21/2023 | Contingent | $495,000$178/sqft |
Source: GAMLS #10208033 Report a problem | ||
| 10/9/2023 | Price change | $495,000-3.9%$178/sqft |
Source: FMLS GA #7281308 Report a problem | ||
| 9/28/2023 | Listed for sale | $515,000+203.1%$185/sqft |
Source: FMLS GA #7281308 Report a problem | ||
| 3/2/2011 | Listing removed | $169,900$61/sqft |
Source: ERA Towne Square Realty, Inc. #2805341 Report a problem | ||
| 7/1/2010 | Price change | $169,900-22.4%$61/sqft |
Source: ERA Towne Square Realty, Inc. #2805341 Report a problem | ||
| 5/24/2010 | Listed for sale | $219,000+11.6%$79/sqft |
Source: ERA Towne Square Realty, Inc. #2805341 Report a problem | ||
| 2/12/2010 | Sold | $196,246-14.7%$70/sqft |
Source: Public Record Report a problem | ||
| 1/31/2010 | Listed for sale | $229,999-5.4%$83/sqft |
Source: ERA Towne Square Realty, Inc. #2805341 Report a problem | ||
| 8/30/2006 | Sold | $243,000+11.8%$87/sqft |
Source: Public Record Report a problem | ||
| 1/5/1999 | Sold | $217,300+81.1%$78/sqft |
Source: Public Record Report a problem | ||
| 10/30/1995 | Sold | $120,000$43/sqft |
Source: Public Record Report a problem | ||
Public tax history
| Year | Property taxes | Tax assessment |
|---|---|---|
| 2025 | $5,042 +52.6% | $175,480 -11.1% |
| 2024 | $3,304 +25% | $197,320 +38.1% |
| 2023 | $2,643 +5.8% | $142,840 +8.1% |
| 2022 | $2,499 +1% | $132,120 +3% |
| 2021 | $2,475 -30.8% | $128,240 +1.2% |
| 2020 | $3,577 +17% | $126,720 +1.8% |
| 2019 | $3,057 | $124,520 +2.4% |
| 2018 | $3,057 | $121,560 +46.8% |
| 2017 | $3,057 +28% | $82,800 |
| 2016 | $2,388 -15.3% | $82,800 |
| 2015 | $2,818 -3.8% | $82,800 |
| 2014 | $2,930 +855.7% | $82,800 +27.8% |
| 2013 | $307 -86.1% | $64,800 |
| 2012 | $2,202 | $64,800 |
| 2011 | -- | $64,800 -41.2% |
| 2010 | $3,349 +1.5% | $110,200 |
| 2009 | $3,299 | $110,200 |
| 2008 | -- | $110,200 |
| 2007 | $3,676 | $110,200 |
Find assessor info on the county website
Monthly payment
Est. payment
Payment breakdown
Explore the cost of this home by adjusting the details. Changes won't be saved.Climate risks
Neighborhood: 30328
Nearby schools
Schools provided by the listing agent
- Elementary: High Point
- Middle: Ridgeview
- High: Riverwood
Source: GAMLS. This data may not be complete. We recommend contacting the local school district to confirm school assignments for this home.
Similar homes
- $520,0003 bd4 ba2.2k sqft7430 Highland Blf, Sandy Springs, GA 30328Active

 MLS ID #10856090, Rhianna Shemper, Coldwell Banker Realty. GAMLS
 - $485,9003 bd4 ba2.9k sqft8 Ivy Rdg NE, Atlanta, GA 30342Active
 MLS ID #10844953, Sivan Amrani, Chapman Hall Realtors. GAMLS
 - $530,0004 bd4 ba2.7k sqft4134 Charlotte Way, Chamblee, GA 30341Active
 MLS ID #10843364, Russell Allen, Keller Williams Realty. GAMLS
 - $550,0004 bd3 ba2.5k sqft3774 Cherokee Pl SE, Marietta, GA 30067Active
 MLS ID #10868533, Randi Soniker, Compass. GAMLS
 - $425,0003 bd4 ba2.3k sqft1200 Wing St Unit 12, Sandy Springs, GA 30350ActiveMLS ID #10807133, Callie Kraft, Ansley RE|Christie's Int'l RE. GAMLS
- $500,0004 bd3 ba2.2k sqft3631 Santa Fe Trl, Doraville, GA 30340ActiveMLS ID #10816974, Stefen Ash, Keller Williams Realty Atl. Partners. GAMLS
- $585,0004 bd3 ba2k sqft4372 Ashwoody Trl NE, Atlanta, GA 30319ActiveMLS ID #10843289, Cynthia Little, Redfin Corporation. GAMLS
- $630,0004 bd4 ba2.5k sqft4078 Townsend Ln, Atlanta, GA 30346ActiveMLS ID #10839882, Izabella Odabi, eXp Realty. GAMLS
- $580,0003 bd4 ba2.4k sqft4230 Perimeter Park E #109, Atlanta, GA 30341ActiveMLS ID #10845946, Mary Connell, HomeSmart. GAMLS
- $539,0003 bd3 ba2.1k sqft2862 Dunnington Cir, Chamblee, GA 30341ActiveMLS ID #10857221, Robert Lammert, Compass. GAMLS
- $399,9004 bd4 ba2.8k sqft1006 Camden Ct, Sandy Springs, GA 30327ActiveMLS ID #10802721, Yan Zhao, Crye-Leike Commercial, Inc.. GAMLS
- $489,0004 bd3 ba2.6k sqft4086 Howell Ferry Rd, Duluth, GA 30096ActiveMLS ID #10845345, Amy Widener, Keller Williams Realty. GAMLS
- $525,0003 bd2 ba2.4k sqft1887 Beaver Dam Ln NE, Marietta, GA 30062ActiveMLS ID #10869388, Rachel Acklin, Keller Williams Rlty. Partners. GAMLS
- $525,0004 bd3 ba2.4k sqft11284 Musette Cir, Alpharetta, GA 30009ActiveMLS ID #10856924, Hannah Abbasi, eXp Realty. GAMLS
- $495,0005 bd3 ba2.4k sqft706 Ketchem Dr, Marietta, GA 30066ActiveMLS ID #10846687, Lisa Simpson, I Heart Atlanta Brokerage. GAMLS
- $469,9003 bd4 ba2.5k sqft4630 Anastasia Ct SE, Mableton, GA 30126ActiveMLS ID #10868415, Young Kim, Keller Williams Realty Atl. Partners. GAMLS
- $475,0004 bd3 ba2.6k sqft4405 Clipper Bay Rd, Duluth, GA 30096ActiveMLS ID #10866515, Maimouna Samb, Keller Williams Atlanta Perimeter. GAMLS
- $514,9003 bd2 ba1.7k sqft2154 Plaster Rd NE, Atlanta, GA 30345ActiveMLS ID #10843066, Robert Knowles, Keller Williams Realty PeachtreeRoad. GAMLS
- $599,0003 bd4 ba2.3k sqft2691 Rivers Edge Dr NE #48, Atlanta, GA 30324ActiveMLS ID #10833867, Amy Khawly, Coldwell Banker Realty. GAMLS
- $439,9994 bd3 ba2.1k sqft451 Little John Dr NW, Lilburn, GA 30047ActiveMLS ID #10869013, North Georgia Group, Keller Williams Community Partners. GAMLS
