
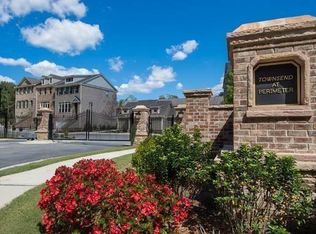
Located in the prestigious gated community of Townsend at Perimeter, this stunning three-story brick townhome offers luxury living in the heart of Dunwoody, just steps from Ravinia Center, Perimeter Mall, the Dunwoody Trailway, and Two Bridges Park. Built by Taylor Morrison, the highly sought-after Sedona floor plan features hardwood flooring throughout the main and terrace levels, with carpet in the upstairs bedrooms, a versatile multi-generational layout, and exceptional custom upgrades at every turn. The welcoming foyer opens to a spacious living room anchored by a gas-log fireplace with marble surround, custom built-ins, floating shelves, and elegant crown molding. A convenient powder room with custom vanity completes the main living space. The designer kitchen is the centerpiece of the home, featuring an oversized stone island with seating for four, custom tile backsplash, espresso cabinetry, abundant storage, a double-door walk-in pantry, and a premium GE Profile stainless-steel appliance package including a 5-burner gas cooktop, ducted vent hood, wall oven, microwave, and French-door refrigerator. The adjoining dining area overlooks the expansive rear deck, creating the perfect space for entertaining. Upstairs, the luxurious owner's suite showcases a tray ceiling, custom molding, pendant lighting, dual walk-in closets with custom organization systems, dual vanities, and an oversized frameless glass shower featuring dual shower heads and a built-in bench. Two additional bedrooms with tray ceilings and a convenient upper-level laundry hookup complete the second floor. The terrace level offers outstanding flexibility with a spacious fourth bedroom featuring an ensuite full bath, making it ideal for guests, a home office, fitness room, or private retreat. Additional features include extra overhead garage storage, a full-size laundry area with a new washer and dryer included, and an impressive suite of smart-home technology, including a Nest thermostat, video doorbell, security cameras, a digital smart lock at the front door, and a MyQ-compatible garage door opener. Residents enjoy resort-style amenities including a gated entrance, swimming pool, cabana, clubhouse, bocce ball court, sidewalks, and abundant greenspace. A pedestrian gate provides direct access to the Dunwoody Trailway and nearby Two Bridges Park, featuring an outdoor gym, splash pad, playground, picnic pavilion, and nature trails. Ideally situated with quick access to GA-400, I-285, MARTA, Northside Hospital, Saint Joseph's Hospital, Dunwoody Village, premier dining, shopping, and entertainment, this exceptional home combines luxury, convenience, and an unbeatable Perimeter location.
Active
$630,000
4078 Townsend Ln, Atlanta, GA 30346
4beds
2,584sqft
Townhouse
Built in 2019
1,306 Square Feet Lot
$616,700 Zestimate®
$244/sqft
$200/mo HOA
What's special
Versatile multi-generational layoutConvenient upper-level laundry hookupCustom built-insMyq-compatible garage door openerExpansive rear deckCustom moldingDouble-door walk-in pantry
- 41 days
- 539
- 34
Zillow last checked:
Listing updated:
Listed by:
Izabella Odabi 678-851-7861,
eXp Realty
Source: GAMLS,MLS#: 10839882
Facts & features
Interior
Bedrooms & bathrooms
- Bedrooms: 4
- Bathrooms: 4
- Full bathrooms: 3
- 1/2 bathrooms: 1
Rooms
- Room types: Laundry
Kitchen
- Features: Breakfast Area, Kitchen Island, Pantry, Walk-in Pantry
Heating
- Central
Cooling
- Ceiling Fan(s), Central Air
Appliances
- Included: Dishwasher, Disposal, Dryer, Microwave, Refrigerator, Stainless Steel Appliance(s), Washer
- Laundry: Upper Level
Features
- Tray Ceiling(s), Walk-In Closet(s)
- Flooring: Carpet, Hardwood, Tile
- Windows: Double Pane Windows
- Basement: Bath Finished,Daylight,Exterior Entry,Finished,Full,Interior Entry
- Attic: Pull Down Stairs
- Number of fireplaces: 1
- Fireplace features: Gas Log, Gas Starter, Living Room
- Common walls with other units/homes: 2+ Common Walls,No One Above,No One Below
Interior area
- Total structure area: 2,584
- Total interior livable area: 2,584 sqft
- Finished area above ground: 2,584
- Finished area below ground: 0
Property
Parking
- Total spaces: 2
- Parking features: Garage, Garage Door Opener
- Has garage: Yes
Features
- Levels: Three Or More
- Stories: 3
- Patio & porch: Deck
- Has view: Yes
- View description: Seasonal View
- Waterfront features: No Dock Or Boathouse
- Body of water: None
Lot
- Size: 1,306 Square Feet
- Features: Zero Lot Line
Details
- Parcel number: 18 347 01 086
Construction
Type & style
- Home type: Townhouse
- Architectural style: Traditional
- Property subtype: Townhouse
- Attached to another structure: Yes
Materials
- Brick
- Foundation: Slab
- Roof: Composition
Condition
- Resale
- New construction: No
- Year built: 2019
Details
- Warranty included: Yes
Utilities & green energy
- Sewer: Public Sewer
- Water: Public
- Utilities for property: Cable Available, Electricity Available, High Speed Internet, Natural Gas Available, Sewer Available, Water Available
Green energy
- Green verification: ENERGY STAR Certified Homes
- Energy efficient items: Appliances, Insulation
Community & HOA
Community
- Features: Clubhouse, Gated, Pool, Sidewalks, Street Lights
- Security: Carbon Monoxide Detector(s), Gated Community, Smoke Detector(s)
- Subdivision: TOWNSEND AT PERIMETER
HOA
- Has HOA: Yes
- Services included: Maintenance Grounds, Pest Control, Swimming
- HOA fee: $2,400 annually
Location
- Region: Atlanta
Financial & listing details
- Price per square foot: $244/sqft
- Tax assessed value: $624,000
- Annual tax amount: $10,424
- Date on market: 9/3/2026
- Cumulative days on market: 41 days
- Listing agreement: Exclusive Right To Sell
- Listing terms: Cash,Conventional,FHA
- Electric utility on property: Yes
Estimated market value
$616,700
$586,000 - $648,000
$3,963/mo
Price history
| Date | Event | Price |
|---|---|---|
| 9/4/2026 | Listed for sale | $630,000-2.3%$244/sqft |
Source:  FMLS GA #7832065 Report a problem FMLS GA #7832065 Report a problem | ||
| 3/3/2023 | Sold | $645,000$250/sqft |
Source: FMLS GA #7158677 Report a problem | ||
| 3/3/2023 | Pending sale | $645,000$250/sqft |
Source: FMLS GA #7158677 Report a problem | ||
| 3/3/2023 | Listed for sale | $645,000$250/sqft |
Source:  Harry Norman Realtors #7158677 Report a problem Harry Norman Realtors #7158677 Report a problem | ||
| 3/2/2023 | Pending sale | $645,000$250/sqft |
Source:  GAMLS #10119519 Report a problem GAMLS #10119519 Report a problem | ||
| 3/2/2023 | Listed for sale | $645,000$250/sqft |
Source: GAMLS #10119519 Report a problem | ||
| 1/30/2023 | Pending sale | $645,000$250/sqft |
Source: Harry Norman Realtors #7158677 Report a problem | ||
| 1/30/2023 | Contingent | $645,000$250/sqft |
Source: FMLS GA #7158677 Report a problem | ||
| 1/18/2023 | Listed for sale | $645,000+26.9%$250/sqft |
Source: FMLS GA #7158677 Report a problem | ||
| 2/4/2020 | Listing removed | $508,220$197/sqft |
Source: Taylor Morrison Report a problem | ||
| 1/28/2020 | Price change | $508,220+1%$197/sqft |
Source: Taylor Morrison Report a problem | ||
| 12/11/2019 | Listed for sale | $503,220$195/sqft |
Source: Taylor Morrison Report a problem | ||
Public tax history
| Year | Property taxes | Tax assessment |
|---|---|---|
| 2025 | $10,425 -0.9% | $249,600 -3.3% |
| 2024 | $10,524 +65.8% | $258,000 +2.4% |
| 2023 | $6,348 -23% | $251,960 +25.1% |
| 2022 | $8,242 +44.9% | $201,400 |
| 2021 | $5,688 +7.4% | $201,400 +60.2% |
| 2020 | $5,297 +168.7% | $125,680 +151.4% |
| 2019 | $1,972 -0.7% | $50,000 |
| 2018 | $1,985 | $50,000 |
Find assessor info on the county website
Monthly payment
Est. payment
Payment breakdown
Explore the cost of this home by adjusting the details. Changes won't be saved.Climate risks
Neighborhood: 30346
Nearby schools
Schools provided by the listing agent
- Elementary: Dunwoody
- Middle: Peachtree
- High: Dunwoody
Source: GAMLS. This data may not be complete. We recommend contacting the local school district to confirm school assignments for this home.

Similar homes
- $625,0004 bd4 ba2.5k sqft4199 Townsend Ln, Atlanta, GA 30346Active
 MLS ID #10837206, Xuan Zheng, Real Broker, LLC. GAMLS
 - $575,0004 bd4 ba2.4k sqft4111 Barry Pl #56, Atlanta, GA 30341Active
 MLS ID #10821180, Roslyn McClure, Redfin Corporation. GAMLS
 - $580,0003 bd4 ba2.4k sqft4230 Perimeter Park E #109, Atlanta, GA 30341Active
 MLS ID #10845946, Mary Connell, HomeSmart. GAMLS
 - $530,0004 bd4 ba2.7k sqft4134 Charlotte Way, Chamblee, GA 30341Active
 MLS ID #10843364, Russell Allen, Keller Williams Realty. GAMLS
 - $595,0004 bd4 ba2.4k sqft1391 Live Oak Ln, Atlanta, GA 30319ActiveMLS ID #10847661, Jennifer Barnas, eXp Realty. GAMLS
- $675,0003 bd4 ba2.8k sqft1874 Skyfall Cir NE, Brookhaven, GA 30319ActiveMLS ID #10857623, Home Group, Keller Williams Realty North Atlanta. GAMLS
- $594,9004 bd4 ba2.3k sqft495 Ashbury Dr, Roswell, GA 30076ActiveMLS ID #10840354, Matthew Share, Maximum One Grt. Atl. REALTORS. GAMLS
- $520,0003 bd4 ba2.2k sqft7430 Highland Blf, Sandy Springs, GA 30328ActiveMLS ID #10856090, Rhianna Shemper, Coldwell Banker Realty. GAMLS
- $489,0002 bd3 ba2.7k sqft18 Basswood Cir, Sandy Springs, GA 30328ActiveMLS ID #10867691, Jason Squire, Compass. GAMLS
- $599,0004 bd4 ba2.2k sqft615 Fairview Cir, Roswell, GA 30076ActiveMLS ID #10733366, Kim Wimbs, Keller Williams Realty Consultants. GAMLS
- $549,9003 bd4 ba2k sqft909 Dumaine Trce, Sandy Springs, GA 30328ActiveMLS ID #10807747, Ali Crook, ERA Foster & Bond. GAMLS
- $650,0004 bd3 ba2.6k sqft105 River Terrace Point, Roswell, GA 30076ActiveMLS ID #10798907, Zinah Ghazi, Bluestone Realty. GAMLS
- $550,0003 bd4 ba2.6k sqft721 Boynton Ln, Decatur, GA 30030ActiveMLS ID #10871689, Ginny E Vanoostrom, Algin Realty, Inc.. GAMLS
- $625,0003 bd4 ba2.3k sqft3908 Danube Ln, Atlanta, GA 30339ActiveMLS ID #10834593, David Bascoe, Compass. GAMLS
- $669,5004 bd4 ba3.1k sqft5505 Waters Edge Trl, Roswell, GA 30075ActiveMLS ID #10856754, Mary Wynkoop, Coldwell Banker Realty. GAMLS
- $584,7774 bd4 ba2.8k sqft7603 Lowery Oak Dr, Roswell, GA 30075ActiveMLS ID #10839352, Irina Averyanov, Keller Williams Realty North Atlanta. GAMLS
- $585,0004 bd3 ba3.1k sqft2125 Melrose Trce, Cumming, GA 30041ActiveMLS ID #10872316, Gina Sharma Team, Keller Williams Realty North Atlanta. GAMLS
- $599,9004 bd4 ba2.4k sqft144 Boxcar Way, Smyrna, GA 30080ActiveMLS ID #10821790, Tommy Williams, Bailey Heritage Homes. GAMLS
- $625,0003 bd4 ba2.6k sqft9005 Woodland Trl, Alpharetta, GA 30009ActiveMLS ID #10817181, Katie Gardner, Keller Williams Realty North Atlanta. GAMLS
- $572,0003 bd4 ba2.8k sqft1653 Sabastian Pt NE, Atlanta, GA 30329ActiveMLS ID #10826678, Roger D Watson, HomeSmart. GAMLS
