Pristine, highly maintained, upgraded and move in ready! Enjoy this beautifully designed 3+BR/3.5 BA townhouse located in the sought after gated community, The Heritage at Roswell by John Wieland. This is the largest floorplan in this section of the community featuring 2 sunrooms and a serene screened in porch overlooking the VERY PRIVATE wooded backyard! As you enter this home, you are welcomed by beautiful entryway accented by true hardwood floors, 10-12 ft high ceilings, and large windows that flood the space with natural light. The open concept 2nd level flawlessly connects the family room, sitting/sunroom/office, dining room and kitchen. The spacious family room includes a cozy marble surround fireplace flanked by built-in bookcases and lower cabinets with plenty of storage space. Just off the family room is the coveted sunroom/office that has the perfect amount of afternoon natural light filtered through the trees and robust dogwoods. A formal, open dining room is large enough for entertaining family and friends. The practical kitchen is complete with handsome stained cabinets, new extended granite countertops, new cooktop/sink/garbage disposal/dishwasher, stainless steel appliances with a gas range, a practical center island/breakfast bar, separate eat-in area and wonderful walk-in pantry. This floorplan also has a large bumped out bay window in the kitchen providing an extra-large kitchen and dining space and a window that catches the morning sunlight perfectly. A conveniently located half bath w/new sink, can also be found on this level. Luxurious hardwood floors are abundant throughout this home including the upper floor hallway. New high-grade carpet can be found in all bedrooms + main level stairs. Iron balusters beautifully connect all three levels. At the 3rd level, the expansive master bedroom suite complete with vaulted ceilings, ceiling fan and a separate sitting room is great for relaxing or preparing for your day. The spa-like master bath includes double vanity granite counter tops, a separate freshly grouted shower, a luxurious jacuzzi soaking tub and a separate water closet for privacy. You don't want to miss the amazing $8,000 custom closet too! Two secondary bedrooms, share a full bath. One of the secondary bedrooms also connects directly to the bathroom and can lock out the hallway access making the bathroom en suite. The large laundry room is accessed from the hall. On the terrace level you will find your 4th bedroom possibility with a full bath. This room can also be a media/gym/playroom or additional entertainment space. It can be accessed from the garage, the lower-level hallway as well as having it's own exterior entry and all without navigating stairs! It would be a great guest or in-law suite! When you're ready to kick back and unwind, look no further than the screened in porch or the patio on the terrace level both overlooking a beautiful private wooded back yard. This home also includes beautiful high-end shutters on all windows, a new roof (2023) and newer HVACs. (Upper replaced 2026), Newer water heater (2024). Additional guest parking is just steps from the front door. The community amenities are abundant with a recently updated clubhouse, all new gym equipment in the fitness center, 2 swimming pools (one lap pool), tennis courts plus 2 pickle ball courts and walking trails, supporting an active lifestyle. The community is very active socially offering many activities throughout the year and on holidays. This townhome is in an incredible school district both public and private. Conveniently located in Roswell, it is a short distance to Target, Fresh Market, Publix, Trader Joes, CANTON street/restaurants/entertainment/and Georgia 400! Don't miss out! This is truly a gem and pleasure to show. Truly a gem and pleasure to show!
Active
$669,500
5505 Waters Edge Trl, Roswell, GA 30075
4beds
3,176sqft
Townhouse
Built in 2008
1,306 Square Feet Lot
$656,000 Zestimate®
$211/sqft
$522/mo HOA
What's special
Cozy marble surround fireplaceSpacious family roomWonderful walk-in pantrySeparate freshly grouted showerLuxurious jacuzzi soaking tubNew extended granite countertopsSeparate eat-in area
- 14 days
- 234
- 8
Zillow last checked:
Listing updated:
Listed by:
Mary Wynkoop 770-757-1640,
Coldwell Banker Realty
Source: GAMLS,MLS#: 10856754
Facts & features
Interior
Bedrooms & bathrooms
- Bedrooms: 4
- Bathrooms: 4
- Full bathrooms: 3
- 1/2 bathrooms: 1
Rooms
- Room types: Bonus Room, Foyer, Sun Room
Kitchen
- Features: Breakfast Area, Breakfast Bar, Kitchen Island, Walk-in Pantry
Heating
- Natural Gas, Zoned
Cooling
- Ceiling Fan(s), Central Air
Appliances
- Included: Dishwasher, Disposal, Gas Water Heater, Microwave, Refrigerator
- Laundry: Upper Level
Features
- Bookcases, Double Vanity, Walk-In Closet(s)
- Flooring: Carpet, Hardwood, Tile
- Windows: Double Pane Windows
- Basement: Bath Finished,Exterior Entry,Finished,Interior Entry
- Attic: Pull Down Stairs
- Number of fireplaces: 1
- Fireplace features: Gas Log
- Common walls with other units/homes: No Common Walls
Interior area
- Total structure area: 3,176
- Total interior livable area: 3,176 sqft
- Finished area above ground: 3,176
- Finished area below ground: 0
Property
Parking
- Total spaces: 2
- Parking features: Garage, Garage Door Opener
- Has garage: Yes
Features
- Levels: Three Or More
- Stories: 3
- Patio & porch: Deck, Patio, Screened
- Body of water: None
Lot
- Size: 1,306 Square Feet
- Features: Level
Details
- Parcel number: 12 145001894763
Construction
Type & style
- Home type: Townhouse
- Architectural style: Brick 3 Side,Traditional
- Property subtype: Townhouse
Materials
- Concrete
- Foundation: Slab
- Roof: Composition
Condition
- Updated/Remodeled
- New construction: No
- Year built: 2008
Utilities & green energy
- Sewer: Public Sewer
- Water: Public
- Utilities for property: Electricity Available, High Speed Internet, Natural Gas Available, Sewer Available, Underground Utilities, Water Available
Green energy
- Energy efficient items: Thermostat, Water Heater
- Water conservation: Low-Flow Fixtures
Community & HOA
Community
- Features: Clubhouse, Fitness Center, Gated, Park, Pool, Sidewalks, Street Lights, Tennis Court(s), Walk To Schools, Near Shopping
- Security: Carbon Monoxide Detector(s), Gated Community, Security System, Smoke Detector(s)
- Subdivision: The Heritage at Roswell
HOA
- Has HOA: Yes
- Services included: Maintenance Structure, Maintenance Grounds, Pest Control, Reserve Fund, Swimming, Tennis
- HOA fee: $6,264 annually
Location
- Region: Roswell
Financial & listing details
- Price per square foot: $211/sqft
- Tax assessed value: $645,000
- Annual tax amount: $5,435
- Date on market: 10/1/2026
- Cumulative days on market: 14 days
- Listing agreement: Exclusive Right To Sell
- Electric utility on property: Yes
Estimated market value
$656,000
$623,000 - $689,000
$3,540/mo
Price history
| Date | Event | Price |
|---|---|---|
| 10/1/2026 | Listed for sale | $669,500+9.4%$211/sqft |
Source:  FMLS GA #7846644 Report a problem FMLS GA #7846644 Report a problem | ||
| 5/29/2024 | Sold | $612,000+0.8%$193/sqft |
Source:  GAMLS #10280802 Report a problem GAMLS #10280802 Report a problem | ||
| 5/6/2024 | Pending sale | $607,000$191/sqft |
Source: FMLS GA #7362351 Report a problem | ||
| 4/30/2024 | Contingent | $607,000$191/sqft |
Source: GAMLS #10280802 Report a problem | ||
| 4/20/2024 | Price change | $607,000-2%$191/sqft |
Source: GAMLS #10280802 Report a problem | ||
| 4/12/2024 | Listed for sale | $619,500+25.2%$195/sqft |
Source: FMLS GA #7362351 Report a problem | ||
| 5/13/2021 | Sold | $495,000+49%$156/sqft |
Source:  GAMLS #8946396 Report a problem GAMLS #8946396 Report a problem | ||
| 4/7/2009 | Sold | $332,200$105/sqft |
Source: Public Record Report a problem | ||
Public tax history
| Year | Property taxes | Tax assessment |
|---|---|---|
| 2025 | $5,435 +6.1% | $258,000 +13.9% |
| 2024 | $5,124 -5.7% | $226,480 +9.1% |
| 2023 | $5,436 +4.4% | $207,560 +4.8% |
| 2022 | $5,209 +47.2% | $198,000 +21.7% |
| 2021 | $3,540 -22% | $162,720 +1.2% |
| 2020 | $4,539 -5.7% | $160,800 +1.8% |
| 2019 | $4,815 | $157,960 +1.3% |
| 2018 | $4,815 | $155,920 +18.3% |
| 2017 | $4,815 +14.2% | $131,800 |
| 2016 | $4,216 -0.3% | $131,800 |
| 2015 | $4,229 | $131,800 +7% |
| 2014 | $4,229 +30.3% | $123,200 |
| 2013 | $3,246 -0.4% | $123,200 |
| 2012 | $3,258 | $123,200 |
| 2011 | -- | $123,200 -4.9% |
| 2010 | $3,465 | $129,480 -4.2% |
| 2009 | -- | $135,200 |
Find assessor info on the county website
Monthly payment
Est. payment
Payment breakdown
Explore the cost of this home by adjusting the details. Changes won't be saved.Climate risks
Neighborhood: 30075
Nearby schools
Schools provided by the listing agent
- Elementary: Mountain Park
- Middle: Crabapple
- High: Roswell
Source: GAMLS. This data may not be complete. We recommend contacting the local school district to confirm school assignments for this home.
- $584,1004 bd3 ba2.7k sqft5503 Waters Edge Trl, Roswell, GA 30075Off Market
- $580,3004 bd3 ba3.1k sqft5507 Waters Edge Trl, Roswell, GA 30075Off Market

- $522,4004 bd3 ba3.1k sqft5507 Waters Edge Trl #5507, Roswell, GA 30075Off Market

- $596,5004 bd4 ba2.9k sqft5501 Waters Edge Trl, Roswell, GA 30075Off Market
Similar homes
- $584,7774 bd4 ba2.8k sqft7603 Lowery Oak Dr, Roswell, GA 30075Active
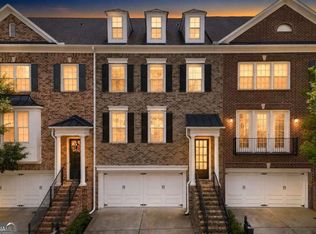
 MLS ID #10839352, Irina Averyanov, Keller Williams Realty North Atlanta. GAMLS
 - $850,0004 bd5 ba4.3k sqft415 Holly Stream Trl, Roswell, GA 30075Active
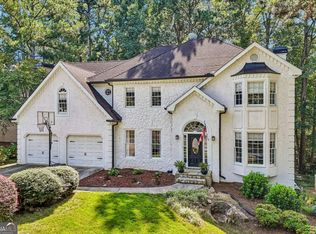 MLS ID #10857563, Veronique Taylor, Redfin Corporation. GAMLS
 - $650,0004 bd3 ba3.2k sqft2680 Almont Way, Roswell, GA 30076For Sale
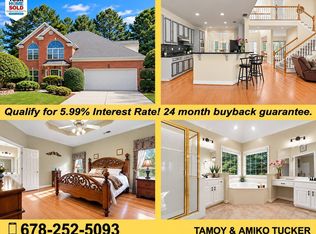 MLS ID #12005514, Amiko Tucker, Your Home Sold Guaranteed Realty Crown Group. My State MLS
 - $664,9003 bd4 ba3.9k sqft278 Trecastle Sq, Canton, GA 30114Active
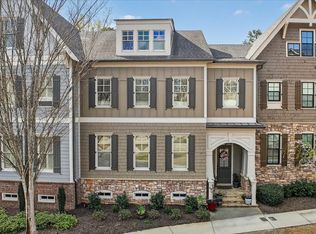 MLS ID #10724383, Julie L Smith, Lathem Realty Inc. GAMLS
 - $625,0003 bd4 ba2.6k sqft9005 Woodland Trl, Alpharetta, GA 30009ActiveMLS ID #10817181, Katie Gardner, Keller Williams Realty North Atlanta. GAMLS
- $725,0003 bd3 ba2.7k sqft535 Audubon Cir, Woodstock, GA 30188Active Under ContractMLS ID #10845516, The Premier Group, Keller Williams Realty Partners. GAMLS
- $675,0003 bd3 ba3.4k sqft1655 Fate Conn Rd, Canton, GA 30114ActiveMLS ID #10868819, Evan Stalcup, Atlanta Communities. GAMLS
- $585,0004 bd3 ba3.1k sqft2125 Melrose Trce, Cumming, GA 30041ActiveMLS ID #10872316, Gina Sharma Team, Keller Williams Realty North Atlanta. GAMLS
- $700,0006 bd4 ba2.9k sqft8805 Saddle Trl, Ball Ground, GA 30107ActiveMLS ID #10869971, Summer Berg, Keller Williams Realty Atl. Partners. GAMLS
- $640,0005 bd4 ba3.6k sqft845 Valley Dr, Canton, GA 30114ActiveMLS ID #10868596, Michelle Knapp, RE/MAX Town & Country. GAMLS
- $630,0004 bd4 ba2.5k sqft4078 Townsend Ln, Atlanta, GA 30346ActiveMLS ID #10839882, Izabella Odabi, eXp Realty. GAMLS
- $800,0004 bd3 ba2.7k sqft1880 Mayfield Rd, Alpharetta, GA 30009Active Under ContractMLS ID #10819105, Ann Marie Sharp, Sharp Vantage Realty. GAMLS
- $699,9004 bd4 ba3.6k sqft7350 Devonhall Way, Johns Creek, GA 30097ActiveMLS ID #10826788, J Stephen Roos, Realty One Group Edge. GAMLS
- $645,0004 bd4 ba3.2k sqft1038 Boxwood Ln, Canton, GA 30114ActiveMLS ID #10821719, Melissa Bailey, RE/MAX Town & Country. GAMLS
- $650,0004 bd3 ba2.8k sqft7730 Wickley Dr, Cumming, GA 30041ActiveMLS ID #10788284, Angie Smart, Keller Williams Lanier Partners. GAMLS
- $655,0005 bd4 ba3.2k sqft129 Edinburgh Dr, Canton, GA 30115ActiveMLS ID #10852130, Stephanie P Beckwith, Redfin Corporation. GAMLS
- $650,0005 bd4 ba4.5k sqft5205 Millwood Dr, Canton, GA 30114ActiveMLS ID #10857585, Jennifer Goddard, RE/MAX Town & Country. GAMLS
- $630,0005 bd3 ba3.2k sqft1105 Olivine Dr, Johns Creek, GA 30022Active Under ContractMLS ID #10844975, Diane Said, Dwelli. GAMLS
- $670,0007 bd4 ba4.6k sqft4395 Mayes Farm Ct NW, Marietta, GA 30064ActiveMLS ID #10868967, Tori McGee, Chapman Hall Realtors. GAMLS
- $819,9003 bd3 ba3.8k sqft2350 Roxburgh Dr, Roswell, GA 30076ActiveMLS ID #10843970, Allison Kloster, HOME Luxury Real Estate. GAMLS
