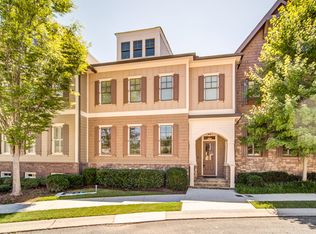
Luxurious townhome nestled in the sought-after Overlook at Sixes community! This stunning multi-level home offers an exceptional blend of style, comfort, and functionality. A gracious foyer welcomes you in and opens to a sun-filled family room featuring a beautiful stone fireplace and custom built-in bookshelves, creating the perfect focal point for relaxing or entertaining. Elegant arched openings add architectural charm to the dining and family rooms.The gourmet kitchen is a chef's dream, complete with granite countertops, stainless steel appliances, custom cabinetry, and a spacious island with breakfast bar. Just off the kitchen, you'll find a cozy keeping room/breakfast area-ideal for casual dining. Gleaming hardwood floors flow throughout the main level.Upstairs, the oversized primary suite offers a private retreat with a luxurious en-suite bath. Two additional bedrooms, a full bath, a spacious laundry room, and a versatile loft/bonus area complete the second floor. There is also a full elevator shaft in place for future installation.The finished basement provides incredible flexibility, featuring a large bonus/media/flex space, full bath, and ample storage-perfect for a teen or in-law suite, game room, media room, or even a fourth bedroom.Enjoy outdoor living on the covered and screened porch with recessed lighting, perfect for year-round relaxation. A two-car rear-entry garage and abundant closet space on every level provide plenty of storage.Located in an exceptional community with wonderful amenities, this home is just minutes from Lake Allatoona, parks, biking trails, outlet shopping, and offers easy access to major expressways and downtown Atlanta.
Active
Price cut: $5.9K (9/8)
$664,900
278 Trecastle Sq, Canton, GA 30114
3beds
3,946sqft
Townhouse
Built in 2011
1 Acres Lot
$654,900 Zestimate®
$168/sqft
$325/mo HOA
What's special
Finished basementBeautiful stone fireplaceGleaming hardwood floorsStainless steel appliancesSun-filled family roomLuxurious en-suite bathGracious foyer
- 197 days
- 100
- 2
Zillow last checked:
Listing updated:
Listed by:
Julie L Smith 770-714-4257,
Lathem Realty Inc,
Ciara Lynn Jones 706-572-6361,
Lathem Realty Inc
Source: GAMLS,MLS#: 10724383
Facts & features
Interior
Bedrooms & bathrooms
- Bedrooms: 3
- Bathrooms: 4
- Full bathrooms: 3
- 1/2 bathrooms: 1
Rooms
- Room types: Bonus Room, Family Room, Foyer, Laundry, Media Room
Dining room
- Features: Dining Rm/Living Rm Combo, Seats 12+
Heating
- Natural Gas, Zoned
Cooling
- Ceiling Fan(s), Central Air, Zoned
Appliances
- Included: Cooktop, Dishwasher, Disposal, Microwave, Oven/Range (Combo), Refrigerator
- Laundry: Upper Level
Features
- Double Vanity, High Ceilings, Entrance Foyer, Vaulted Ceiling(s), Walk-In Closet(s)
- Flooring: Carpet, Hardwood, Tile
- Windows: Double Pane Windows
- Basement: Bath Finished,Finished,Full,Interior Entry
- Number of fireplaces: 1
- Fireplace features: Family Room, Gas Log, Gas Starter
- Common walls with other units/homes: 2+ Common Walls
Interior area
- Total structure area: 3,946
- Total interior livable area: 3,946 sqft
- Finished area above ground: 3,946
- Finished area below ground: 0
Property
Parking
- Total spaces: 6
- Parking features: Garage, Garage Door Opener
- Has garage: Yes
Features
- Levels: Three Or More
- Stories: 3
- Patio & porch: Deck, Porch
- Exterior features: Other
- Has view: Yes
- View description: City
Lot
- Size: 1 Acres
- Features: Level
Details
- Parcel number: 15N02F 048
- Special conditions: Agent/Seller Relationship
Construction
Type & style
- Home type: Townhouse
- Architectural style: Traditional
- Property subtype: Townhouse
- Attached to another structure: Yes
Materials
- Concrete, Stone
- Foundation: Slab
- Roof: Composition
Condition
- Resale
- New construction: No
- Year built: 2011
Utilities & green energy
- Sewer: Public Sewer
- Water: Public
- Utilities for property: Cable Available, Electricity Available, Natural Gas Available, Phone Available, Sewer Available, Underground Utilities, Water Available
Green energy
- Energy efficient items: Appliances
Community & HOA
Community
- Features: Clubhouse, Pool, Sidewalks, Street Lights
- Security: Carbon Monoxide Detector(s), Security System, Smoke Detector(s)
- Subdivision: Overlook at Sixes
HOA
- Has HOA: Yes
- Services included: Maintenance Structure, Maintenance Grounds, Pest Control, Trash
- HOA fee: $3,900 annually
Location
- Region: Canton
Financial & listing details
- Price per square foot: $168/sqft
- Tax assessed value: $626,220
- Annual tax amount: $1,499
- Date on market: 3/27/2026
- Cumulative days on market: 198 days
- Listing agreement: Exclusive Agency
- Listing terms: 1031 Exchange,Cash,Conventional,FHA,VA Loan
- Electric utility on property: Yes
Estimated market value
$654,900
$622,000 - $688,000
$2,548/mo
Price history
| Date | Event | Price |
|---|---|---|
| 9/8/2026 | Price change | $659,000-0.9%$167/sqft |
Source:  FMLS GA #7742428 Report a problem FMLS GA #7742428 Report a problem | ||
| 7/31/2026 | Price change | $664,900-0.7%$168/sqft |
Source:  GAMLS #10724383 Report a problem GAMLS #10724383 Report a problem | ||
| 6/9/2026 | Price change | $669,900-0.7%$170/sqft |
Source: FMLS GA #7742428 Report a problem | ||
| 3/27/2026 | Listed for sale | $674,900+8.9%$171/sqft |
Source: FMLS GA #7742428 Report a problem | ||
| 3/1/2025 | Listing removed | $619,500$157/sqft |
Source: FMLS GA #7482792 Report a problem | ||
| 2/21/2025 | Price change | $619,500+0.1%$157/sqft |
Source: FMLS GA #7482792 Report a problem | ||
| 2/14/2025 | Price change | $619,000-0.1%$157/sqft |
Source: FMLS GA #7482792 Report a problem | ||
| 2/8/2025 | Price change | $619,400-0.1%$157/sqft |
Source: FMLS GA #7482792 Report a problem | ||
| 1/17/2025 | Price change | $619,900+0.1%$157/sqft |
Source: FMLS GA #7482792 Report a problem | ||
| 11/22/2024 | Price change | $619,400-0.1%$157/sqft |
Source: FMLS GA #7482792 Report a problem | ||
| 11/7/2024 | Listed for sale | $619,900-4.6%$157/sqft |
Source: FMLS GA #7482792 Report a problem | ||
| 6/2/2024 | Listing removed | $649,900$165/sqft |
Source: FMLS GA #7395470 Report a problem | ||
| 6/1/2024 | Listed for sale | $649,900+3.2%$165/sqft |
Source: FMLS GA #7395470 Report a problem | ||
| 8/7/2023 | Listing removed | $629,900$160/sqft |
Source: FMLS GA #7212469 Report a problem | ||
| 7/31/2023 | Price change | $629,900-2.3%$160/sqft |
Source: GAMLS #10159281 Report a problem | ||
| 6/16/2023 | Price change | $644,500+0.8%$163/sqft |
Source: GAMLS #10159281 Report a problem | ||
| 5/30/2023 | Price change | $639,500-1.5%$162/sqft |
Source: GAMLS #10159281 Report a problem | ||
| 5/12/2023 | Listed for sale | $649,500+8.4%$165/sqft |
Source: FMLS GA #7212469 Report a problem | ||
| 9/23/2022 | Listing removed | $599,000$152/sqft |
Source: FMLS GA #7071122 Report a problem | ||
| 9/9/2022 | Price change | $599,000-1.6%$152/sqft |
Source: FMLS GA #7071122 Report a problem | ||
| 8/23/2022 | Price change | $609,000+1.7%$154/sqft |
Source: FMLS GA #7071122 Report a problem | ||
| 6/23/2022 | Listed for sale | $599,000+75.1%$152/sqft |
Source: FMLS GA #7071122 Report a problem | ||
| 6/30/2020 | Sold | $342,000-12.6%$87/sqft |
Source: Public Record Report a problem | ||
| 8/2/2019 | Sold | $391,100+30.4%$99/sqft |
Source: Public Record Report a problem | ||
| 10/3/2011 | Sold | $299,900$76/sqft |
Source: Public Record Report a problem | ||
Public tax history
| Year | Property taxes | Tax assessment |
|---|---|---|
| 2025 | $1,499 -23.4% | $250,488 +10.8% |
| 2024 | $1,956 -5.5% | $226,108 +0.3% |
| 2023 | $2,069 +20.6% | $225,400 +15.2% |
| 2022 | $1,715 -55.1% | $195,680 +13.6% |
| 2021 | $3,821 -14% | $172,280 +9.8% |
| 2020 | $4,445 +7.8% | $156,960 +8.1% |
| 2019 | $4,125 -4.8% | $145,160 -61.7% |
| 2018 | $4,333 +2.7% | $378,900 +3.5% |
| 2017 | $4,220 +1.7% | $366,200 +2.7% |
| 2016 | $4,152 | $356,500 -1.1% |
| 2015 | $4,152 +4.6% | $360,500 +7% |
| 2014 | $3,970 -0.7% | $336,900 +0.9% |
| 2013 | $4,000 +12.2% | $333,900 +12.5% |
| 2012 | $3,566 +1748.3% | $296,700 +1698.2% |
| 2011 | $193 | $16,500 |
Find assessor info on the county website
Monthly payment
Est. payment
Payment breakdown
Explore the cost of this home by adjusting the details. Changes won't be saved.Climate risks
Neighborhood: 30114
Nearby schools
Schools provided by the listing agent
- Elementary: Sixes
- Middle: Freedom
- High: Cherokee
Source: GAMLS. This data may not be complete. We recommend contacting the local school district to confirm school assignments for this home.


Similar homes
- $659,0005 bd5 ba4k sqft321 River Green Ave, Canton, GA 30114Active

 MLS ID #10845842, Courtney Newton, The Rezerve. GAMLS
 - $645,0004 bd4 ba3.2k sqft1038 Boxwood Ln, Canton, GA 30114Active
 MLS ID #10821719, Melissa Bailey, RE/MAX Town & Country. GAMLS
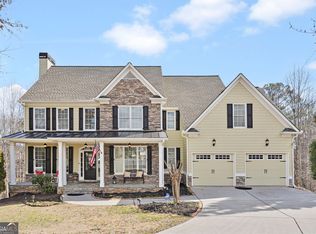
 - $639,0005 bd4 ba4.8k sqft5213 Millwood Dr, Canton, GA 30114Active
 MLS ID #10781867, Jane E Dreyer, BHHS Georgia Properties. GAMLS
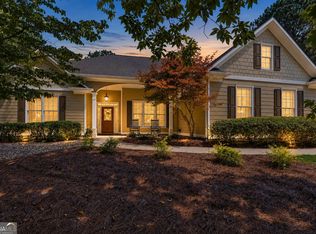
 - $535,0003 bd3 ba2.2k sqft128 Copper Hills Dr, Canton, GA 30114Active Under Contract
 MLS ID #10843555, Stephanie McCarty, BHHS Georgia Properties. GAMLS
 - $535,0004 bd4 ba3.1k sqft309 Laurel Glen Xing, Canton, GA 30114ActiveMLS ID #10824776, Justin Bagwell, Virtual Properties Realty.com. GAMLS
- $765,0006 bd4 ba3.7k sqft2067 Towne Mill Ave, Canton, GA 30114ActiveMLS ID #10795112, Christina Armagast, Atlanta Communities. GAMLS
- $859,9994 bd4 ba3k sqft406 Horizon Trl, Canton, GA 30114ActiveMLS ID #10776772, Heather Abernathy, Keller Williams Realty Atlanta North. GAMLS
- $669,5004 bd4 ba3.1k sqft5505 Waters Edge Trl, Roswell, GA 30075ActiveMLS ID #10856754, Mary Wynkoop, Coldwell Banker Realty. GAMLS
- $859,0004 bd4 ba3.3k sqft208 Grandmar Chase, Canton, GA 30115ActiveMLS ID #10869329, Cheryl Wallin, Atlanta Communities. GAMLS
- $759,9006 bd4 ba5.8k sqft226 Crescent Moon Way, Canton, GA 30114ActiveMLS ID #10647854, Zack Bobo, ERA Sunrise Realty. GAMLS
- $471,0993 bd3 ba2.3k sqft125 Diamond Ridge Ave, Canton, GA 30114ActiveMLS ID #10783743, Wendy Hilton, RE/MAX Town & Country. GAMLS
- $699,9004 bd3 ba2.7k sqft20 Lake Overlook Dr, White, GA 30184ActiveMLS ID #10835075, Christina Martin, Dwelli. GAMLS
- $665,0006 bd4 ba4k sqft526 Rokeby Dr, Woodstock, GA 30188ActiveMLS ID #10770405, Kelli Finney, Atlanta Communities. GAMLS
- $550,0005 bd3 ba3k sqft211 Woodview Ln, Woodstock, GA 30188ActiveMLS ID #10857307, Burnie J King, Keller Williams Realty. GAMLS
- $699,9005 bd5 ba4.1k sqft210 River Laurel Way, Woodstock, GA 30188ActiveMLS ID #10777231, Mark Spain, Mark Spain Real Estate. GAMLS
- $550,0005 bd3 ba3.3k sqft1152 Arborhill Dr, Woodstock, GA 30189ActiveMLS ID #10851725, Paula Kellam, Keller Williams Realty First Atlanta. GAMLS
- $694,9006 bd4 ba4.1k sqft2426 Watercrest Ter NW, Acworth, GA 30101ActiveMLS ID #10785156, Nicole M France, RE/MAX Center. GAMLS
- $549,0004 bd4 ba3.1k sqft531 Wintergreen Way, Canton, GA 30115ActiveMLS ID #10835048, Michelle Brooks, BHHS Georgia Properties. GAMLS
- $665,0005 bd4 ba3.3k sqft5472 Heatherbrooke Dr NW, Acworth, GA 30101ActiveMLS ID #10717107, Annemarie Johns, Atlanta Communities. GAMLS
