Welcome to this beautifully upgraded three-level home offering spacious living, thoughtful details, and the convenience of an **elevator providing access to all three levels**. The main level features **hardwood floors, 10-foot ceilings, wide base molding, 8-foot doors, plantation shutters, and upgraded light fixtures** throughout. The dining room is highlighted by a stunning **Savoy crystal chandelier**, while the kitchen features **cherry cabinetry and Bosch appliances**. Just off the kitchen, a **covered and screened patio overlooks private green space**, creating a peaceful spot to relax or entertain. The spacious primary suite features a comfortable sitting area and an ensuite bath with a **soaking tub, separate shower, granite-topped vanities, and a generous closet with built-in shelving**. Upstairs, additional bedrooms are connected by a **Jack-and-Jill bathroom**, with one bedroom offering a **step-in closet**. A versatile **nook currently serves as an office area**, providing convenient space for working from home, studying, or additional everyday living. The **upper-level laundry room** includes a built-in utility sink and cabinetry for added storage and organization. The finished terrace level adds even more usable space with a **media room featuring surround-sound speakers, a full bathroom, and a dedicated storage closet/room**, along with additional unfinished space. The rear-entry garage features an **epoxy-coated floor and an additional half bay**, offering extra room for storage, hobbies, or equipment. Additional upgrades include **zoned heating and air** and **newly installed windows with a lifetime warranty**. With three levels of versatile living space, elevator access, abundant storage, upgraded finishes, and a private setting, this home offers an exceptional combination of comfort, convenience, and flexibility. **Love the furnishings? Select furniture and furnishings are available for purchase, and buyers are welcome to inquire about any pieces of interest.**MORE PICTURES WILL BE ADDED ONCE THE HOME IS ACTIVE.
Active
$695,900
276 Trecastle Sq, Canton, GA 30114
3beds
3,948sqft
Townhouse
Built in 2011
-- sqft lot
$684,600 Zestimate®
$176/sqft
$94/mo HOA
What's special
Spacious primary suiteHardwood floorsWide base moldingSpacious livingPrivate settingPlantation shuttersUpgraded light fixtures
- 22 days
- 125
- 3
Zillow last checked:
Listing updated:
Listed by:
Robert Wolf 770-529-0707,
Keller Williams Realty Partners
Source: GAMLS,MLS#: 10832092
Facts & features
Interior
Bedrooms & bathrooms
- Bedrooms: 3
- Bathrooms: 4
- Full bathrooms: 3
- 1/2 bathrooms: 1
Rooms
- Room types: Foyer
Dining room
- Features: Seats 12+, Separate Room
Kitchen
- Features: Breakfast Bar, Breakfast Room, Pantry, Solid Surface Counters
Heating
- Natural Gas, Zoned
Cooling
- Ceiling Fan(s), Central Air, Electric, Zoned
Appliances
- Included: Dishwasher, Disposal, Microwave, Tankless Water Heater
- Laundry: Upper Level
Features
- Double Vanity, High Ceilings, Separate Shower, Soaking Tub, Walk-In Closet(s)
- Flooring: Carpet, Hardwood, Tile
- Windows: Double Pane Windows
- Basement: Bath Finished,Concrete,Finished,Interior Entry,Partial
- Attic: Pull Down Stairs
- Number of fireplaces: 1
- Fireplace features: Factory Built, Family Room, Gas Log, Gas Starter, Living Room
- Common walls with other units/homes: 2+ Common Walls
Interior area
- Total structure area: 3,948
- Total interior livable area: 3,948 sqft
- Finished area above ground: 3,097
- Finished area below ground: 851
Video & virtual tour
Property
Parking
- Parking features: Attached, Basement, Garage, Garage Door Opener, Side/Rear Entrance
- Has attached garage: Yes
Features
- Levels: Two
- Stories: 2
- Patio & porch: Screened
- Body of water: None
Lot
- Features: Level
- Residential vegetation: Grassed
Details
- Parcel number: 15N02F 047
Construction
Type & style
- Home type: Townhouse
- Architectural style: Traditional
- Property subtype: Townhouse
- Attached to another structure: Yes
Materials
- Stone, Wood Siding
- Roof: Composition
Condition
- Resale
- New construction: No
- Year built: 2011
Utilities & green energy
- Sewer: Public Sewer
- Water: Public
- Utilities for property: Cable Available, Electricity Available, High Speed Internet, Natural Gas Available, Phone Available, Sewer Available, Underground Utilities, Water Available
Green energy
- Energy efficient items: Windows
Community & HOA
Community
- Features: Clubhouse, Fitness Center, Pool, Sidewalks, Street Lights, Walk To Schools, Near Shopping
- Security: Smoke Detector(s)
- Subdivision: Overlook At Sixes
HOA
- Has HOA: Yes
- Services included: Maintenance Structure, Maintenance Grounds, Pest Control, Swimming
- HOA fee: $1,125 annually
Location
- Region: Canton
Financial & listing details
- Price per square foot: $176/sqft
- Tax assessed value: $674,520
- Annual tax amount: $1,379
- Date on market: 9/18/2026
- Cumulative days on market: 23 days
- Listing agreement: Exclusive Right To Sell
- Listing terms: 1031 Exchange,Cash
- Electric utility on property: Yes
Estimated market value
$684,600
$650,000 - $719,000
$2,548/mo
Price history
| Date | Event | Price |
|---|---|---|
| 9/18/2026 | Listed for sale | $695,900+61.7%$176/sqft |
Source:  GAMLS #10832092 Report a problem GAMLS #10832092 Report a problem | ||
| 10/4/2018 | Listing removed | $430,299$109/sqft |
Source: Atlanta Communities #8410091 Report a problem | ||
| 6/29/2018 | Listed for sale | $430,299+7.6%$109/sqft |
Source: Atlanta Communities #6034714 Report a problem | ||
| 2/9/2017 | Listing removed | $400,000$101/sqft |
Source: RE/MAX PURE #5788466 Report a problem | ||
| 1/3/2017 | Listed for sale | $400,000+12%$101/sqft |
Source: RE/MAX PURE #5788466 Report a problem | ||
| 11/7/2011 | Sold | $357,154$90/sqft |
Source: Public Record Report a problem | ||
Public tax history
| Year | Property taxes | Tax assessment |
|---|---|---|
| 2025 | $1,379 -20.6% | $269,808 +22.1% |
| 2024 | $1,737 -2.4% | $220,948 +1.9% |
| 2023 | $1,779 +17.6% | $216,800 +13.4% |
| 2022 | $1,513 +14.4% | $191,200 +12.9% |
| 2021 | $1,322 +4.5% | $169,400 +8.3% |
| 2020 | $1,265 -2.4% | $156,400 +0.7% |
| 2019 | $1,296 -8% | $155,240 -61.8% |
| 2018 | $1,408 +2.6% | $406,500 +3.6% |
| 2017 | $1,373 -1.1% | $392,500 +2.8% |
| 2016 | $1,388 | $381,800 -0.7% |
| 2015 | $1,388 +2.1% | $384,500 +9.8% |
| 2014 | $1,359 +0.2% | $350,100 +0.6% |
| 2013 | $1,356 +12.2% | $348,100 +12.5% |
| 2012 | $1,208 +526.3% | $309,400 +1775.2% |
| 2011 | $193 | $16,500 |
Find assessor info on the county website
Monthly payment
Est. payment
Payment breakdown
Explore the cost of this home by adjusting the details. Changes won't be saved.Climate risks
Neighborhood: 30114
Nearby schools
Schools provided by the listing agent
- Elementary: Sixes
- Middle: Freedom
- High: Woodstock
Source: GAMLS. This data may not be complete. We recommend contacting the local school district to confirm school assignments for this home.

Similar homes
- $659,0005 bd5 ba4k sqft321 River Green Ave, Canton, GA 30114Active

 MLS ID #10845842, Courtney Newton, The Rezerve. GAMLS
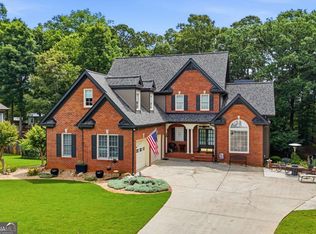
 - $658,0004 bd4 ba3.5k sqft160 Carmel Ridge Rd, Canton, GA 30114Active
 MLS ID #10811830, Mooney Group, Inc., The Rezerve. GAMLS
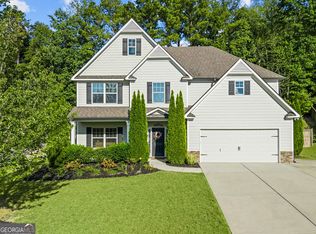
 - $550,0004 bd3 ba3k sqft2030 Boxwood Ln, Canton, GA 30114Active
 MLS ID #10829257, Jefferson Chandler, Keller Williams Realty. GAMLS
 - $694,9005 bd4 ba3.7k sqft516 Flyingbolt Run, Canton, GA 30115Active Under Contract
 MLS ID #10857403, Holly Pecht, Maximum One Grt. Atl. REALTORS. GAMLS
 - $1,000,0005 bd5 ba5.2k sqft101 Bree Ln, Canton, GA 30114ActiveMLS ID #10844046, Shelley Cheever, Keller Williams Realty Atlanta North. GAMLS
- $720,0005 bd4 ba4.3k sqft302 Waterfall Ct, Canton, GA 30115ActiveMLS ID #10793566, Marcie Evans, Maximum One Community Realtors. GAMLS
- $700,0003 bd5 ba2.8k sqft299 Green St, Marietta, GA 30060ActiveMLS ID #10869436, Lori L Hilton, Keller Williams Realty. GAMLS
- $775,0004 bd4 ba3.3k sqft325 N Brooke Dr, Canton, GA 30115Active Under ContractMLS ID #10826422, Maria Sims, Keller Williams Rlty. Partners. GAMLS
- $489,0003 bd3 ba4.5k sqft125 Chestnut Dr, Canton, GA 30114ActiveMLS ID #10826102, Robert Westbrook, Keller Williams Realty Atl. Partners. GAMLS
- $629,0004 bd4 ba2.9k sqft406 Mountain Point, Canton, GA 30115ActiveMLS ID #10759507, LME Realty, Keller Williams Realty. GAMLS
- $625,0005 bd4 ba3.9k sqft151 Misty View Ln, Acworth, GA 30101ActiveMLS ID #10868233, Patti A Loveless, Cynosure Ventures. GAMLS
- $675,0005 bd3 ba3k sqft560 Saddle Crest Dr, Roswell, GA 30075ActiveMLS ID #10856076, Marineli DalCerro, Keller Williams Realty Consultants. GAMLS
- $621,9004 bd3 ba3.3k sqft403 Boyd Ct, Woodstock, GA 30188ActiveMLS ID #10829138, Melissa Brady, BHHS Georgia Properties. GAMLS
- $650,0003 bd3 ba2.2k sqft112 Heron Xing, Woodstock, GA 30188ActiveMLS ID #10855703, Bonds Realty Group, Keller Williams Realty Atl. Partners. GAMLS
- $699,0006 bd5 ba4.6k sqft3976 Palisades Main NW, Kennesaw, GA 30144ActiveMLS ID #10820567, LME Realty, Keller Williams Realty. GAMLS
- $695,0004 bd4 ba3.4k sqft130 Farm Hill Cir, Roswell, GA 30075Active Under ContractMLS ID #10740797, Sarah Terrell, RE/MAX Town & Country. GAMLS
- $700,0004 bd5 ba3.4k sqft5794 Wetwing Cv NW, Acworth, GA 30101ActiveMLS ID #10810304, Randi Hayes, Hardy Realty & Development Company. GAMLS
- $550,0003 bd3 ba2.9k sqft1244 Hightower Xing NW, Marietta, GA 30060ActiveMLS ID #10868857, David Wrenn, ERA Foster & Bond. GAMLS
- $789,0005 bd6 ba5.7k sqft29 Crolley Ln, White, GA 30184ActiveMLS ID #10771960, Jenny K Smith, Keller Williams Northwest. GAMLS
- $619,0005 bd5 ba3.8k sqft203 Glenhaven Way, Woodstock, GA 30188ActiveMLS ID #10810565, Kirsten Ford, 1 Look Real Estate. GAMLS
