Stunning Executive end-unit Townhome in Overlook at Sixes offering a turnkey lifestyle with an elevator to all three levels and serene green space views from the screened porch. The exterior blends brick, board and batten, and shake, leading to a welcoming foyer and open floor plan with hardwood floors, crown molding, and custom trim. The Great Room features a coffered ceiling, stone fireplace, and built-ins, flowing into the dining room with shiplap accents. The gourmet kitchen boasts white cabinetry, stone countertops, farm sink, oversized island, stainless appliances, gas cooktop, Rev-A-Shelf pull-outs, and a walk-in pantry/dry room. Kitchen also has large keeping room with fireplace. Upstairs, the primary suite offers two custom walk-in closets and a spa-like bath, plus two secondary bedrooms and a loft. The finished terrace level includes wainscoting, a Murphy bed, and abundant storage. Notable upgrades include faux brick accents, wooden registers, wainscoting in baths, epoxy garage floor with fans, insulated oversized garage doors, custom outdoor lighting, Ring doorbell, Schlage keypad, Nest thermostats (4-zone with humidifier), laundry room with cabinets, sink, and in-wall ironing board, new exterior paint, roof wash, and newer AC coil with all systems serviced. Community amenities include a clubhouse, fitness center, and pool, with optional BridgeMill Athletic Club membership for golf, tennis, pickleball, and more. Minutes to Lake Allatoona, shopping, and dining.
Closed
$715,000
268 Trecastle Sq, Canton, GA 30114
4beds
3,808sqft
Townhouse, Residential
Built in 2016
1 Acres Lot
$711,200 Zestimate®
$188/sqft
$2,771 Estimated rent
Home value
$711,200
$669,000 - $761,000
$2,771/mo
Zestimate® history
Owner options
List your home for rent
$2,771/mo
Rent Zestimate®
Find your next renter with Zillow Rental Manager. Plus, with online applications, you can quickly screen prospective tenants – for free.
$2,771/mo
Rent Zestimate®
Refinance and save
$4,939/mo
Est. payment
Refinancing to a lower rate could help reduce your monthly payments and save thousands over the life of the loan.
$4,939/mo
Est. payment
Explore your selling options
Work with a Zillow partner agent
Leverage their expertise and Zillow's premium Showcase listings to get your home seen by more buyers.
Get startedList with your own agent
Get your home in front of millions of buyers by listing it on Zillow.
Learn how to do itSell it yourself
Take full control of how buyers see your home on Zillow by listing For Sale by Owner (FSBO).
List your homeWhat's special
Stone fireplaceCrown moldingHardwood floorsOversized islandCustom trimKeeping room with fireplaceEpoxy garage floor
Zillow last checked:
Listing updated:
Listed by:
Jenn Goddard,
RE/MAX Town and Country 770-262-7218
Bought with:
Kelly Anderson, 345664
Engel & Volkers Atlanta
Source: FMLS GA,MLS#: 7629128
Facts & features
Interior
Bedrooms & bathrooms
- Bedrooms: 4
- Bathrooms: 4
- Full bathrooms: 3
- 1/2 bathrooms: 1
Rooms
- Room types: Basement, Bonus Room
Primary bedroom
- Features: Oversized Master
- Level: Oversized Master
Bedroom
- Features: Oversized Master
Primary bathroom
- Features: Double Vanity, Shower Only, Vaulted Ceiling(s)
Dining room
- Features: Seats 12+, Separate Dining Room
Kitchen
- Features: Breakfast Bar, Cabinets White, Eat-in Kitchen, Keeping Room, Kitchen Island, Pantry, Stone Counters
Heating
- Forced Air, Natural Gas
Cooling
- Ceiling Fan(s), Central Air
Appliances
- Included: Dishwasher, Disposal, Gas Cooktop, Gas Oven, Microwave, Range Hood
- Laundry: Laundry Room, Sink, Upper Level
Features
- Beamed Ceilings, Bookcases, Coffered Ceiling(s), Crown Molding, Elevator, Entrance Foyer, High Ceilings 9 ft Main, Recessed Lighting, Walk-In Closet(s)
- Flooring: Carpet, Ceramic Tile, Hardwood
- Basement: Finished,Finished Bath,Full,Walk-Out Access
- Attic: Pull Down Stairs
- Number of fireplaces: 2
- Fireplace features: Factory Built, Family Room, Gas Log
Interior area
- Total structure area: 3,808
- Total interior livable area: 3,808 sqft
Property
Parking
- Total spaces: 3
- Parking features: Garage, Garage Door Opener, Garage Faces Rear
- Garage spaces: 3
Accessibility
- Accessibility features: Accessible Elevator Installed
Features
- Levels: Three Or More
- Patio & porch: Covered, Deck, Enclosed, Rear Porch, Screened
- Exterior features: Lighting, No Dock
- Pool features: None
- Spa features: None
- Fencing: None
- Has view: Yes
- View description: Neighborhood, Park/Greenbelt, Trees/Woods
- Waterfront features: None
- Body of water: None
Lot
- Size: 1 Acres
- Features: Level
Details
- Additional structures: None
- Parcel number: 15N02F 044
- Other equipment: None
- Horse amenities: None
Construction
Type & style
- Home type: Townhouse
- Architectural style: Craftsman,Townhouse
- Property subtype: Townhouse, Residential
- Attached to another structure: Yes
Materials
- Cement Siding, Stone
- Foundation: Slab
- Roof: Composition
Condition
- Resale
- New construction: No
- Year built: 2016
Utilities & green energy
- Electric: 110 Volts, 220 Volts
- Sewer: Public Sewer
- Water: Public
- Utilities for property: Cable Available, Electricity Available, Natural Gas Available, Sewer Available, Underground Utilities, Water Available
Green energy
- Energy efficient items: None
- Energy generation: None
Community & HOA
Community
- Features: Clubhouse, Fitness Center, Homeowners Assoc, Near Schools, Near Shopping, Near Trails/Greenway, Pool, Sidewalks
- Security: Security System Owned, Smoke Detector(s)
- Subdivision: Overlook At Sixes
HOA
- Has HOA: Yes
- Services included: Maintenance Grounds, Maintenance Structure, Pest Control, Swim, Termite, Trash
- HOA fee: $325 monthly
Location
- Region: Canton
Financial & listing details
- Price per square foot: $188/sqft
- Tax assessed value: $605,300
- Annual tax amount: $1,775
- Date on market: 8/7/2025
- Cumulative days on market: 34 days
- Ownership: Fee Simple
- Electric utility on property: Yes
- Road surface type: Asphalt
Price history
| Date | Event | Price |
|---|---|---|
| 10/24/2025 | Sold | $715,000-1.4%$188/sqft |
Source:  FMLS GA #7629128 Report a problem FMLS GA #7629128 Report a problem | ||
| 9/14/2025 | Pending sale | $725,000$190/sqft |
Source: FMLS GA #7629128 Report a problem | ||
| 8/7/2025 | Listed for sale | $725,000+85.5%$190/sqft |
Source: FMLS GA #7629128 Report a problem | ||
| 5/31/2016 | Sold | $390,756$103/sqft |
Source: Public Record Report a problem | ||
Public tax history
| Year | Property taxes | Tax assessment |
|---|---|---|
| 2025 | $1,442 -18.7% | $242,120 +10.5% |
| 2024 | $1,775 -2.2% | $219,120 +1.9% |
| 2023 | $1,814 -61.8% | $214,960 +12.8% |
| 2022 | $4,748 +2.4% | $190,600 +12.7% |
| 2021 | $4,638 +6.8% | $169,120 +8.3% |
| 2020 | $4,342 +0.9% | $156,160 +1.1% |
| 2019 | $4,304 -3.9% | $154,520 -61.6% |
| 2018 | $4,478 +2.2% | $402,500 +3.6% |
| 2017 | $4,383 +129.2% | $388,600 +136.7% |
| 2016 | $1,912 | $164,200 +778.1% |
| 2015 | $1,912 +827.3% | $18,700 +6.9% |
| 2014 | $206 -1.6% | $17,500 |
| 2013 | $210 +5.7% | $17,500 +6.1% |
| 2012 | $198 +2.8% | $16,500 |
| 2011 | $193 | $16,500 |
Find assessor info on the county website
Neighborhood: 30114
Nearby homes
- $719,9003 bd4 ba3.9k sqft266 Trecastle Sq, Canton, GA 30114Off Market
- $670,2004 bd4 ba3.9k sqft264 Trecastle Sq, Canton, GA 30114Off Market

- $655,5003 bd3 ba4.2k sqft272 Trecastle Sq, Canton, GA 30114Off Market
- $680,0004 bd4 ba3.8k sqft262 Trecastle Sq, Canton, GA 30114Sold
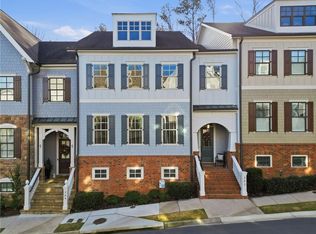
- $606,3003 bd4 ba3.2k sqft274 Trecastle Sq, Canton, GA 30114Off Market
- $597,6003 bd3 ba3.1k sqft418 Mareeba Park, Canton, GA 30114Off Market
- $570,9003 bd3 ba3.3k sqft418 Mareeba Park #66, Canton, GA 30114Off Market
- $695,9003 bd4 ba3.9k sqft276 Trecastle Sq, Canton, GA 30114For Sale
Nearby schools
GreatSchools rating
- 9/10Sixes Elementary SchoolGrades: PK-5Distance: 0.3 mi
- 7/10Freedom Middle SchoolGrades: 6-8Distance: 1.7 mi
- 8/10Woodstock High SchoolGrades: 9-12Distance: 5.3 mi
Schools provided by the listing agent
- Elementary: Sixes
- Middle: Freedom - Cherokee
- High: Woodstock
Source: FMLS GA. This data may not be complete. We recommend contacting the local school district to confirm school assignments for this home.
Get a cash offer in 3 minutes
Find out how much your home could sell for in as little as 3 minutes with a no-obligation cash offer.
Estimated market value
$711,200
Get a cash offer in 3 minutes
Find out how much your home could sell for in as little as 3 minutes with a no-obligation cash offer.
Estimated market value
$711,200
- Georgia
- Cherokee County
- Canton
- 30114
- 268 Trecastle Sq
