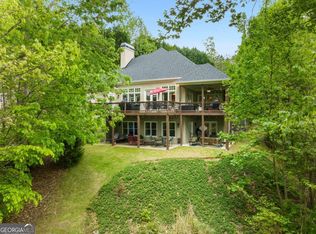
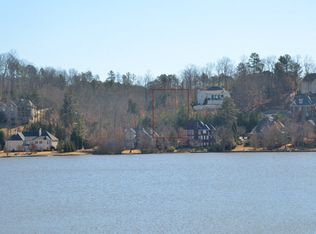
Executive 5BD, 4.5 BA home set on 1.11 acres along a quiet dead-end street in desirable Lake Sovereign. This distinguished FOUR-SIDE BRICK estate with stone accents offers impressive craftsmanship, flexible living space and beautiful lake views. An upgraded trim package and thoughtful architectural details elevate the interior, while hardwood floors extend throughout the main level, including newly added hardwoods in the primary suite and guest bedrooms. The dramatic great room showcases a tongue-and-groove beamed ceiling and one of two stacked-stone fireplaces. A light-filled office or piano room with glass double doors provides an elegant and versatile space. The primary suite is conveniently located on the main level, and the spacious floor plan offers comfortable areas for everyday living and entertaining. The finished terrace level expands the possibilities with a wet bar, media room, bedroom, full bath and multiple flex rooms ideal for a home office, fitness area, game room or guest retreat. Outdoor living is equally appealing, with two levels of covered porches overlooking the SALTWATER POOL and private backyard. Picturesque LAKE views and stunning winter sunsets enhance the setting, while a fenced area behind the three-car garage provides a dedicated space for dogs. Notable improvements include energy-efficient windows installed in 2021, NEW HVAC and ductwork, NEW gutters with guards and a new irrigation system. Top Rated Cherokee Schools! Lake Sovereign residents enjoy access to a scenic 38+ acre lake ideal for fishing, kayaking and non-motorized boating. Conveniently located near shopping, dining, healthcare and parks, with easy access to I-575 and the Express Lane.
Active
$1,000,000
101 Bree Ln, Canton, GA 30114
5beds
5,252sqft
Single Family Residence
Built in 2002
1.11 Acres Lot
$974,300 Zestimate®
$190/sqft
$128/mo HOA
What's special
Beautiful lake viewsPicturesque lake viewsPrivate backyardFlexible living spaceStunning winter sunsetsQuiet dead-end streetOverlooking the saltwater pool
- 35 days
- 2,044
- 180
Zillow last checked:
Listing updated:
Listed by:
Shelley Cheever 770-509-0700,
Keller Williams Realty Atlanta North,
Michael Cheever 770-509-0700,
Keller Williams Realty Atlanta North
Source: GAMLS,MLS#: 10844046
Facts & features
Interior
Bedrooms & bathrooms
- Bedrooms: 5
- Bathrooms: 5
- Full bathrooms: 4
- 1/2 bathrooms: 1
- Main level bathrooms: 2
- Main level bedrooms: 3
Rooms
- Room types: Media Room, Office
Kitchen
- Features: Kitchen Island, Walk-in Pantry, Breakfast Bar, Breakfast Room, Solid Surface Counters
Heating
- Forced Air
Cooling
- Central Air
Appliances
- Included: Dishwasher, Gas Water Heater
- Laundry: Mud Room
Features
- Beamed Ceilings, Double Vanity
- Flooring: Hardwood
- Windows: Double Pane Windows
- Basement: Finished,Daylight,Exterior Entry,Interior Entry,Full,Bath Finished
- Number of fireplaces: 2
- Common walls with other units/homes: No Common Walls
Interior area
- Total structure area: 5,252
- Total interior livable area: 5,252 sqft
- Finished area above ground: 3,547
- Finished area below ground: 1,705
Video & virtual tour
Property
Parking
- Total spaces: 5
- Parking features: Garage
- Has garage: Yes
Features
- Levels: Three Or More
- Stories: 3
- Patio & porch: Porch, Deck
- Exterior features: Balcony, Sprinkler System
- Has private pool: Yes
- Pool features: In Ground, Salt Water
- Fencing: Back Yard
- Has view: Yes
- View description: Lake
- Has water view: Yes
- Water view: Lake
- Waterfront features: Lake Privileges
- Body of water: Lake Sovereign
Lot
- Size: 1.11 Acres
- Features: Cul-De-Sac
Details
- Parcel number: 15N08C 140
Construction
Type & style
- Home type: SingleFamily
- Architectural style: Brick 4 Side,Traditional
- Property subtype: Single Family Residence
Materials
- Brick, Stone
- Roof: Composition
Condition
- Resale
- New construction: No
- Year built: 2002
Utilities & green energy
- Electric: 220 Volts
- Sewer: Public Sewer
- Water: Public
- Utilities for property: Cable Available, Electricity Available, High Speed Internet, Natural Gas Available, Water Available, Sewer Available
Community & HOA
Community
- Features: Clubhouse, Lake, Playground, Pool, Sidewalks, Shared Dock
- Security: Smoke Detector(s)
- Subdivision: LAKE SOVEREIGN
HOA
- Has HOA: Yes
- Services included: Swimming, Tennis, Management Fee
- HOA fee: $1,540 annually
Location
- Region: Canton
Financial & listing details
- Price per square foot: $190/sqft
- Tax assessed value: $899,500
- Annual tax amount: $2,846
- Date on market: 9/11/2026
- Cumulative days on market: 35 days
- Listing agreement: Exclusive Right To Sell
- Listing terms: Cash,Conventional,FHA
- Electric utility on property: Yes
Estimated market value
$974,300
$926,000 - $1.02M
$4,627/mo
Price history
| Date | Event | Price |
|---|---|---|
| 9/11/2026 | Listed for sale | $1,000,000+4.8%$190/sqft |
Source:  GAMLS #10844046 Report a problem GAMLS #10844046 Report a problem | ||
| 3/7/2024 | Sold | $953,800-1.2%$182/sqft |
Source: GAMLS #20165142 Report a problem | ||
| 2/24/2024 | Pending sale | $965,000$184/sqft |
Source:  FMLS GA #7320108 Report a problem FMLS GA #7320108 Report a problem | ||
| 2/7/2024 | Price change | $965,000-3%$184/sqft |
Source: FMLS GA #7320108 Report a problem | ||
| 1/4/2024 | Listed for sale | $995,000+84.3%$189/sqft |
Source: FMLS GA #7320108 Report a problem | ||
| 11/22/2017 | Sold | $540,000+0.2%$103/sqft |
Source:  FMLS GA #5929408 Report a problem FMLS GA #5929408 Report a problem | ||
| 11/10/2017 | Pending sale | $539,000$103/sqft |
Source: Atlanta - Sandy Springs #5929408 Report a problem | ||
| 11/3/2017 | Listed for sale | $539,000+43.2%$103/sqft |
Source: KELLER WILLIAMS RLTY, FIRST ATLANTA #5929408 Report a problem | ||
| 9/14/2012 | Sold | $376,400+1.8%$72/sqft |
Source: FMLS GA #5037444 Report a problem | ||
| 7/1/2012 | Listed for sale | $369,900+17.6%$70/sqft |
Source: ERA Sunrise Realty #5037444 Report a problem | ||
| 5/1/2012 | Sold | $314,536$60/sqft |
Source: Public Record Report a problem | ||
Public tax history
| Year | Property taxes | Tax assessment |
|---|---|---|
| 2025 | $2,842 -40.1% | $359,800 +4.3% |
| 2024 | $4,749 +2.8% | $345,040 +3.8% |
| 2023 | $4,621 +28% | $332,440 +22.3% |
| 2022 | $3,611 +7.8% | $271,880 +13.4% |
| 2021 | $3,351 -1.2% | $239,800 +0.1% |
| 2020 | $3,392 +16.9% | $239,480 +10.8% |
| 2019 | $2,902 -2.1% | $216,200 -59.5% |
| 2018 | $2,966 -51.3% | $534,200 +1.2% |
| 2017 | $6,086 +3.4% | $528,100 +4.5% |
| 2016 | $5,888 | $505,600 +6.6% |
| 2015 | $5,888 +8.4% | $474,300 +2.9% |
| 2014 | $5,431 +20.5% | $460,900 +22.4% |
| 2013 | $4,509 -9% | $376,400 -9.9% |
| 2012 | $4,953 +18.9% | $417,800 +15.4% |
| 2011 | $4,166 +1% | $361,900 +145.5% |
| 2010 | $4,123 -27.3% | $147,400 -31% |
| 2009 | $5,669 -6.4% | $213,720 -11.3% |
| 2008 | $6,056 -1.1% | $241,080 -0.9% |
| 2007 | $6,122 +8.6% | $243,360 +9.6% |
| 2006 | $5,636 -0.5% | $222,000 +0.4% |
| 2005 | $5,665 | $221,080 -59.9% |
| 2004 | -- | $551,100 +18.5% |
| 2003 | -- | $465,100 |
Find assessor info on the county website
Monthly payment
Est. payment
Payment breakdown
Explore the cost of this home by adjusting the details. Changes won't be saved.Climate risks
Neighborhood: 30114
Nearby schools
Schools provided by the listing agent
- Elementary: Sixes
- Middle: Freedom
- High: Woodstock
Source: GAMLS. This data may not be complete. We recommend contacting the local school district to confirm school assignments for this home.
Similar homes
- $1,050,0006 bd5 ba5.3k sqft5139 Millwood Dr, Canton, GA 30114Active

 MLS ID #10857537, Jenny Davis, Atlanta Communities. GAMLS
 - $1,085,0007 bd7 ba7.5k sqft5115 Millwood Dr, Canton, GA 30114Active
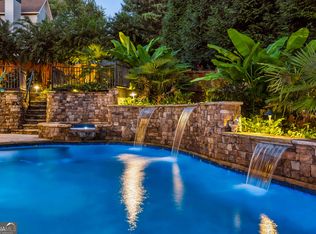 MLS ID #10847921, Noelle Banks, Atlanta Communities. GAMLS
 - $1,049,0004 bd5 ba4.8k sqft540 Byrd Mountain Ln, Canton, GA 30114Active Under Contract
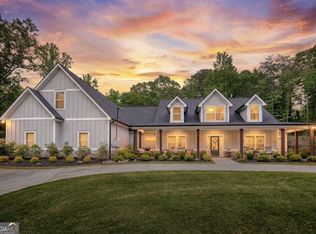 MLS ID #10789810, Paige Bland Thompson, Atlanta Communities. GAMLS
 - $659,0005 bd5 ba4k sqft321 River Green Ave, Canton, GA 30114Active
 MLS ID #10845842, Courtney Newton, The Rezerve. GAMLS
 - $639,0005 bd4 ba4.8k sqft5213 Millwood Dr, Canton, GA 30114ActiveMLS ID #10781867, Jane E Dreyer, BHHS Georgia Properties. GAMLS
- $999,9005 bd6 ba5.5k sqft475 Trowgate Ln, Atlanta, GA 30350Active Under ContractMLS ID #10840884, Duane Mitchell, Atlanta Communities. GAMLS
- $658,0004 bd4 ba3.5k sqft160 Carmel Ridge Rd, Canton, GA 30114ActiveMLS ID #10811830, Mooney Group, Inc., The Rezerve. GAMLS
- $1,049,9004 bd6 ba6.5k sqft110 Ridge View Dr, Ball Ground, GA 30107ActiveMLS ID #10813895, Elizabeth Martin, Atlanta Communities. GAMLS
- $1,250,0005 bd5 ba3.9k sqft203 Laurel Vista Dr, Canton, GA 30114ActiveMLS ID #10735737, Mary C Towler, Atlanta Communities. GAMLS
- $890,0004 bd5 ba4.3k sqft4441 Freeman Rd, Marietta, GA 30062ActiveMLS ID #10873617, Amy Pedersen, Compass. GAMLS
- $724,5004 bd4 ba3.9k sqft206 Trecastle Sq, Canton, GA 30114ActiveMLS ID #10717284, Vanessa Mullen, Atlanta Communities. GAMLS
- $795,0006 bd5 ba4.7k sqft919 Ravenwood Way, Canton, GA 30115ActiveMLS ID #10868736, Mark Spain, Mark Spain Real Estate. GAMLS
- $759,9006 bd4 ba5.8k sqft226 Crescent Moon Way, Canton, GA 30114ActiveMLS ID #10647854, Zack Bobo, ERA Sunrise Realty. GAMLS
- $975,0006 bd5 ba4.7k sqft2726 Twin Leaf Trl, Marietta, GA 30062ActiveMLS ID #10846940, Karen Poland, Ansley RE|Christie's Int'l RE. GAMLS
- $664,9003 bd4 ba3.9k sqft278 Trecastle Sq, Canton, GA 30114ActiveMLS ID #10724383, Julie L Smith, Lathem Realty Inc. GAMLS
- $975,0005 bd4 ba4.5k sqft235 Meissen Ct, Johns Creek, GA 30022ActiveMLS ID #10867660, Marci Saunders, Northside Realty Partners. GAMLS
- $850,0005 bd5 ba3.7k sqft1816 Yorkshire Dr, Woodstock, GA 30189ActiveMLS ID #10773334, Marie Torrance, REMAX Around Atlanta. GAMLS
- $975,0006 bd5 ba5k sqft125 Ridge View Ct, Acworth, GA 30101ActiveMLS ID #10799124, Nicole M France, RE/MAX Center. GAMLS
- $1,100,0005 bd5 ba5.3k sqft3955 Inverness Xing, Roswell, GA 30075ActiveMLS ID #10858301, June S Erickson, June Erickson Real Estate. GAMLS
- $825,0004 bd4 ba4.2k sqft4850 Grandview Trce NE, Roswell, GA 30075ActiveMLS ID #10870965, Elizabeth Carr, Keller Williams Realty Atlanta North. GAMLS
