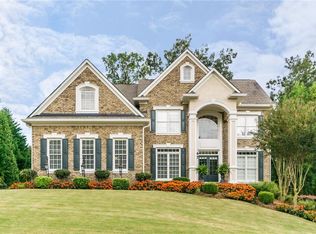
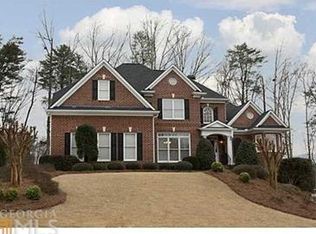
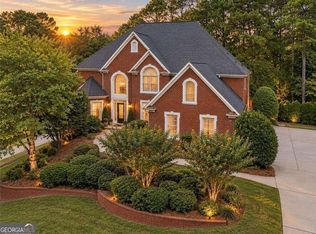
Stunning John Wieland home on a quiet street surrounded by a horse farm in sought-after Woodmont Golf & Country Club! Located on one of the absolute BEST STREETS in Woodmont, this 6BR/5BA home brings the space, style, and updates! Hardwood floors span the main level, while the dramatic two-story great room delivers soaring ceilings, tons of natural light, a fireplace, and built-ins. The great room opens to a sunny gourmet kitchen with crisp white cabinetry, subway tile, and stainless-steel appliances. The main level also offers a GUEST SUITE W/ FULL BATH plus an office that can easily pull double duty as a playroom, homework zone, or flex space. Upstairs, the oversized owner's suite offers a private sitting area, exercise room, and spa-inspired bathroom in true John Wieland fashion. Plus, fresh interior paint and BRAND-NEW CARPET in all carpeted areas. The finished basement is where the fun really happens: movie room, game room, second kitchen, bedroom, full bath, and a full cedar closet. Outside, kick back on the covered deck, fire up the firepit, or spread out across the additional deck space. Additional recent updates include a BRAND-NEW MAIN LEVEL HVAC, upper floor HVAC replaced in 2024, NEW WATER HEATER, NEW garage doors & tracks. Big house. Smart layout. Fresh updates. Fantastic setting. Welcome Home!
Active
$795,000
919 Ravenwood Way, Canton, GA 30115
6beds
4,730sqft
Single Family Residence
Built in 2003
0.41 Acres Lot
$773,600 Zestimate®
$168/sqft
$83/mo HOA
What's special
Soaring ceilingsTons of natural lightCovered deckAdditional deck spaceQuiet streetStainless-steel appliancesPrivate sitting area
- 8 days
- 652
- 47
Zillow last checked:
Listing updated:
Listed by:
Mark Spain 770-886-9000,
Mark Spain Real Estate,
Taylar Caraway 859-640-8515,
Mark Spain Real Estate
Source: GAMLS,MLS#: 10868736
Facts & features
Interior
Bedrooms & bathrooms
- Bedrooms: 6
- Bathrooms: 5
- Full bathrooms: 5
- Main level bathrooms: 1
- Main level bedrooms: 1
Rooms
- Room types: Bonus Room, Family Room, Game Room, Great Room
Heating
- Central, Forced Air
Cooling
- Central Air, Electric
Appliances
- Included: Dishwasher, Electric Water Heater, Microwave, Refrigerator, Stainless Steel Appliance(s)
- Laundry: Laundry Closet, Upper Level
Features
- Bookcases, Tray Ceiling(s), Other
- Flooring: Hardwood, Carpet
- Basement: Full,Exterior Entry
- Number of fireplaces: 1
- Fireplace features: Living Room
Interior area
- Total structure area: 4,730
- Total interior livable area: 4,730 sqft
- Finished area above ground: 3,359
- Finished area below ground: 1,371
Property
Parking
- Total spaces: 4
- Parking features: Attached, Garage, Parking Pad
- Has attached garage: Yes
- Has uncovered spaces: Yes
Features
- Levels: Three Or More
- Stories: 3
- Patio & porch: Deck
- Fencing: Back Yard,Wood
Lot
- Size: 0.41 Acres
- Features: Other, Level, Private
Details
- Parcel number: 03N12B 016
Construction
Type & style
- Home type: SingleFamily
- Architectural style: Traditional,Colonial
- Property subtype: Single Family Residence
Materials
- Brick, Other
- Roof: Composition
Condition
- Resale
- New construction: No
- Year built: 2003
Utilities & green energy
- Sewer: Public Sewer
- Water: Public
- Utilities for property: Cable Available, Electricity Available, Natural Gas Available, Phone Available, Sewer Connected, Underground Utilities, Water Available
Community & HOA
Community
- Features: Clubhouse, Golf, Park, Playground, Pool, Tennis Court(s)
- Security: Smoke Detector(s)
- Subdivision: Woodmont
HOA
- Has HOA: Yes
- Services included: Tennis
- HOA fee: $1,000 annually
Location
- Region: Canton
Financial & listing details
- Price per square foot: $168/sqft
- Tax assessed value: $778,900
- Annual tax amount: $8,179
- Date on market: 10/8/2026
- Cumulative days on market: 8 days
- Listing agreement: Exclusive Right To Sell
- Listing terms: Cash,Conventional,FHA,VA Loan
- Electric utility on property: Yes
Estimated market value
$773,600
$735,000 - $812,000
$4,089/mo
Price history
| Date | Event | Price |
|---|---|---|
| 10/8/2026 | Listed for sale | $795,000+80.7%$168/sqft |
Source:  GAMLS #10868736 Report a problem GAMLS #10868736 Report a problem | ||
| 5/3/2019 | Sold | $440,000-0.4%$93/sqft |
Source: Public Record Report a problem | ||
| 4/9/2019 | Pending sale | $441,750$93/sqft |
Source: Berkshire Hathaway HomeServices Georgia Properties #6115029 Report a problem | ||
| 3/19/2019 | Price change | $441,750-5%$93/sqft |
Source: Berkshire Hathaway HomeServices Georgia Properties - Cherokee Office #6115029 Report a problem | ||
| 2/15/2019 | Price change | $465,000-2.9%$98/sqft |
Source: Berkshire Hathaway HomeServices Georgia Properties - Cherokee Office #6115029 Report a problem | ||
| 2/1/2019 | Price change | $479,000-1.9%$101/sqft |
Source: Berkshire Hathaway HomeServices Georgia Properties - Cherokee Office #6115029 Report a problem | ||
| 11/18/2018 | Listed for sale | $488,250+1.7%$103/sqft |
Source: Berkshire Hathaway HomeServices Georgia Properties #6099421 Report a problem | ||
| 5/5/2017 | Listing removed | $480,000$101/sqft |
Source: Owner Report a problem | ||
| 5/5/2017 | Listed for sale | $480,000+1.6%$101/sqft |
Source: Owner Report a problem | ||
| 5/3/2017 | Sold | $472,500-1.6%$100/sqft |
Source: Public Record Report a problem | ||
| 4/10/2017 | Pending sale | $480,000$101/sqft |
Source: Owner Report a problem | ||
| 3/21/2017 | Listed for sale | $480,000+1.1%$101/sqft |
Source: Owner Report a problem | ||
| 1/27/2017 | Listing removed | $475,000$100/sqft |
Source: Owner Report a problem | ||
| 9/20/2016 | Price change | $475,000-0.8%$100/sqft |
Source: CLICKIT REALTY #5708423 Report a problem | ||
| 9/13/2016 | Price change | $479,000-0.2%$101/sqft |
Source: CLICKIT REALTY #5708423 Report a problem | ||
| 8/12/2016 | Price change | $480,000-2%$101/sqft |
Source: CLICKIT REALTY #5708423 Report a problem | ||
| 7/26/2016 | Price change | $490,000-2%$104/sqft |
Source: CLICKIT REALTY #5708423 Report a problem | ||
| 5/15/2016 | Listed for sale | $499,900$106/sqft |
Source: Owner Report a problem | ||
Public tax history
| Year | Property taxes | Tax assessment |
|---|---|---|
| 2025 | $8,179 +7% | $311,560 +7% |
| 2024 | $7,645 -1.2% | $291,120 -1.1% |
| 2023 | $7,735 +30% | $294,280 +30% |
| 2022 | $5,949 +4.2% | $226,360 +12.5% |
| 2021 | $5,712 +14.2% | $201,200 +3.3% |
| 2020 | $5,001 -4.5% | $194,800 +5.7% |
| 2019 | $5,236 +4.8% | $184,280 -57.8% |
| 2018 | $4,997 +10% | $437,000 +9.3% |
| 2017 | $4,541 -2.6% | $399,700 -1.6% |
| 2016 | $4,664 | $406,300 +7.9% |
| 2015 | $4,664 +38.3% | $376,700 +29.1% |
| 2014 | $3,372 -2.1% | $291,900 -0.4% |
| 2013 | $3,443 +0.5% | $293,100 +0.8% |
| 2012 | $3,427 +1.2% | $290,800 -1.5% |
| 2011 | $3,386 -4.4% | $295,200 +132.7% |
| 2010 | $3,540 -2.2% | $126,880 -7.6% |
| 2009 | $3,621 -10.5% | $137,320 -16.5% |
| 2008 | $4,047 +10.3% | $164,480 +9.7% |
| 2007 | $3,669 -1.5% | $149,920 +0% |
| 2006 | $3,725 -0.3% | $149,880 +0.5% |
| 2005 | $3,736 | $149,200 -57.5% |
| 2004 | -- | $350,700 +549.4% |
| 2003 | -- | $54,000 +150% |
| 2002 | $595 +6% | $21,600 +8% |
| 2001 | $562 | $20,000 |
Find assessor info on the county website
Monthly payment
Est. payment
Payment breakdown
Explore the cost of this home by adjusting the details. Changes won't be saved.Climate risks
Neighborhood: 30115
Nearby schools
Schools provided by the listing agent
- Elementary: Macedonia
- Middle: Creekland
- High: Creekview
Source: GAMLS. This data may not be complete. We recommend contacting the local school district to confirm school assignments for this home.

Similar homes
- $675,0005 bd4 ba4.9k sqft505 Rabun Ct, Canton, GA 30115Active
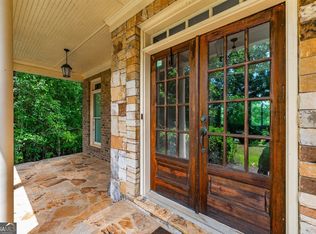
 MLS ID #10803274, Lauren Blass, Harry Norman Realtors. GAMLS
 - $575,0004 bd4 ba3.2k sqft245 Chadwyck Ln, Canton, GA 30115For Sale
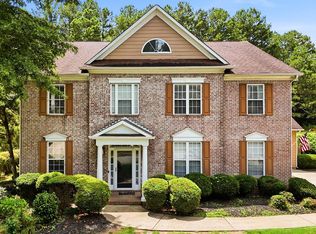 MLS ID #434771, Rachel Davenport, Keller Williams Realty Partners - Woodstock. NGBOR
 - $896,0006 bd5 ba4.7k sqft1327 Bridgemill Ave, Canton, GA 30114Active
 MLS ID #10855528, Mikel D Muffley, Weichert Realtors - The Collective. GAMLS
 - $825,0004 bd4 ba4.2k sqft4850 Grandview Trce NE, Roswell, GA 30075Active
 MLS ID #10870965, Elizabeth Carr, Keller Williams Realty Atlanta North. GAMLS
 - $575,0004 bd3 ba2.6k sqft519 Huntington Dr, Ball Ground, GA 30107ActiveMLS ID #10868790, Mark Spain, Mark Spain Real Estate. GAMLS
- $925,0006 bd5 ba5k sqft1005 Coleridge Way, Suwanee, GA 30024For Sale
 MLS ID #7842280, Terry Bruss, Century 21 Connect Realty. FMLS GA
 - $745,0004 bd4 ba3.8k sqft4965 Northridge Dr, Cumming, GA 30040ActiveMLS ID #10850103, Lisa Groover, Virtual Properties Realty.com. GAMLS
- $759,9006 bd4 ba5.8k sqft226 Crescent Moon Way, Canton, GA 30114ActiveMLS ID #10647854, Zack Bobo, ERA Sunrise Realty. GAMLS
- $835,0005 bd4 ba4.4k sqft4535 Manor Creek Dr, Cumming, GA 30040ActiveMLS ID #10819576, Renee B Cohen, BHHS Georgia Properties. GAMLS
- $890,0004 bd5 ba4.3k sqft4441 Freeman Rd, Marietta, GA 30062ActiveMLS ID #10873617, Amy Pedersen, Compass. GAMLS
- $725,0005 bd5 ba4.7k sqft6415 Wenham Ct, Cumming, GA 30040ActiveMLS ID #10848353, Modern Traditions Realty Group, RE/MAX Center. GAMLS
- $775,0007 bd5 ba4.6k sqft960 Garden Crossing Ln, Cumming, GA 30040ActiveMLS ID #10833930, Core Properties, BHHS Georgia Properties. GAMLS
- $875,0006 bd5 ba4.3k sqft235 River Landing Dr, Roswell, GA 30075ActiveMLS ID #10844099, Lilian X Acevedo, Atlanta Communities. GAMLS
- $797,5004 bd4 ba3.3k sqft12080 Magnolia Crescent Dr, Roswell, GA 30075ActiveMLS ID #10827167, Gwen Thome, Sanders Real Estate. GAMLS
- $1,049,9004 bd6 ba6.5k sqft110 Ridge View Dr, Ball Ground, GA 30107ActiveMLS ID #10813895, Elizabeth Martin, Atlanta Communities. GAMLS
- $780,0005 bd4 ba4k sqft770 Glastonbury Ct, Cumming, GA 30041ActiveMLS ID #10805835, Trenna L Gordon, BHHS Georgia Properties. GAMLS
- $1,000,0005 bd5 ba5.2k sqft101 Bree Ln, Canton, GA 30114ActiveMLS ID #10844046, Shelley Cheever, Keller Williams Realty Atlanta North. GAMLS
- $699,9005 bd5 ba4.1k sqft210 River Laurel Way, Woodstock, GA 30188ActiveMLS ID #10777231, Mark Spain, Mark Spain Real Estate. GAMLS
- $775,0005 bd4 ba4k sqft2051 E Piedmont Rd, Marietta, GA 30062ActiveMLS ID #10804958, Janice Overbeck, Keller Williams Realty Atlanta North. GAMLS
- $830,0005 bd5 ba4.6k sqft1740 Wildflower Ct, Cumming, GA 30041ActiveMLS ID #10835799, Mark Spain, Mark Spain Real Estate. GAMLS
