Nestled on a private 1.7-acre lot in the prestigious Ridge View Estates, this stunning four-sided brick executive home offers over 6,500 square feet of beautifully designed living space in non mandatory HOA neighborhood. A two-story foyer with grand staircase welcomes you with hardwood floors flanked by a formal living & dining on one side and a main-level guest suite or office with a full bath on the other. The chef's kitchen is appointed with granite countertops, a large center island with a WOLF gas cooktop, double ovens, abundant real wood cabinetry & walk-in pantry. Just beyond, the impressive two-story family room features a cozy brick fireplace with gas logs, and an elegant floor-to-ceiling window overlooking the private wooded backyard and resort-style pool. The rear staircase brings you upstairs with hardwood floors continuing throughout, leading to TWO spacious primary suites-one featuring a double tray ceiling and a spa-inspired ensuite with dual vanities, a garden tub, separate shower, and generous closet space. The second is equally as spacious with a beautifully updated tiled bath and walk in closet. The 2 additional oversized secondary bedrooms boast their own private ensuite baths and the nearby laundry room with utility sink makes it convenient. The finished walk-out terrace level is designed for entertaining and multigenerational living, featuring an spacious tiled recreation area with an electric fireplace, granite wet bar, media room, gym (or optional 6th bedroom) a dual vanity bath with large shower, a walk-out workshop with double doors, and an additional laundry hookup in the utility room for added convenience. Step outside to a screened porch with underdeck ceiling overlooking the incredible terraced backyard oasis. Outdoor living is second to none with a heated in-ground pool surrounded by stone pavers, a custom pergola, fire pit, small cabana with toilet, storage shed, and even a chicken coop-all set within professionally landscaped grounds. Additional highlights include approximately $60,000 in recently installed solar panels for enhanced energy efficiency, a three-car garage with new epoxy flooring, and an unbeatable location in the award-winning Creekview High School district and non-mandatory HOA!
Active
Price cut: $50.1K (9/15)
$1,049,900
110 Ridge View Dr, Ball Ground, GA 30107
5beds
6,546sqft
Single Family Residence
Built in 2003
1.76 Acres Lot
$1,020,500 Zestimate®
$160/sqft
$-- HOA
What's special
Resort-style poolProfessionally landscaped groundsCustom pergolaStorage shedTwo spacious primary suitesPrivate wooded backyardHardwood floors
- 38 days
- 776
- 36
Zillow last checked:
Listing updated:
Listed by:
Elizabeth Martin 678-373-9342,
Atlanta Communities
Source: GAMLS,MLS#: 10813895
Facts & features
Interior
Bedrooms & bathrooms
- Bedrooms: 5
- Bathrooms: 6
- Full bathrooms: 6
- Main level bathrooms: 1
Rooms
- Room types: Den, Laundry, Other
Dining room
- Features: Seats 12+
Kitchen
- Features: Breakfast Area, Breakfast Room, Kitchen Island, Pantry
Heating
- Central, Natural Gas
Cooling
- Ceiling Fan(s), Central Air
Appliances
- Included: Dishwasher, Double Oven, Microwave, Refrigerator
- Laundry: In Basement, Upper Level
Features
- High Ceilings, Tray Ceiling(s), Walk-In Closet(s)
- Flooring: Carpet, Hardwood, Tile
- Windows: Double Pane Windows
- Basement: Bath Finished,Bath/Stubbed,Exterior Entry,Finished,Full
- Number of fireplaces: 2
- Fireplace features: Basement, Factory Built, Family Room, Gas Log
- Common walls with other units/homes: No Common Walls
Interior area
- Total structure area: 6,546
- Total interior livable area: 6,546 sqft
- Finished area above ground: 4,622
- Finished area below ground: 1,924
Property
Parking
- Total spaces: 3
- Parking features: Garage, Garage Door Opener, Kitchen Level, Side/Rear Entrance
- Has garage: Yes
Features
- Levels: Two
- Stories: 2
- Patio & porch: Deck, Porch, Screened
- Has private pool: Yes
- Pool features: Heated, In Ground, Salt Water
- On waterfront: Yes
- Waterfront features: Creek
- Body of water: None
Lot
- Size: 1.76 Acres
- Features: Other
- Residential vegetation: Wooded
Details
- Additional structures: Outbuilding, Pool House, Shed(s), Workshop
- Parcel number: 03N16B 022
Construction
Type & style
- Home type: SingleFamily
- Architectural style: Brick 4 Side,European,Traditional
- Property subtype: Single Family Residence
Materials
- Brick
- Foundation: Pillar/Post/Pier
- Roof: Composition
Condition
- Resale
- New construction: No
- Year built: 2003
Details
- Warranty included: Yes
Utilities & green energy
- Sewer: Septic Tank
- Water: Public
- Utilities for property: Cable Available, Electricity Available, Natural Gas Available, Phone Available, Underground Utilities, Water Available
Green energy
- Energy generation: Solar
Community & HOA
Community
- Features: None
- Security: Security System, Smoke Detector(s)
- Subdivision: Ridge View Estates
HOA
- Has HOA: No
- Services included: None
Location
- Region: Ball Ground
Financial & listing details
- Price per square foot: $160/sqft
- Tax assessed value: $795,800
- Annual tax amount: $2,617
- Date on market: 8/12/2026
- Cumulative days on market: 38 days
- Listing agreement: Exclusive Right To Sell
- Electric utility on property: Yes
Estimated market value
$1,020,500
$969,000 - $1.07M
$6,620/mo
Price history
| Date | Event | Price |
|---|---|---|
| 9/15/2026 | Price change | $1,049,900-4.6%$160/sqft |
Source:  FMLS GA #7810740 Report a problem FMLS GA #7810740 Report a problem | ||
| 8/12/2026 | Listed for sale | $1,100,000+72.1%$168/sqft |
Source:  GAMLS #10813895 Report a problem GAMLS #10813895 Report a problem | ||
| 3/10/2021 | Sold | $639,000$98/sqft |
Source: Public Record Report a problem | ||
| 1/5/2021 | Price change | $639,000-0.8%$98/sqft |
Source: Owner Report a problem | ||
| 11/1/2020 | Listed for sale | $644,000+26.8%$98/sqft |
Source: Owner Report a problem | ||
| 3/21/2018 | Sold | $508,000-7.5%$78/sqft |
Source:  GAMLS #8307175 Report a problem GAMLS #8307175 Report a problem | ||
| 2/13/2018 | Pending sale | $549,000$84/sqft |
Source: Berkshire Hathaway HomeServices Georgia Properties - Cherokee Office #5948798 Report a problem | ||
| 11/2/2017 | Price change | $549,000-4.5%$84/sqft |
Source: Berkshire Hathaway HomeServices Georgia Properties - Cherokee Office #5899156 Report a problem | ||
| 10/11/2017 | Price change | $575,000-1.9%$88/sqft |
Source: Berkshire Hathaway HomeServices Georgia Properties - Cherokee Office #5899156 Report a problem | ||
| 9/21/2017 | Price change | $586,000-0.2%$90/sqft |
Source: Cherokee Office #5899156 Report a problem | ||
| 8/24/2017 | Listed for sale | $587,000+32.2%$90/sqft |
Source: Berkshire Hathaway HomeServices Georgia Properties #5899156 Report a problem | ||
| 10/5/2005 | Sold | $444,000+9.4%$68/sqft |
Source: Public Record Report a problem | ||
| 9/29/2003 | Sold | $405,700$62/sqft |
Source: Public Record Report a problem | ||
Public tax history
| Year | Property taxes | Tax assessment |
|---|---|---|
| 2025 | $2,617 -44.8% | $318,320 |
| 2024 | $4,736 -48.4% | $318,320 -8.9% |
| 2023 | $9,183 +36.7% | $349,400 +9.4% |
| 2022 | $6,718 +127.1% | $319,520 +42.4% |
| 2021 | $2,958 +6.6% | $224,320 +4.7% |
| 2020 | $2,774 +15.8% | $214,320 +8.5% |
| 2019 | $2,396 -57.2% | $197,480 -61% |
| 2018 | $5,594 +5% | $507,000 +6.9% |
| 2017 | $5,329 +3.3% | $474,100 +5.3% |
| 2016 | $5,157 | $450,100 +5.8% |
| 2015 | $5,157 +15.9% | $425,500 +11% |
| 2014 | $4,449 +3.6% | $383,300 +5.2% |
| 2013 | $4,294 +4.7% | $364,200 +5% |
| 2012 | $4,100 -0.8% | $346,800 -3.5% |
| 2011 | $4,134 -2.6% | $359,200 +136.7% |
| 2010 | $4,247 -6.2% | $151,760 -11.3% |
| 2009 | $4,528 +3.5% | $171,160 -3.3% |
| 2008 | $4,375 -1.1% | $176,960 -1% |
| 2007 | $4,425 -1.5% | $178,720 0% |
| 2006 | $4,490 +4% | $178,760 +11.1% |
| 2005 | $4,317 | $160,840 -63.6% |
| 2004 | -- | $441,300 +992.3% |
| 2003 | -- | $40,400 |
Find assessor info on the county website
Monthly payment
Est. payment
Payment breakdown
Explore the cost of this home by adjusting the details. Changes won't be saved.Climate risks
Neighborhood: 30107
Nearby schools
Schools provided by the listing agent
- Elementary: Macedonia
- Middle: Creekland
- High: Creekview
Source: GAMLS. This data may not be complete. We recommend contacting the local school district to confirm school assignments for this home.
Similar homes
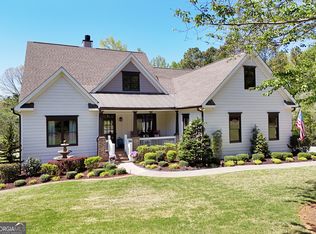
- $1,099,0005 bd5 ba6.7k sqft8365 Hurakan Creek Xing, Cumming, GA 30028Active
 MLS ID #10825055, Natalie Trupia, HomeSmart. GAMLS
 - $1,000,0005 bd5 ba5.2k sqft101 Bree Ln, Canton, GA 30114Active
 MLS ID #10844046, Shelley Cheever, Keller Williams Realty Atlanta North. GAMLS
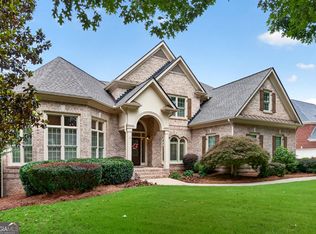
 - $985,0005 bd4 ba4.1k sqft204 Lynn Ln, Canton, GA 30115Active
 MLS ID #10835279, Jamie Early, Peggy Slappey Properties. GAMLS
 - $1,050,0005 bd5 ba5.1k sqft1213 Edenham Ln, Cumming, GA 30041Active
 MLS ID #10842632, Home With Sherry Team, Compass. GAMLS
 - $1,000,0006 bd5 ba6.4k sqft3310 Aldrich Dr, Cumming, GA 30040ActiveMLS ID #10820052, Liliya Kapilevich, Keller Williams Realty Atlanta North. GAMLS
- $1,225,0006 bd5 ba5.2k sqft103 Smith Forest Ln, Alpharetta, GA 30004ActiveMLS ID #10710870, Carlie Williams, Cozart Realty. GAMLS
- $1,049,0004 bd5 ba4.8k sqft540 Byrd Mountain Ln, Canton, GA 30114ActiveMLS ID #10789810, Paige Bland Thompson, Atlanta Communities. GAMLS
- $950,0005 bd5 ba5.5k sqft108 Kremer Falls Trce, Canton, GA 30114For Sale
 MLS ID #7797562, JANICE OVERBECK, Keller Williams Realty Atl North. FMLS GA
 - $1,100,0004 bd3 ba4.4k sqft711 Upper Burris Rd, Canton, GA 30114ActiveMLS ID #10769636, Pamela Billingsley, Atlanta Communities. GAMLS
- $1,250,0005 bd6 ba5.8k sqft14724 Taylor Valley Way, Milton, GA 30004ActiveMLS ID #10814902, Michael Ovbey, RE/MAX Town & Country. GAMLS
- $750,0005 bd6 ba5.8k sqft5375 Winding Lakes Dr, Cumming, GA 30028ActiveMLS ID #10816890, Woodtke Group, Atlanta Communities. GAMLS
- $975,0006 bd5 ba3.3k sqft4110 Providence Sq, Alpharetta, GA 30009ActiveMLS ID #10825753, Team Haigh Realty, Maximum One Realty Greater Atlanta. GAMLS
- $1,150,0006 bd5 ba5k sqft14530 Creek Club Dr, Milton, GA 30004ActiveMLS ID #10837797, Nancy Gilfillan, Keller Williams Realty First Atlanta. GAMLS
- $949,5005 bd4 ba4.3k sqft7480 Shadburn Ferry Rd, Cumming, GA 30041ActiveMLS ID #10789382, Kristen Gee, Maximum One Premier Realtors. GAMLS
- $935,0006 bd5 ba5.5k sqft5940 Boulder Bluff Dr, Cumming, GA 30040ActiveMLS ID #10727716, Woodtke Group, Atlanta Communities. GAMLS
- $930,0006 bd5 ba4.3k sqft235 River Landing Dr, Roswell, GA 30075ActiveMLS ID #10844099, Lilian X Acevedo, Atlanta Communities. GAMLS
- $1,095,0006 bd5 ba5.2k sqft3055 Annapolis Way, Cumming, GA 30041ActiveMLS ID #10842572, Trenna L Gordon, BHHS Georgia Properties. GAMLS
- $989,9006 bd4 ba5.4k sqft1320 Tahoe Pines Cir, Alpharetta, GA 30005ActiveMLS ID #10843075, Jennifer Eaby, NorthGroup Real Estate Inc. GAMLS
