LARGE BACKYARD in Milton's Crooked Creek Neighborhood! This beautifully appointed 6-bedroom, 5-bath home with lake views in gated Crooked Creek offers exceptional living space across three finished levels and a versatile floor plan designed for both everyday living and entertaining. Situated on nearly half an acre, the home features a large level, fenced backyard with ample room to add a pool. Hardwood floors extend throughout the two upper levels. A desirable main-level bedroom with a full bath offers flexibility for guests, extended family, or a home office. At the heart of the home, the upgraded gourmet kitchen features stainless steel appliances, designer cabinetry, a large island and walk-in pantry, opening to the breakfast area and large two-story great room with fireplace and built-in bookcase. Elegant formal dining and living rooms complete the main living space. Upstairs, the expansive owner's retreat offers a sitting room, fireplace, and private covered deck overlooking the lake makes it an inviting place to enjoy coffee or unwind at the end of the day. Three generously sized secondary bedrooms provide plenty of space for family and guests. The finished walkout terrace level adds flexibility with a large recreation/media area, bar, home gym space, additional bedroom and full bath making it ideal for guests, teenagers, multi-generational living or entertaining. Multiple outdoor living spaces, including three decks and a walkout patio, make it easy to enjoy the backyard and peaceful neighborhood views. An oversized driveway provides ample additional parking. Crooked Creek offers an exceptional gated-community with resort-style amenities including a championship tennis center, swim team, clubhouse, double pool with 25-foot waterslide, splash pad, playground and outdoor gathering area, all within the highly regarded Cambridge High School district.
Active
Price cut: $25K (10/15)
$1,125,000
14530 Creek Club Dr, Milton, GA 30004
6beds
5,027sqft
Single Family Residence
Built in 1998
0.48 Acres Lot
$1,091,000 Zestimate®
$224/sqft
$261/mo HOA
What's special
Large level fenced backyardLake viewsLarge islandStainless steel appliancesWalk-in pantryBreakfast areaDesigner cabinetry
- 54 days
- 1,161
- 67
Zillow last checked:
Listing updated:
Listed by:
Nancy Gilfillan 770-713-0427,
Keller Williams Realty First Atlanta
Source: GAMLS,MLS#: 10837797
Facts & features
Interior
Bedrooms & bathrooms
- Bedrooms: 6
- Bathrooms: 5
- Full bathrooms: 5
- Main level bathrooms: 1
- Main level bedrooms: 1
Rooms
- Room types: Exercise Room, Foyer, Great Room, Laundry, Media Room
Dining room
- Features: Seats 12+, Separate Room
Kitchen
- Features: Breakfast Area, Breakfast Bar, Breakfast Room, Kitchen Island, Pantry, Walk-in Pantry
Heating
- Central, Forced Air, Natural Gas, Zoned
Cooling
- Central Air, Electric, Zoned
Appliances
- Included: Cooktop, Dishwasher, Disposal, Dryer, Gas Water Heater, Ice Maker, Microwave, Oven, Refrigerator, Stainless Steel Appliance(s), Washer
- Laundry: Upper Level
Features
- Bookcases, Double Vanity, Rear Stairs, Separate Shower, Tile Bath, Tray Ceiling(s), Entrance Foyer, Walk-In Closet(s)
- Flooring: Hardwood, Tile
- Windows: Double Pane Windows
- Basement: Bath Finished,Daylight,Exterior Entry,Finished,Full,Interior Entry
- Attic: Pull Down Stairs
- Number of fireplaces: 2
- Fireplace features: Factory Built, Family Room, Gas Log, Gas Starter, Master Bedroom
- Common walls with other units/homes: No Common Walls
Interior area
- Total structure area: 5,027
- Total interior livable area: 5,027 sqft
- Finished area above ground: 3,587
- Finished area below ground: 1,440
Property
Parking
- Total spaces: 2
- Parking features: Attached, Garage, Garage Door Opener, Kitchen Level, Side/Rear Entrance
- Has attached garage: Yes
Features
- Levels: Three Or More
- Stories: 3
- Patio & porch: Deck, Patio
- Exterior features: Sprinkler System
- Has spa: Yes
- Spa features: Bath
- Fencing: Back Yard,Fenced
- Has view: Yes
- View description: Lake
- Has water view: Yes
- Water view: Lake
- Body of water: None
Lot
- Size: 0.48 Acres
- Features: Level, Private
- Residential vegetation: Wooded
Details
- Parcel number: 22 522006831009
- Special conditions: Agent Owned
Construction
Type & style
- Home type: SingleFamily
- Architectural style: Brick 3 Side,Colonial,Traditional
- Property subtype: Single Family Residence
Materials
- Brick
- Foundation: Slab
- Roof: Composition
Condition
- Resale
- New construction: No
- Year built: 1998
Utilities & green energy
- Sewer: Public Sewer
- Water: Public
- Utilities for property: Cable Available, Electricity Available, High Speed Internet, Natural Gas Available, Phone Available, Sewer Connected, Underground Utilities, Water Available
Community & HOA
Community
- Features: Clubhouse, Gated, Golf, Lake, Playground, Pool, Sidewalks, Street Lights, Swim Team, Tennis Court(s), Tennis Team
- Security: Gated Community, Smoke Detector(s)
- Subdivision: Crooked Creek
HOA
- Has HOA: Yes
- Services included: Management Fee, Private Roads, Security, Swimming, Tennis, Trash
- HOA fee: $3,130 annually
Location
- Region: Milton
Financial & listing details
- Price per square foot: $224/sqft
- Tax assessed value: $1,021,000
- Annual tax amount: $7,056
- Date on market: 9/1/2026
- Cumulative days on market: 54 days
- Listing agreement: Exclusive Agency
- Electric utility on property: Yes
Estimated market value
$1,091,000
$1.04M - $1.15M
$5,124/mo
Price history
| Date | Event | Price |
|---|---|---|
| 10/15/2026 | Price change | $1,125,000-2.2%$224/sqft |
Source:  GAMLS #10837797 Report a problem GAMLS #10837797 Report a problem | ||
| 9/1/2026 | Listed for sale | $1,150,000-2.1%$229/sqft |
Source:  FMLS GA #7830645 Report a problem FMLS GA #7830645 Report a problem | ||
| 9/1/2026 | Listing removed | $1,175,000$234/sqft |
Source: GAMLS #10803998 Report a problem | ||
| 8/22/2026 | Price change | $1,175,000-0.8%$234/sqft |
Source: FMLS GA #7802711 Report a problem | ||
| 8/20/2026 | Price change | $1,185,000-1.3%$236/sqft |
Source: FMLS GA #7802711 Report a problem | ||
| 7/10/2026 | Listed for sale | $1,200,000+92%$239/sqft |
Source: FMLS GA #7802711 Report a problem | ||
| 1/30/2018 | Sold | $625,000-0.6%$124/sqft |
Source:  FMLS GA #5940925 Report a problem FMLS GA #5940925 Report a problem | ||
| 12/14/2017 | Pending sale | $629,000$125/sqft |
Source: Atlanta Fine Homes Sotheby's International Realty #5940925 Report a problem | ||
| 12/11/2017 | Listed for sale | $629,000+6.6%$125/sqft |
Source: Atlanta Fine Homes Sotheby's International Realty #5940925 Report a problem | ||
| 6/22/2017 | Sold | $590,000-5.6%$117/sqft |
Source: FMLS GA #5836102 Report a problem | ||
| 5/8/2017 | Pending sale | $625,000$124/sqft |
Source: Atlanta Communities #8174278 Report a problem | ||
| 4/21/2017 | Listed for sale | $625,000+23.8%$124/sqft |
Source: ATLANTA COMMUNITIES #8174278 Report a problem | ||
| 3/25/2005 | Sold | $505,000+13.5%$100/sqft |
Source: Public Record Report a problem | ||
| 12/9/2002 | Sold | $445,000+29.2%$89/sqft |
Source: Public Record Report a problem | ||
| 6/22/1998 | Sold | $344,400$69/sqft |
Source: Public Record Report a problem | ||
Public tax history
| Year | Property taxes | Tax assessment |
|---|---|---|
| 2025 | $7,328 +3.1% | $408,400 +16.6% |
| 2024 | $7,105 +10.4% | $350,360 +15.6% |
| 2023 | $6,435 +20.5% | $303,080 +41.3% |
| 2022 | $5,341 +0.1% | $214,440 +3% |
| 2021 | $5,333 -4.6% | $208,200 +5.2% |
| 2020 | $5,589 -22.9% | $198,000 -60.4% |
| 2019 | $7,251 | $500,000 +129.5% |
| 2018 | $7,251 | $217,840 +28.6% |
| 2017 | $7,251 +34.9% | $169,400 |
| 2016 | $5,374 +0.6% | $169,400 |
| 2015 | $5,342 -4% | $169,400 -12.8% |
| 2014 | $5,563 | $194,240 +18.1% |
| 2013 | -- | $164,480 |
| 2012 | $4,466 | $164,480 |
| 2011 | -- | $164,480 -14% |
| 2010 | $5,234 | $191,160 |
| 2009 | -- | $191,160 |
| 2008 | -- | $191,160 -0.1% |
| 2007 | $5,001 -6.5% | $191,400 +10% |
| 2005 | $5,349 +2.9% | $174,040 +3.6% |
| 2004 | $5,200 +1.8% | $168,000 +3.6% |
| 2003 | $5,110 -1.8% | $162,200 +1.8% |
| 2002 | $5,206 +3.5% | $159,360 +7.6% |
| 2001 | $5,032 | $148,080 |
Find assessor info on the county website
Monthly payment
Est. payment
Payment breakdown
Explore the cost of this home by adjusting the details. Changes won't be saved.Climate risks
Neighborhood: 30004
Nearby schools
Schools provided by the listing agent
- Elementary: Cogburn Woods
- Middle: Hopewell
- High: Cambridge
Source: GAMLS. This data may not be complete. We recommend contacting the local school district to confirm school assignments for this home.

Similar homes
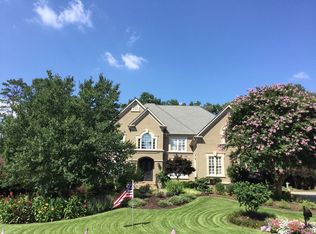
- $1,124,5006 bd5 ba6.1k sqft3925 Graystone Preserve Pl, Cumming, GA 30040For Sale
 MLS ID #7838366, The Happy Homes Team, Compass. FMLS GA
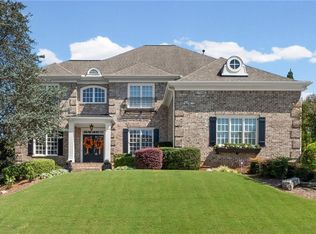
 - $1,225,0006 bd5 ba5.2k sqft103 Smith Forest Ln, Alpharetta, GA 30004Active
 MLS ID #10710870, Carlie Williams, Cozart Realty. GAMLS
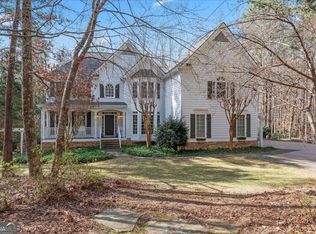
 - $1,079,0005 bd5 ba5.8k sqft120 Stonemist Ct, Roswell, GA 30076Active
 MLS ID #10873621, Ryan Bowen, BHHS Georgia Properties. GAMLS
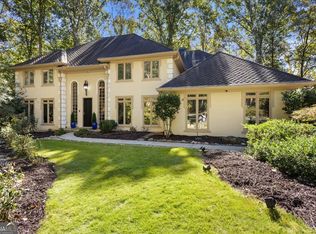
 - $1,150,0006 bd6 ba5.8k sqft4272 Bluehouse Ln, Alpharetta, GA 30022Active
 MLS ID #10796392, Landon Dunford, LPT Realty. GAMLS
 - $1,595,0006 bd7 ba7.1k sqft750 Tramore Pl, Milton, GA 30004ActiveMLS ID #10849295, Kelly B Rosen, Keller Williams Realty Atl. Partners. GAMLS
- $1,100,0004 bd5 ba4.5k sqft3765 Horizon Ct, Cumming, GA 30041ActiveMLS ID #10844067, Wendi Ligas, Keller Williams Realty Atl. Partners. GAMLS
- $1,129,0006 bd5 ba5.9k sqft9170 Nesbit Lakes Dr, Alpharetta, GA 30022ActiveMLS ID #10824813, Licet Escobar, Compass. GAMLS
- $1,050,0005 bd5 ba5.1k sqft1213 Edenham Ln, Cumming, GA 30041ActiveMLS ID #10842632, Home With Sherry Team, Compass. GAMLS
- $1,149,0004 bd4 ba5.7k sqft8015 Hurakan Creek Xing, Cumming, GA 30028ActiveMLS ID #10830690, Amy Khawly, Coldwell Banker Realty. GAMLS
- $1,250,0006 bd5 ba6.2k sqft5735 Seven Oaks Pkwy, Johns Creek, GA 30005ActiveMLS ID #10868773, Aliaa Alsafadi, Keller Williams Realty Atl. Partners. GAMLS
- $1,099,0004 bd5 ba6.1k sqft7135 Sheffield Pl, Cumming, GA 30040Active Under ContractMLS ID #10789178, Geoff Griffin, Sanders Real Estate. GAMLS
- $1,024,9005 bd5 ba5.3k sqft4215 Little Falls Dr, Cumming, GA 30041ActiveMLS ID #10830875, Stephanie Patterson, Real Broker, LLC. GAMLS
- $885,0006 bd5 ba5.6k sqft103 Stephens Farm Dr, Canton, GA 30115ActiveMLS ID #10876534, Johnny Camp, Keller Williams Realty Partners. GAMLS
- $1,245,0006 bd6 ba6.3k sqft5570 Stoneleigh Dr, Suwanee, GA 30024ActiveMLS ID #10820774, Margot Griffin, Keller Williams Realty Atl. Partners. GAMLS
- $1,395,0005 bd6 ba6.9k sqft12350 Charlotte Dr, Alpharetta, GA 30004ActiveMLS ID #10842372, Sarah Figueroa, BHHS Georgia Properties. GAMLS
- $1,165,0006 bd5 ba5.9k sqft3560 Allee Elm Dr, Johns Creek, GA 30022ActiveMLS ID #10843452, Shermine A Khakiani, Keller Williams Realty Atl. Partners. GAMLS
- $1,149,9006 bd5 ba6.4k sqft4556 Allen Park Path, Suwanee, GA 30024ActiveMLS ID #10813647, Amy Young, Keller Williams Realty Atl. Partners. GAMLS
- $1,050,0006 bd5 ba5k sqft1298 Waterford Green Trl, Marietta, GA 30068ActiveMLS ID #10856233, Bea Rudder, Harry Norman Realtors. GAMLS
- $1,299,0005 bd5 ba5.3k sqft10020 Normandy Ln, Suwanee, GA 30024ActiveMLS ID #10869051, Liz Sills, HomeSmart. GAMLS
- $1,270,0006 bd6 ba6.3k sqft2005 Granbury Ct, Cumming, GA 30041For SaleMLS ID #7817074, Erin Olivier, Atlanta Fine Homes Sotheby's International. FMLS GA
