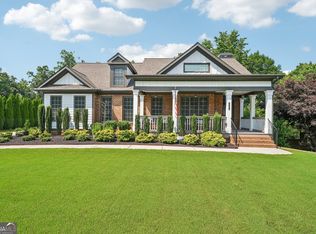
Discover an exceptional opportunity in Woodmont Golf & CC with main level resort style backyard! Beautifully designed for both everyday living and effortless entertaining, this stunning 5-bedroom, 5-bath residence offers an incredible floor plan, thoughtfully designed spaces, and a private, resort-style backyard complete with salt water pool + spa and putting green! A gorgeous brick front porch welcomes you home, where double entry doors open to a dramatic two-story foyer flanked by an elegant dining room and versatile sitting room or home office. Hardwood floors flow throughout the main level, leading to an inviting family room where a wall of windows frames beautiful views of the backyard oasis. Custom cabinetry and built-in bookcases surround the fireplace, while the adjoining white island kitchen offers abundant cabinetry, a convenient built-in workspace, and a spacious breakfast nook. A main-level guest bedroom and full bath provide wonderful flexibility for family and visitors. Step outside and discover your very own private retreat! Enjoy morning coffee on the spacious screened porch. A separate grilling deck, beautiful pool and spa, and personal putting green create the perfect setting for relaxation and entertaining. Upstairs, the expansive primary retreat is truly a sanctuary, featuring hardwood floors, a luxurious spa bath, two walk-in closets, and two additional flex spaces ideal for a private office, nursery, sitting area, or music room. Three generously sized secondary bedrooms offer comfortable accommodations, complemented by a charming Juliet balcony and a convenient built-in computer nook. The finished terrace level takes entertaining to another level! Gather around the fireplace for a game of pool, enjoy the full bar and media room, or take advantage of the additional flex space, full bath, and steam shower-ideal for a home fitness and wellness retreat. Multiple unfinished areas provide excellent storage options. Completing the home is a three-car garage. An incredible combination of timeless style, flexible living spaces, and resort-style outdoor enjoyment. Woodmont Golf & Country Club is conveniently located just North of Milton/Alpharetta/Crabapple areas and easy access to shopping and dining at all the hot spots in Cherokee Co! Downtown Woodstock, DT Ball Ground, Canton Marketplace and DT Canton, Northside Hospital, I575 and 400!
Active
$1,025,000
192 Grandmar Chase, Canton, GA 30115
5beds
5,253sqft
Single Family Residence
Built in 2003
0.44 Acres Lot
$985,000 Zestimate®
$195/sqft
$83/mo HOA
What's special
Beautiful pool and spaThree-car garageSeparate grilling deckPutting greenPersonal putting greenAdditional flex spaceCharming juliet balcony
- 3 days
- 347
- 56
Likely to sell faster than
Zillow last checked:
Listing updated:
Listed by:
Hollingsworth & Company 404-242-5541,
The Rezerve
Source: GAMLS,MLS#: 10893161
Facts & features
Interior
Bedrooms & bathrooms
- Bedrooms: 5
- Bathrooms: 5
- Full bathrooms: 5
- Main level bathrooms: 1
- Main level bedrooms: 1
Rooms
- Room types: Bonus Room, Foyer, Game Room, Laundry, Media Room, Office
Dining room
- Features: Seats 12+, Separate Room
Kitchen
- Features: Breakfast Area, Breakfast Bar, Kitchen Island, Solid Surface Counters, Walk-in Pantry
Heating
- Central, Forced Air, Zoned
Cooling
- Ceiling Fan(s), Central Air, Zoned
Appliances
- Included: Cooktop, Dishwasher, Microwave, Oven, Stainless Steel Appliance(s)
- Laundry: Mud Room
Features
- Bookcases, Double Vanity, High Ceilings, Separate Shower, Soaking Tub, Tile Bath, Entrance Foyer, Walk-In Closet(s), Wet Bar
- Flooring: Carpet, Hardwood, Tile
- Basement: Bath Finished,Daylight,Exterior Entry,Finished,Full,Interior Entry
- Number of fireplaces: 2
- Fireplace features: Basement, Family Room, Gas Starter
- Common walls with other units/homes: No Common Walls
Interior area
- Total structure area: 5,253
- Total interior livable area: 5,253 sqft
- Finished area above ground: 5,253
- Finished area below ground: 0
Property
Parking
- Total spaces: 3
- Parking features: Garage, Garage Door Opener, Kitchen Level, Parking Pad, Side/Rear Entrance
- Has garage: Yes
- Has uncovered spaces: Yes
Features
- Levels: Three Or More
- Stories: 3
- Patio & porch: Deck, Porch, Screened
- Exterior features: Water Feature
- Has private pool: Yes
- Pool features: In Ground, Salt Water
- Fencing: Back Yard
Lot
- Size: 0.44 Acres
- Features: Private
Details
- Parcel number: 03N12C 052
Construction
Type & style
- Home type: SingleFamily
- Architectural style: Brick 3 Side,Traditional
- Property subtype: Single Family Residence
Materials
- Brick
- Foundation: Pillar/Post/Pier
- Roof: Composition
Condition
- Resale
- New construction: No
- Year built: 2003
Utilities & green energy
- Sewer: Public Sewer
- Water: Public
- Utilities for property: Electricity Available, High Speed Internet, Natural Gas Available, Sewer Connected, Underground Utilities
Community & HOA
Community
- Features: Clubhouse, Playground, Pool, Sidewalks, Street Lights, Swim Team, Tennis Court(s)
- Subdivision: Woodmont
HOA
- Has HOA: Yes
- Services included: Maintenance Grounds, Management Fee, Reserve Fund, Swimming, Tennis
- HOA fee: $1,000 annually
Location
- Region: Canton
Financial & listing details
- Price per square foot: $195/sqft
- Tax assessed value: $862,400
- Annual tax amount: $8,130
- Date on market: 11/19/2026
- Listing agreement: Exclusive Right To Sell
- Electric utility on property: Yes
Estimated market value
$985,000
$936,000 - $1.03M
$5,029/mo
Price history
| Date | Event | Price |
|---|---|---|
| 11/19/2026 | Listed for sale | $1,025,000+78.3%$195/sqft |
Source:  FMLS GA #7868025 Report a problem | ||
| 12/24/2014 | Listing removed | $575,000$109/sqft |
Source: Keller Williams Realty Partners #5375178 Report a problem | ||
| 9/8/2014 | Price change | $575,000-3.4%$109/sqft |
Source: Keller Williams Realty Partners #5331855 Report a problem | ||
| 8/26/2014 | Price change | $595,000-0.8%$113/sqft |
Source: Keller Williams Realty Partners #5331855 Report a problem | ||
| 8/15/2014 | Listed for sale | $600,000+33.4%$114/sqft |
Source: Keller Williams Realty Partners #5331855 Report a problem | ||
| 6/14/2004 | Sold | $449,900$86/sqft |
Source: Public Record Report a problem | ||
Public tax history
| Year | Property taxes | Tax assessment |
|---|---|---|
| 2025 | $8,130 +9.7% | $344,960 +13% |
| 2024 | $7,413 -1.4% | $305,400 -1.3% |
| 2023 | $7,521 +19.6% | $309,360 +23% |
| 2022 | $6,289 +1.3% | $251,480 +11.3% |
| 2021 | $6,210 +2.2% | $225,920 +2.7% |
| 2020 | $6,076 -2.9% | $219,920 -1.1% |
| 2019 | $6,258 -0.1% | $222,440 -59.8% |
| 2018 | $6,261 +1.7% | $553,200 +2.5% |
| 2017 | $6,155 -2.8% | $539,700 -1.7% |
| 2016 | $6,329 | $549,300 +18.4% |
| 2015 | $6,329 +35.3% | $463,800 +15.1% |
| 2014 | $4,679 -2.4% | $402,800 -0.7% |
| 2013 | $4,792 +0.2% | $405,700 +0.5% |
| 2012 | $4,781 +8.4% | $403,500 +5.4% |
| 2011 | $4,409 -4.1% | $382,700 +133.3% |
| 2010 | $4,595 -6% | $164,040 -11.2% |
| 2009 | $4,891 -1.2% | $184,680 -7.1% |
| 2008 | $4,949 +0% | $198,880 +0.1% |
| 2007 | $4,947 -1.4% | $198,600 +0% |
| 2006 | $5,015 +20.2% | $198,560 +20% |
| 2005 | $4,174 | $165,520 +34% |
| 2004 | -- | $123,500 |
Find assessor info on the county website
Monthly payment
Est. payment
Payment breakdown
Explore the cost of this home by adjusting the details. Changes won't be saved.Climate risks
Neighborhood: 30115
Nearby schools
Schools provided by the listing agent
- Elementary: Macedonia
- Middle: Creekland
- High: Creekview
Source: GAMLS. This data may not be complete. We recommend contacting the local school district to confirm school assignments for this home.

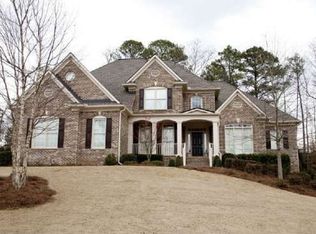

Similar homes
- $979,0004 bd4 ba3.7k sqft107 Sturbridge Pines Ln, Canton, GA 30115Active
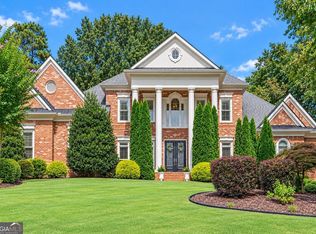
 MLS ID #10882581, Jeanine Blumer, BHHS Georgia Properties. GAMLS
- $675,0004 bd5 ba5k sqft508 Huntington Pl, Canton, GA 30115Active
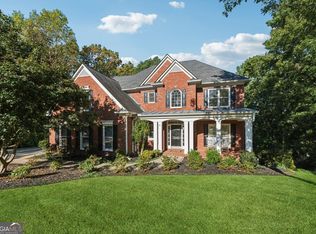 MLS ID #10889105, Daniel P Rohrer, One Nest Georgia Inc.. GAMLS
- $909,0004 bd4 ba4.5k sqft111 Cadence Trl, Canton, GA 30115Active
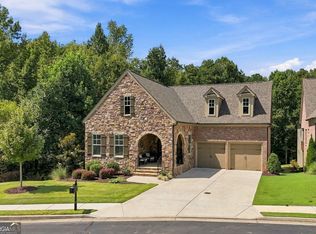 MLS ID #10845277, Joe A Porter, Northgate Realty Brokers, LLC. GAMLS
- $950,0005 bd5 ba5.9k sqft2094 Harmony Dr, Canton, GA 30114Active
 MLS ID #10856680, Cynthia Little, Redfin Corporation. GAMLS
- $1,037,5006 bd5 ba5.3k sqft5139 Millwood Dr, Canton, GA 30114ActiveMLS ID #10857537, Jenny Davis, Atlanta Communities. GAMLS
- $699,0005 bd4 ba4.3k sqft302 Waterfall Ct, Canton, GA 30115Active Under ContractMLS ID #10793566, Marcie Evans, Maximum One Community Realtors. GAMLS
- $1,000,0006 bd5 ba6.4k sqft3310 Aldrich Dr, Cumming, GA 30040ActiveMLS ID #10889085, Liliya Kapilevich, Keller Williams Realty Atlanta North. GAMLS
- $809,0003 bd3 ba3.3k sqft173 Cadence Trl, Canton, GA 30115ActiveMLS ID #10846209, Jeanine Blumer, BHHS Georgia Properties. GAMLS
- $1,200,0005 bd6 ba5k sqft14756 Taylor Valley Way, Milton, GA 30004ActiveMLS ID #10884996, Tracy Ziemba, Ansley RE|Christie's Int'l RE. GAMLS
- $875,0006 bd5 ba4k sqft11320 Donnington Dr, Johns Creek, GA 30097ActiveMLS ID #10893324, Avery Harrison, Bolst. GAMLS
- $1,049,0007 bd7 ba7.5k sqft5115 Millwood Dr, Canton, GA 30114ActiveMLS ID #10847921, Noelle Banks, Atlanta Communities. GAMLS
- $615,0004 bd4 ba2.9k sqft406 Mountain Point, Canton, GA 30115ActiveMLS ID #10759507, LME Realty, Keller Williams Realty. GAMLS
- $825,0005 bd4 ba4.2k sqft4465 Carters Creek Ln, Cumming, GA 30040ActiveMLS ID #10835066, Linda Kabo, Atlanta Communities. GAMLS
- $1,100,0005 bd6 ba4.4k sqft13415 Providence Lake Dr, Milton, GA 30004ActiveMLS ID #10679250, Erick J Jones, eXp Realty. GAMLS
- $639,9005 bd5 ba4k sqft11 Rose Brooke Cir, White, GA 30184ActiveMLS ID #10889712, Tom Stocks, Harry Norman Realtors. GAMLS
- $1,099,9997 bd6 ba7.6k sqft8415 Glen Lake Dr, Cumming, GA 30028Active Under ContractMLS ID #10836594, Emily Dunn, Chapman Hall Realtors Professionals. GAMLS
- $1,050,0005 bd5 ba5.1k sqft1213 Edenham Ln, Cumming, GA 30041ActiveMLS ID #10842632, Home With Sherry Team, Compass. GAMLS
- $1,099,0006 bd5 ba4.1k sqft5085 Laurel Ridge Dr, Cumming, GA 30040ActiveMLS ID #10874660, Stefanie Bloom, Keller Williams Community Partners. GAMLS
- $994,5006 bd6 ba5.5k sqft6230 Leeward Tide Ct, Cumming, GA 30041ActiveMLS ID #10869534, Laura Collier, Keller Williams Lanier Partners. GAMLS
- $1,225,0006 bd5 ba5.2k sqft103 Smith Forest Ln, Alpharetta, GA 30004ActiveMLS ID #10710870, Carlie Williams, Cozart Realty. GAMLS
