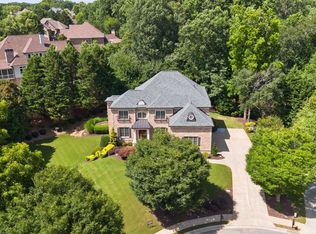
Tucked away on two acres of mature trees and beautifully tended landscaping, this six bedroom, five bathroom home offers a warm embrace the moment you step onto the property. The serene environment combines traditional architecture with modern updates, creating a home that invites relaxed living. As you enter through the front door, you'll notice the restored hardwood floors and new windows that add both charm and warmth to the home. Freshly painted walls in calming colors set the mood for family gatherings or quiet moments of reflection. The newly updated kitchen features modern Bosch appliances, ideal for weekday dinners or weekend culinary adventures. The main level also includes a guest bedroom and full bath, offering both comfort and privacy for your visitors. Upstairs find your retreat in the spacious owner's suite, complete with an en-suite bathroom designed for unwinding. The new carpeting in all upper level bedrooms adds a plush, cozy touch. Three additional bedrooms and two full baths provide for ample space for family or guests, making everyone feel right at home. The three-car garage offers more than just space for vehicles; it's also perfect for extra storage or hobby space and newly reconfigured for electric vehicle charging all supported by brand new updated circuits and panel boxes. The side entry adds a touch of elegance without overstating. The real gem of this property is its tranquil newly fenced-in backyard with an outdoor fire pit set the state for blissful evenings and peaceful days at the same time. Enjoy the best of both worlds with nearby trendy restaurants, shopping, and highly rated schools. Just a short drive to Milton, Canton and Cumming, this location offers convenience without compromising tranquility.
Active
Price cut: $25K (7/14)
$1,225,000
103 Smith Forest Ln, Alpharetta, GA 30004
6beds
5,230sqft
Single Family Residence
Built in 2000
2.03 Acres Lot
$1,182,900 Zestimate®
$234/sqft
$28/mo HOA
What's special
Restored hardwood floorsNewly updated kitchenBeautifully tended landscapingNew windowsModern bosch appliances
- 209 days
- 354
- 33
Zillow last checked:
Listing updated:
Listed by:
Carlie Williams 706-308-5819,
Cozart Realty
Source: GAMLS,MLS#: 10710870
Facts & features
Interior
Bedrooms & bathrooms
- Bedrooms: 6
- Bathrooms: 5
- Full bathrooms: 5
- Main level bathrooms: 1
- Main level bedrooms: 1
Rooms
- Room types: Bonus Room, Den, Exercise Room, Family Room, Foyer, Game Room, Great Room, Laundry, Office, Sun Room
Dining room
- Features: Seats 12+
Kitchen
- Features: Kitchen Island, Solid Surface Counters
Heating
- Central
Cooling
- Central Air
Appliances
- Included: Cooktop, Dishwasher, Disposal, Double Oven, Microwave
- Laundry: In Hall, Laundry Closet
Features
- Central Vacuum, Rear Stairs, Soaking Tub, Tray Ceiling(s), Vaulted Ceiling(s), Walk-In Closet(s)
- Flooring: Carpet, Hardwood, Laminate, Tile, Vinyl
- Windows: Bay Window(s), Double Pane Windows
- Basement: Finished,Full
- Number of fireplaces: 1
- Fireplace features: Gas Log, Gas Starter
Interior area
- Total structure area: 5,230
- Total interior livable area: 5,230 sqft
- Finished area above ground: 3,607
- Finished area below ground: 1,623
Property
Parking
- Parking features: Carport, Garage, Garage Door Opener
- Has garage: Yes
- Has carport: Yes
Features
- Levels: Three Or More
- Stories: 3
- Patio & porch: Deck
- Exterior features: Balcony, Dock
- Fencing: Back Yard,Fenced,Privacy,Wood
Lot
- Size: 2.03 Acres
- Features: None
- Residential vegetation: Partially Wooded
Details
- Additional structures: Greenhouse, Other, Shed(s), Workshop
- Parcel number: 02N12 004 B
Construction
Type & style
- Home type: SingleFamily
- Architectural style: Colonial,Traditional
- Property subtype: Single Family Residence
Materials
- Concrete, Other
- Foundation: Slab
- Roof: Composition,Concrete,Other
Condition
- Resale
- New construction: No
- Year built: 2000
Utilities & green energy
- Sewer: Septic Tank
- Water: Public
- Utilities for property: High Speed Internet
Community & HOA
Community
- Features: None
- Security: Security System, Smoke Detector(s)
- Subdivision: Inverness Estates
HOA
- Has HOA: Yes
- Services included: Other
- HOA fee: $341 annually
Location
- Region: Alpharetta
Financial & listing details
- Price per square foot: $234/sqft
- Tax assessed value: $1,170,100
- Annual tax amount: $8,511
- Date on market: 3/16/2026
- Cumulative days on market: 209 days
- Listing agreement: Exclusive Right To Sell
Estimated market value
$1,182,900
$1.12M - $1.24M
$6,440/mo
Price history
| Date | Event | Price |
|---|---|---|
| 7/14/2026 | Price change | $1,225,000-2%$234/sqft |
Source:  GAMLS #10710870 Report a problem GAMLS #10710870 Report a problem | ||
| 5/11/2026 | Price change | $1,250,000-2%$239/sqft |
Source: GAMLS #10710870 Report a problem | ||
| 3/26/2026 | Price change | $1,275,000-1.9%$244/sqft |
Source: GAMLS #10710870 Report a problem | ||
| 3/16/2026 | Listed for sale | $1,300,000$249/sqft |
Source: GAMLS #10710870 Report a problem | ||
| 8/26/2024 | Listing removed | -- |
Source: GAMLS #10354753 Report a problem | ||
| 8/15/2024 | Listed for sale | $1,300,000$249/sqft |
Source:  FMLS GA #7433035 Report a problem FMLS GA #7433035 Report a problem | ||
| 8/15/2024 | Listing removed | $1,300,000+9.7%$249/sqft |
Source: GAMLS #10354753 Report a problem | ||
| 1/5/2024 | Sold | $1,185,000$227/sqft |
Source: GAMLS #10208552 Report a problem | ||
| 12/22/2023 | Pending sale | $1,185,000$227/sqft |
Source: GAMLS #10208552 Report a problem | ||
| 9/29/2023 | Listed for sale | $1,185,000+179.9%$227/sqft |
Source: GAMLS #10208552 Report a problem | ||
| 6/3/2023 | Listing removed | -- |
Source: Zillow Rentals Report a problem | ||
| 6/1/2023 | Listed for rent | $5,000-9.1%$1/sqft |
Source: Zillow Rentals Report a problem | ||
| 4/23/2022 | Listing removed | -- |
Source: Zillow Rental Manager Report a problem | ||
| 4/21/2022 | Listed for rent | $5,500$1/sqft |
Source: Zillow Rental Manager Report a problem | ||
| 9/20/2001 | Sold | $423,300$81/sqft |
Source: Public Record Report a problem | ||
Public tax history
| Year | Property taxes | Tax assessment |
|---|---|---|
| 2025 | $12,287 +44.3% | $468,040 +44.4% |
| 2024 | $8,512 -5.7% | $324,120 -5.7% |
| 2023 | $9,030 +23.8% | $343,560 +23.8% |
| 2022 | $7,294 +20.2% | $277,520 +29.9% |
| 2021 | $6,067 +3.1% | $213,720 +3.2% |
| 2020 | $5,884 +138.2% | $207,080 +1.1% |
| 2019 | $2,470 -56.8% | $204,840 -59.5% |
| 2018 | $5,719 +2.3% | $505,500 +1.4% |
| 2017 | $5,589 +1.7% | $498,700 +3.3% |
| 2016 | $5,497 | $483,000 +10.1% |
| 2015 | $5,497 +30.1% | $438,600 +20.4% |
| 2014 | $4,226 +1.5% | $364,400 +3.2% |
| 2013 | $4,163 -1.3% | $353,200 -0.9% |
| 2012 | $4,217 -6.6% | $356,500 -9% |
| 2011 | $4,517 -4.2% | $391,900 +132.9% |
| 2010 | $4,716 +1.1% | $168,280 -4.5% |
| 2009 | $4,666 +5.5% | $176,280 -1.4% |
| 2008 | $4,424 -1% | $178,840 -0.9% |
| 2007 | $4,470 -1.3% | $180,440 +0.1% |
| 2006 | $4,530 -0.4% | $180,240 +0.4% |
| 2005 | $4,548 | $179,480 -59.9% |
| 2004 | -- | $447,300 +1.6% |
| 2003 | -- | $440,200 +147.9% |
| 2002 | $4,566 +2.6% | $177,600 +12.1% |
| 2001 | $4,450 | $158,400 |
Find assessor info on the county website
Monthly payment
Est. payment
Payment breakdown
Explore the cost of this home by adjusting the details. Changes won't be saved.Climate risks
Neighborhood: 30004
Nearby schools
Schools provided by the listing agent
- Elementary: Macedonia
- Middle: Creekland
- High: Creekview
Source: GAMLS. This data may not be complete. We recommend contacting the local school district to confirm school assignments for this home.
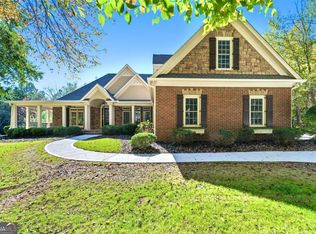
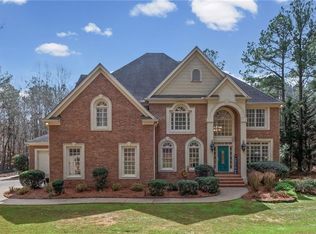

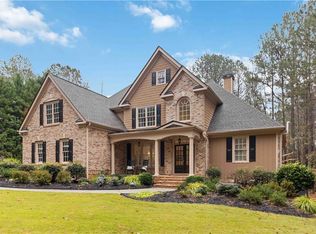
Similar homes
- $1,240,0005 bd6 ba5.8k sqft14724 Taylor Valley Way, Milton, GA 30004Active

 MLS ID #10814902, Michael Ovbey, RE/MAX Town & Country. GAMLS
 - $1,200,0005 bd5 ba3.9k sqft375 Petersford Way, Milton, GA 30004Active
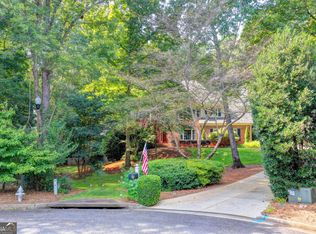 MLS ID #10833480, Melissa Lynch, Keller Williams Chattahoochee. GAMLS
 - $1,200,0006 bd5 ba6.2k sqft4085 Asheville Manor Ct, Cumming, GA 30040Active Under Contract
 MLS ID #10784381, Premier Realty Group, Keller Williams Realty Atl. Partners. GAMLS
 - $1,275,0005 bd5 ba5.3k sqft110 Valley Summit Ct, Roswell, GA 30075For Sale

 MLS ID #7839364, Bonnie Smith, Atlanta Fine Homes Sotheby's International. FMLS GA
 - $1,260,0005 bd5 ba4.1k sqft7405 Samples Field Rd, Cumming, GA 30040ActiveMLS ID #10857244, Michelle Johnson, Harry Norman Realtors. GAMLS
- $1,149,9997 bd6 ba7.6k sqft8415 Glen Lake Dr, Cumming, GA 30028ActiveMLS ID #10836594, Emily Dunn, Chapman Hall Realtors Professionals. GAMLS
- $1,395,0005 bd6 ba6.9k sqft12350 Charlotte Dr, Alpharetta, GA 30004ActiveMLS ID #10842372, Sarah Figueroa, BHHS Georgia Properties. GAMLS
- $1,199,0006 bd5 ba5.9k sqft313 Meadow Lark Xing, Canton, GA 30114For SaleMLS ID #7759177, SHARON BOWERS, Keller Williams Realty Partners. FMLS GA
- $775,0004 bd3 ba2.8k sqft2590 Grassview Dr, Milton, GA 30004ActiveMLS ID #10834935, Alix Nadi, REMAX Around Atlanta. GAMLS
- $1,235,0006 bd5 ba5.4k sqft4743 Waleska Hwy #108, Jasper, GA 30143ActiveMLS ID #10794731, Chase Luck, Keller Williams Northwest. GAMLS
- $1,395,0004 bd5 ba5.5k sqft6815 Sunbriar Dr, Cumming, GA 30040Active Under ContractMLS ID #10840703, Stephanie Patterson, Real Broker, LLC. GAMLS
- $1,365,0004 bd4 ba4.9k sqft7554 Heardsville Cir, Cumming, GA 30028Active Under ContractMLS ID #10817566, Nadine Baker, All Points Team. GAMLS
- $1,100,0005 bd5 ba5.3k sqft3955 Inverness Xing, Roswell, GA 30075ActiveMLS ID #10858301, June S Erickson, June Erickson Real Estate. GAMLS
- $1,300,0006 bd6 ba5.1k sqft120 Farm Gate Dr, Woodstock, GA 30188For SaleMLS ID #7796795, Parker Smith, Keller Williams Rlty, First Atlanta. FMLS GA
- $1,360,0004 bd5 ba5.1k sqft6336 Old Shadburn Ferry Rd, Buford, GA 30518ActiveMLS ID #10814450, Yan Zhao, Crye-Leike Commercial, Inc.. GAMLS
- $975,0005 bd4 ba4.5k sqft235 Meissen Ct, Johns Creek, GA 30022ActiveMLS ID #10867660, Marci Saunders, Northside Realty Partners. GAMLS
- $1,395,0006 bd5 ba5.8k sqft735 Westwind Ln, Alpharetta, GA 30005ActiveMLS ID #10805353, Rhonda Hofer, BHHS Georgia Properties. GAMLS
- $1,095,0006 bd4 ba6k sqft5925 Cantrell Cir, Cumming, GA 30041ActiveMLS ID #10760957, Jeffrey Taylor, Coldwell Banker Realty. GAMLS
- $1,150,0005 bd5 ba6.7k sqft7040 Laurel Oak Dr, Suwanee, GA 30024ActiveMLS ID #10833643, Ryan Assad, Keller Williams Realty Atl. Partners. GAMLS
- $1,024,9005 bd5 ba5.3k sqft4215 Little Falls Dr, Cumming, GA 30041ActiveMLS ID #10830875, Stephanie Patterson, Real Broker, LLC. GAMLS
