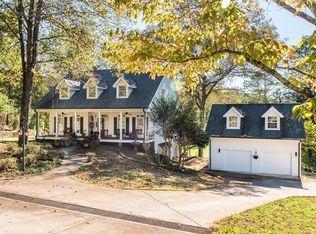
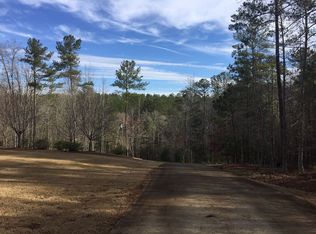
Luxury. Acreage. Privacy. Location. And right now, an opportunity. Welcome to 4743 Waleska Hwy, a fully renovated multigenerational estate offering 5,458 square feet of elevated living space on 9.82 private acres. With a fresh price improvement to $1,239,000, this is the moment savvy buyers have been waiting for. One of North Georgia's most compelling luxury properties just became an even smarter buy. Tucked right on the Ball Ground border in Jasper, this estate delivers the space and privacy Pickens County acreage is known for, the county's favorable property tax environment, and an unbeatable location just 6 minutes to Highway 575. No HOA. No compromises. Just space, luxury, and a location buyers are racing to get into before the rest of the market figures it out. For families who have been searching for the ultimate multigenerational dream property, the search ends here. Six bedrooms and five baths span the property's multiple structures, a main residence, carriage house studio apartment, and private in-law suite, each built to function independently while connecting seamlessly as one cohesive estate. Whether you are housing extended family, hosting long-term guests, running a home office compound, or exploring short-term rental income potential, this property adapts to your life. A pole barn adds flexibility for equestrian use (horses permitted), storage, or a place to stash your farm toys, alongside an additional garage and shed for equipment and vehicles. Step off the porch and into a stunning mix of wooded privacy, rolling pastures, and open land, with 387 feet of creek frontage running through the property. The kind of setting that reminds you exactly why you left the suburbs. Properties like this do not come up often. This is room to breathe, real acreage, and the flexibility to make it whatever you need it to be.
Active
Price cut: $10K (7/30)
$1,249,000
4743 Waleska Hwy #108, Jasper, GA 30143
6beds
5,458sqft
:
Get pre-qualified$7,602/mo
Single Family Residence
Built in 1986
9.82 Acres Lot
$1,186,500 Zestimate®
$229/sqft
$-- HOA
What's special
Fully renovated multigenerational estate
- 37 days |
- 1,156 |
- 67 |
Zillow last checked:
Listing updated:
Listed by:
Chase Luck 678-414-3477,
Keller Williams Northwest
Source: GAMLS,MLS#: 10794731
Facts & features
Interior
Bedrooms & bathrooms
- Bedrooms: 6
- Bathrooms: 5
- Full bathrooms: 5
- Main level bathrooms: 1
- Main level bedrooms: 1
Rooms
- Room types: Den, Family Room, Foyer, Game Room, Great Room, Laundry, Library, Office, Other
Dining room
- Features: Seats 12+, Separate Room
Kitchen
- Features: Breakfast Area, Breakfast Room, Pantry, Second Kitchen, Solid Surface Counters, Walk-in Pantry
Heating
- Central, Electric, Heat Pump, Propane
Cooling
- Ceiling Fan(s), Central Air, Electric
Appliances
- Included: Cooktop, Dishwasher, Double Oven, Electric Water Heater, Gas Water Heater, Ice Maker, Microwave, Oven/Range (Combo), Refrigerator, Stainless Steel Appliance(s)
- Laundry: In Basement, In Garage, In Kitchen
Features
- Bookcases, Tray Ceiling(s), High Ceilings, Double Vanity, Soaking Tub, Tile Bath, Walk-In Closet(s)
- Flooring: Carpet, Hardwood, Tile
- Windows: Double Pane Windows, Window Treatments
- Basement: Bath Finished,Daylight,Interior Entry,Exterior Entry,Finished,Full
- Number of fireplaces: 2
- Fireplace features: Family Room, Living Room, Masonry
Interior area
- Total structure area: 5,458
- Total interior livable area: 5,458 sqft
- Finished area above ground: 3,976
- Finished area below ground: 1,482
Video & virtual tour
Property
Parking
- Total spaces: 2
- Parking features: Detached, Garage Door Opener
- Has garage: Yes
Features
- Levels: Two
- Stories: 2
- Patio & porch: Deck, Patio, Porch
- Exterior features: Dock, Garden, Other, Sprinkler System
- Fencing: Back Yard,Fenced,Front Yard,Other,Wood
- Has view: Yes
- View description: Valley
- Waterfront features: Creek, Stream
- Body of water: Rock Creek
- Frontage length: Waterfront Footage: 387
Lot
- Size: 9.82 Acres
- Features: Open Lot, Pasture, Private
- Residential vegetation: Cleared, Grassed, Partially Wooded, Wooded
Details
- Additional structures: Barn(s), Garage(s), Guest House, Shed(s)
- Parcel number: 063 089
- Special conditions: Agent Owned
Construction
Type & style
- Home type: SingleFamily
- Architectural style: Brick 3 Side,Cape Cod,Country/Rustic
- Property subtype: Single Family Residence
Materials
- Brick, Concrete
- Foundation: Slab
- Roof: Composition
Condition
- Updated/Remodeled,Resale
- New construction: No
- Year built: 1986
Utilities & green energy
- Electric: 220 Volts
- Sewer: Septic Tank
- Water: Public
- Utilities for property: Cable Available, Electricity Available, High Speed Internet, Phone Available, Propane, Underground Utilities, Water Available
Green energy
- Energy efficient items: Insulation
Community & HOA
Community
- Features: None
- Security: Security System, Carbon Monoxide Detector(s), Smoke Detector(s)
- Subdivision: None
HOA
- Has HOA: No
- Services included: None
Location
- Region: Jasper
Financial & listing details
- Price per square foot: $229/sqft
- Tax assessed value: $1,145,322
- Annual tax amount: $5,800
- Date on market: 7/2/2026
- Cumulative days on market: 37 days
- Listing agreement: Exclusive Right To Sell
- Listing terms: Cash,Conventional,FHA,VA Loan
- Electric utility on property: Yes
Estimated market value
$1,186,500
$1.13M - $1.25M
$4,176/mo
Price history
| Date | Event | Price |
|---|---|---|
| 7/30/2026 | Price change | $1,239,000-0.8%$227/sqft |
Source:  FMLS GA #7795733 Report a problem FMLS GA #7795733 Report a problem | ||
| 7/15/2026 | Price change | $1,249,000-2%$229/sqft |
Source: FMLS GA #7795733 Report a problem | ||
| 7/2/2026 | Listed for sale | $1,275,000+96.5%$234/sqft |
Source:  GAMLS #10794731 Report a problem GAMLS #10794731 Report a problem | ||
| 4/2/2019 | Listing removed | $649,000$119/sqft |
Source: Solid Source Realty GA, LLC. #6126809 Report a problem | ||
| 4/2/2019 | Listed for sale | $649,000+4.7%$119/sqft |
Source: Solid Source Realty GA, LLC. #6126809 Report a problem | ||
| 3/29/2019 | Sold | $620,000-4.5%$114/sqft |
Source:  FMLS GA #6126809 Report a problem FMLS GA #6126809 Report a problem | ||
| 3/5/2019 | Pending sale | $649,000$119/sqft |
Source: Solid Source Realty GA, LLC. #6126809 Report a problem | ||
| 1/30/2019 | Listed for sale | $649,000-2.5%$119/sqft |
Source: Solid Source Realty GA, LLC. #6126809 Report a problem | ||
| 10/20/2018 | Listing removed | $665,900$122/sqft |
Source: United Country - Talking Rock Realty #5998319 Report a problem | ||
| 6/30/2018 | Listed for sale | $665,900$122/sqft |
Source: United Country - Talking Rock Realty #5998319 Report a problem | ||
Public tax history
| Year | Property taxes | Tax assessment |
|---|---|---|
| 2025 | $5,800 -0.8% | $458,129 +50.2% |
| 2024 | $5,845 +29.5% | $304,938 +30.9% |
| 2023 | $4,513 -2.7% | $233,041 |
| 2022 | $4,638 -6.7% | $233,041 |
| 2021 | $4,969 -5.1% | $233,041 |
| 2020 | $5,236 -3.1% | $233,041 |
| 2019 | $5,401 +74.7% | $233,041 +77.5% |
| 2018 | $3,092 | $131,257 |
| 2017 | $3,092 0% | $131,257 +2.1% |
| 2016 | $3,092 +4.6% | $128,561 |
| 2015 | $2,957 +2.4% | $128,561 |
| 2014 | $2,888 -0.2% | $128,561 +0% |
| 2013 | $2,894 | $128,560 |
| 2012 | -- | -- |
| 2011 | -- | -- |
| 2010 | -- | -- |
| 2009 | $2,778 +22.4% | $128,560 +4.5% |
| 2008 | $2,270 | $123,060 +6.4% |
| 2007 | -- | $115,651 |
| 2006 | -- | $115,651 |
| 2005 | -- | $115,651 |
Find assessor info on the county website
Monthly payment
Est. payment
Payment breakdown
Explore the cost of this home by adjusting the details. Changes won't be saved.Climate risks
Neighborhood: 30143
Nearby schools
GreatSchools rating
- 6/10Harmony Elementary SchoolGrades: PK-4Distance: 3.3 mi
- 3/10Pickens County Middle SchoolGrades: 7-8Distance: 4.3 mi
- 7/10Pickens County High SchoolGrades: 9-12Distance: 5.2 mi
Schools provided by the listing agent
- Middle: Pickens
- High: Pickens
Source: GAMLS. This data may not be complete. We recommend contacting the local school district to confirm school assignments for this home.
- $764,7005 bd4 ba-- sqft4743 Waleska Hwy 108 #10+/-, Jasper, GA 30143Off Market
- $978,8005 bd4 ba4.6k sqft4743 Waleska Hwy 108, Jasper, GA 30143Off Market
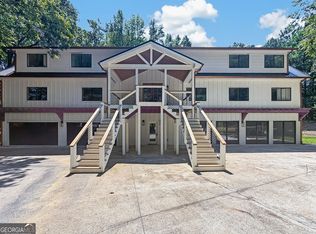
- $845,9005 bd5 ba3.2k sqft4631 Waleska Hwy 108, Jasper, GA 30143Off Market
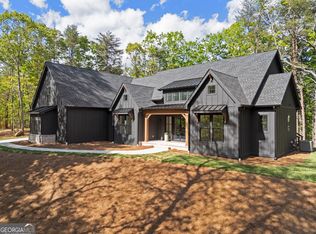
- $520,400-- bd2 ba2k sqft4426 Waleska Hwy #108, Jasper, GA 30143Off Market
- $18,8733 bd2 ba1.2k sqft41 Waleska Grove Rd, Jasper, GA 30143Off Market
- $398,4004 bd2 ba1.8k sqft4524 Waleska Hwy #108, Jasper, GA 30143Off Market
- $508,900-- bd2 ba1.4k sqft4512 Waleska Hwy #108, Jasper, GA 30143Off Market
- $45,805-- bd-- ba-- sqftWaleska Hwy, Jasper, GA 30143Off Market
A local agent can set up tours, give advice and negotiate with sellers.
Similar homes
- $1,295,0005 bd6 ba6.3k sqft40 Crowe Rd, Alpharetta, GA 30004Active
 MLS ID #10819462, Kristin Walker, GA Classic Realty. GAMLS
 - $1,024,8005 bd4 ba4.6k sqft24 Fern Creek Ct, Jasper, GA 30143Active
 MLS ID #10737657, Johanna Sullivan, Engel & V?lkers Atlanta. GAMLS
 - $1,390,0004 bd4 ba4.5k sqft2020 Tamarack Dr, Jasper, GA 30143Active
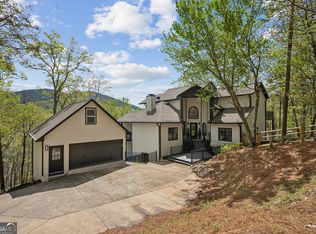 MLS ID #10742247, Anthony Guaracino, Keller Williams Community Partners. GAMLS
 - $995,0005 bd5 ba5.4k sqft1027 Hunters Trce, Jasper, GA 30143Active
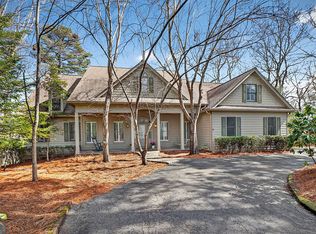 MLS ID #10703634, Angela K Neal, A.K. Neal Realty. GAMLS
 - $1,225,0006 bd5 ba5.2k sqft103 Smith Forest Ln, Alpharetta, GA 30004ActiveMLS ID #10710870, Carlie Williams, Cozart Realty. GAMLS
- $635,0006 bd6 ba5.5k sqft1511 Sandy Bottom Rd, Tate, GA 30177ActiveMLS ID #10781678, Karen M Lance, BHGRE Metro Brokers. GAMLS
- $1,275,0005 bd6 ba5.8k sqft14724 Taylor Valley Way, Milton, GA 30004ActiveMLS ID #10814902, Michael Ovbey, RE/MAX Town & Country. GAMLS
- $799,0005 bd3 ba3.5k sqft295 W Stowers Dr, Canton, GA 30114ActiveMLS ID #10806072, Josh Reyes, Atlanta Communities. GAMLS
- $1,357,4006 bd5 ba6.3k sqft15790 Milton Point, Milton, GA 30004ActiveMLS ID #10814004, Joy Mobley, NorthGroup Real Estate Inc. GAMLS
- $849,0004 bd5 ba5.8k sqft815 Shetland Trce, Jasper, GA 30143ActiveMLS ID #10699325, Wanda Stewart, RE/MAX Five Star. GAMLS
- $1,350,0005 bd6 ba5.9k sqft14772 Taylor Valley Way, Milton, GA 30004ActiveMLS ID #10758645, Tracy Ziemba, Ansley RE|Christie's Int'l RE. GAMLS
- $695,0004 bd4 ba3.4k sqft10 Black Gum Dr, Jasper, GA 30143ActiveMLS ID #10816375, Kelly Stubbs, Hester Group, REALTORS. GAMLS
- $1,285,0004 bd4 ba3.3k sqft800 Beavers Rd, Canton, GA 30115Active Under ContractMLS ID #10807763, Steve Allen, BHHS Georgia Properties. GAMLS
- $1,499,0005 bd5 ba4.8k sqft160 Bluestern Dr SE, Jasper, GA 30143ActiveMLS ID #10740775, Wanda Stewart, RE/MAX Five Star. GAMLS
- $740,0005 bd4 ba3.2k sqft251 Birchwood Ct, Waleska, GA 30183ActiveMLS ID #10815433, Maria Sims, Keller Williams Rlty. Partners. GAMLS
- $1,250,0005 bd5 ba3.9k sqft203 Laurel Vista Dr, Canton, GA 30114ActiveMLS ID #10735737, Mary C Towler, Atlanta Communities. GAMLS
- $1,225,0006 bd5 ba6.2k sqft4085 Asheville Manor Ct, Cumming, GA 30040ActiveMLS ID #10784381, Premier Realty Group, Keller Williams Realty Atl. Partners. GAMLS
- $1,500,0005 bd5 ba4.9k sqft463 E Valley Rd NE, Rydal, GA 30171ActiveMLS ID #10720746, Rob Taylor, Virtual Properties Realty.com. GAMLS
- $1,520,0005 bd5 ba7.1k sqft5240 Chestwick Pl, Cumming, GA 30040ActiveMLS ID #10816729, Nicholas Stahl, Virtual Properties Realty.com. GAMLS
- $1,299,0005 bd5 ba4k sqft121 Matthews Rd, Canton, GA 30115Active Under ContractMLS ID #10758323, Guy Spicer, Keller Williams Golden Isles. GAMLS
