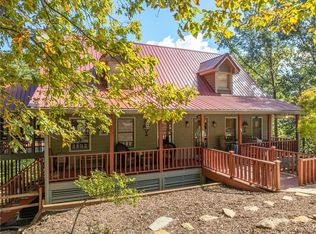
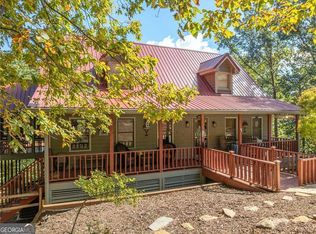
Welcome to The Haven at Bent Tree, a luxurious and fully furnished mountain retreat nestled in the heart of Jasper's highly desirable Bent Tree community. With expansive views of both the tranquil lake and the majestic North Georgia mountains, this extraordinary 4-bedroom, 3.5-bath home offers the perfect blend of refined living and peaceful natural beauty. Designed with comfort and sophistication in mind, The Haven features high-end finishes throughout, from custom cabinetry and upscale lighting to premium flooring and stone accents. The open-concept living area is bathed in natural light, framed by large picture windows that showcase the stunning surroundings while creating a warm and welcoming atmosphere. The chef's kitchen flows effortlessly into spacious dining and living areas, making it ideal for both quiet nights in and entertaining a crowd. Step outside to enjoy the expansive deck, complete with a private hot tub and breathtaking year-round views-perfect for morning coffee, sunset dinners, or soaking under the stars. Every corner of this home has been thoughtfully curated to provide a true escape from the everyday. With accommodations for up to 22 guests, this property is perfectly suited for family retreats, group gatherings, or special events. Whether you're looking for a private mountain home, a second residence, or a high-performing short-term rental, The Haven at Bent Tree offers unmatched versatility. Backed by a strong VRBO income estimate of $260,975 per year, this is a turn-key investment opportunity with proven potential. Located within a gated, amenity-rich community offering golf, tennis, hiking trails, stables, and more, this is your chance to experience North Georgia luxury living at its finest. The Haven at Bent Tree isn't just a home-it's a lifestyle, a retreat, and an opportunity all in one.
Active
$1,390,000
2020 Tamarack Dr, Jasper, GA 30143
4beds
4,516sqft
Single Family Residence
Built in 2000
1.16 Acres Lot
$1,320,900 Zestimate®
$308/sqft
$339/mo HOA
What's special
Private hot tubBreathtaking year-round viewsStone accentsExpansive deckLarge picture windowsHigh-end finishes throughoutNatural light
- 172 days
- 185
- 9
Zillow last checked:
Listing updated:
Listed by:
Anthony Guaracino 678-788-0374,
Keller Williams Community Partners
Source: GAMLS,MLS#: 10742247
Facts & features
Interior
Bedrooms & bathrooms
- Bedrooms: 4
- Bathrooms: 4
- Full bathrooms: 3
- 1/2 bathrooms: 1
- Main level bathrooms: 1
- Main level bedrooms: 1
Rooms
- Room types: Bonus Room, Den, Family Room, Other
Dining room
- Features: Seats 12+
Kitchen
- Features: Breakfast Area, Kitchen Island, Second Kitchen
Heating
- Electric, Propane, Zoned
Cooling
- Ceiling Fan(s), Central Air, Electric, Zoned
Appliances
- Included: Dishwasher, Disposal, Dryer, Electric Water Heater, Microwave, Refrigerator, Washer
- Laundry: Laundry Closet, Upper Level
Features
- Double Vanity, High Ceilings, Tray Ceiling(s), Walk-In Closet(s)
- Flooring: Other, Vinyl
- Windows: Double Pane Windows
- Basement: Bath Finished,Daylight,Finished,Full,Interior Entry
- Number of fireplaces: 2
- Fireplace features: Family Room, Gas Log, Living Room, Wood Burning Stove
- Common walls with other units/homes: No Common Walls
Interior area
- Total structure area: 4,516
- Total interior livable area: 4,516 sqft
- Finished area above ground: 2,941
- Finished area below ground: 1,575
Video & virtual tour
Property
Parking
- Total spaces: 2
- Parking features: Detached, Garage
- Has garage: Yes
Accessibility
- Accessibility features: Accessible Kitchen
Features
- Levels: Three Or More
- Stories: 3
- Patio & porch: Deck, Patio
- Exterior features: Balcony, Garden
- Fencing: Back Yard,Wood
- Has view: Yes
- View description: Lake, Mountain(s)
- Has water view: Yes
- Water view: Lake
- Body of water: None
Lot
- Size: 1.16 Acres
- Features: Private, Sloped
- Residential vegetation: Wooded
Details
- Additional structures: Garage(s)
- Parcel number: 024C 220
Construction
Type & style
- Home type: SingleFamily
- Architectural style: Other
- Property subtype: Single Family Residence
Materials
- Other
- Foundation: Block
- Roof: Composition
Condition
- Updated/Remodeled
- New construction: No
- Year built: 2000
Utilities & green energy
- Electric: 220 Volts, Generator
- Sewer: Septic Tank
- Water: Public
- Utilities for property: Natural Gas Available
Community & HOA
Community
- Features: Clubhouse, Gated, Golf, Lake, Playground, Pool, Stable(s)
- Security: Carbon Monoxide Detector(s), Gated Community, Smoke Detector(s)
- Subdivision: Bent Tree
HOA
- Has HOA: Yes
- Services included: Other
- HOA fee: $4,063 annually
Location
- Region: Jasper
Financial & listing details
- Price per square foot: $308/sqft
- Tax assessed value: $659,098
- Annual tax amount: $4,775
- Date on market: 4/21/2026
- Cumulative days on market: 172 days
- Listing agreement: Exclusive Agency
Estimated market value
$1,320,900
$1.25M - $1.39M
$3,578/mo
Price history
| Date | Event | Price |
|---|---|---|
| 4/21/2026 | Listed for sale | $1,390,000-7.2%$308/sqft |
Source:  FMLS GA #7756466 Report a problem FMLS GA #7756466 Report a problem | ||
| 2/28/2026 | Listing removed | $1,498,000+7.8%$332/sqft |
Source:  GAMLS #10505021 Report a problem GAMLS #10505021 Report a problem | ||
| 11/12/2025 | Price change | $1,390,000-5.1%$308/sqft |
Source: FMLS GA #7559750 Report a problem | ||
| 11/6/2025 | Price change | $1,465,000-2.2%$324/sqft |
Source: FMLS GA #7559750 Report a problem | ||
| 10/3/2025 | Price change | $1,498,000-2.4%$332/sqft |
Source: FMLS GA #7559750 Report a problem | ||
| 9/30/2025 | Price change | $1,535,000-2.5%$340/sqft |
Source: FMLS GA #7559750 Report a problem | ||
| 7/1/2025 | Listed for sale | $1,575,000$349/sqft |
Source: FMLS GA #7559750 Report a problem | ||
| 6/26/2025 | Listing removed | $1,575,000$349/sqft |
Source: GAMLS #10505021 Report a problem | ||
| 4/14/2025 | Listed for sale | $1,575,000+215%$349/sqft |
Source: FMLS GA #7559750 Report a problem | ||
| 8/27/2024 | Sold | $500,000-16.5%$111/sqft |
Source: NGBOR #402938 Report a problem | ||
| 7/27/2024 | Pending sale | $598,900$133/sqft |
Source: GAMLS #10274877 Report a problem | ||
| 7/3/2024 | Price change | $598,900-0.2%$133/sqft |
Source: NGBOR #402938 Report a problem | ||
| 5/13/2024 | Price change | $599,900-4.8%$133/sqft |
Source: GAMLS #10274877 Report a problem | ||
| 4/5/2024 | Listed for sale | $630,000+5.2%$140/sqft |
Source: GAMLS #10274877 Report a problem | ||
| 9/8/2023 | Listing removed | -- |
Source: NGBOR #326670 Report a problem | ||
| 7/13/2023 | Listed for sale | $599,000+98.4%$133/sqft |
Source: GAMLS #10180235 Report a problem | ||
| 4/24/2020 | Sold | $301,900-2.3%$67/sqft |
Source:  FMLS GA #6642422 Report a problem FMLS GA #6642422 Report a problem | ||
| 3/31/2020 | Pending sale | $308,900$68/sqft |
Source: Duffy Realty #8690141 Report a problem | ||
| 3/28/2020 | Listed for sale | $308,900$68/sqft |
Source: Duffy Realty #8690141 Report a problem | ||
| 1/28/2020 | Pending sale | $308,900$68/sqft |
Source: Duffy Realty #8690141 Report a problem | ||
| 12/20/2019 | Price change | $308,9000%$68/sqft |
Source: Duffy Realty #8690141 Report a problem | ||
| 10/11/2019 | Price change | $309,000-0.3%$68/sqft |
Source: Duffy Realty #8581175 Report a problem | ||
| 9/6/2019 | Price change | $310,000-1.6%$69/sqft |
Source: Duffy Realty #8581175 Report a problem | ||
| 8/20/2019 | Listed for sale | $315,000$70/sqft |
Source: Duffy Realty #8581175 Report a problem | ||
| 8/11/2019 | Pending sale | $315,000$70/sqft |
Source: Duffy Realty #8581175 Report a problem | ||
| 7/9/2019 | Listed for sale | $315,000$70/sqft |
Source: Duffy Realty #8581175 Report a problem | ||
Public tax history
| Year | Property taxes | Tax assessment |
|---|---|---|
| 2025 | $4,775 +53.4% | $263,639 +60% |
| 2024 | $3,113 +1% | $164,730 +2.5% |
| 2023 | $3,082 -2.7% | $160,730 |
| 2022 | $3,167 +20.4% | $160,730 +14.4% |
| 2021 | $2,631 -15.4% | $140,444 0% |
| 2020 | $3,110 -0.9% | $140,478 +0% |
| 2019 | $3,139 -1.6% | $140,444 |
| 2018 | $3,190 +3% | $140,444 +2.9% |
| 2017 | $3,096 +0% | $136,444 |
| 2016 | $3,096 -5.2% | $136,444 |
| 2015 | $3,265 +2.4% | $136,444 |
| 2014 | $3,189 +3.6% | $136,444 -7.2% |
| 2013 | $3,079 | $147,098 |
| 2012 | -- | -- |
| 2011 | -- | -- |
| 2010 | -- | -- |
| 2009 | $2,745 +16.7% | $127,072 |
| 2008 | $2,352 | $127,072 |
| 2007 | -- | $127,072 |
| 2006 | -- | $127,072 +26.4% |
| 2005 | -- | $100,528 |
Find assessor info on the county website
Monthly payment
Est. payment
Payment breakdown
Explore the cost of this home by adjusting the details. Changes won't be saved.Climate risks
Neighborhood: 30143
Nearby schools
Schools provided by the listing agent
- Elementary: Tate
- Middle: Pickens
- High: Pickens
Source: GAMLS. This data may not be complete. We recommend contacting the local school district to confirm school assignments for this home.
Similar homes
- $995,0004 bd4 ba3.4k sqft33 Kingfisher Point, Big Canoe, GA 30143Active

 MLS ID #10870690, Meg Rooney, Ansley RE|Christie's Int'l RE. GAMLS
 - $1,399,0004 bd4 ba4.2k sqft252 Wild Turkey Blf, Jasper, GA 30143Active
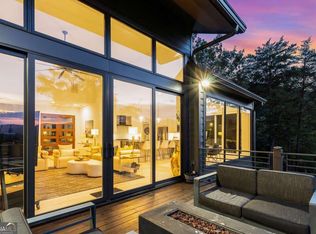 MLS ID #10832652, Marc Castillo, Coldwell Banker Realty. GAMLS
 - $885,0004 bd6 ba5.2k sqft44 Sassafras Rdg, Jasper, GA 30143Active
 MLS ID #10870363, Susi O'Connor Dougherty, Realty of America. GAMLS
 - $1,450,0005 bd5 ba4.8k sqft160 Bluestern Dr SE, Jasper, GA 30143Active
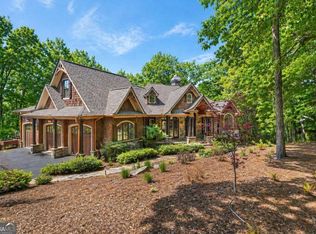 MLS ID #10740775, Wanda Stewart, RE/MAX Five Star. GAMLS
 - $749,9994 bd5 ba2.3k sqft62 Bear Cub Rdg, Big Canoe, GA 30143ActiveMLS ID #10869196, Blake Jones, Orchard Brokerage, LLC. GAMLS
- $975,0004 bd4 ba4k sqft121 Hyacinth Hl, Jasper, GA 30143ActiveMLS ID #10857422, Kimberly Hackler, Hester Group, REALTORS. GAMLS
- $1,235,0006 bd5 ba5.4k sqft4743 Waleska Hwy #108, Jasper, GA 30143ActiveMLS ID #10794731, Chase Luck, Keller Williams Northwest. GAMLS
- $1,399,0004 bd3 ba5.2k sqft500 Big Sky Trl, Dahlonega, GA 30533ActiveMLS ID #10850164, Zach Payne, Payne Real Estate. GAMLS
- $734,0004 bd3 ba3.4k sqft626 Petit Ridge Dr, Jasper, GA 30143ActiveMLS ID #10773201, Anthony Guaracino, Keller Williams Community Partners. GAMLS
- $1,365,0004 bd4 ba4.9k sqft7554 Heardsville Cir, Cumming, GA 30028Active Under ContractMLS ID #10817566, Nadine Baker, All Points Team. GAMLS
- $995,0005 bd5 ba5.4k sqft1027 Hunters Trce, Jasper, GA 30143ActiveMLS ID #10703634, Angela K Neal, A.K. Neal Realty. GAMLS
- $695,0004 bd4 ba3.4k sqft10 Black Gum Dr, Jasper, GA 30143ActiveMLS ID #10816375, Kelly Stubbs, Hester Group, REALTORS. GAMLS
- $1,950,0005 bd5 ba6.1k sqft261 Falcon Hts, Jasper, GA 30143ActiveMLS ID #10724234, Laura C Adams, Ansley RE|Christie's Int'l RE. GAMLS
- $839,0004 bd5 ba5.8k sqft815 Shetland Trce, Jasper, GA 30143ActiveMLS ID #10699325, Wanda Stewart, RE/MAX Five Star. GAMLS
- $1,749,0004 bd5 ba5.3k sqft751 Ridgeview Dr, Jasper, GA 30143ActiveMLS ID #10846764, Margot Weatherford, eXp Realty. GAMLS
- $1,299,9005 bd5 ba4.5k sqft180 Laurel Ridge Ln, Ball Ground, GA 30107ActiveMLS ID #10857613, Zack Bobo, ERA Sunrise Realty. GAMLS
- $1,397,0006 bd5 ba3.7k sqft221 Brookhollow Rd, Ball Ground, GA 30107ActiveMLS ID #10825081, Lauren Sieber, Realty of America. GAMLS
