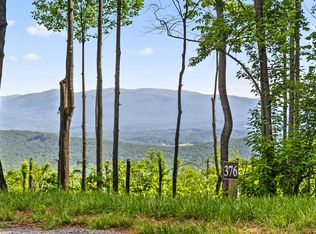
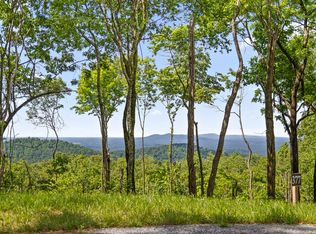
NEW PRICE THROUGH NOVEMBER 30 | LONG-RANGE MOUNTAIN VIEWS | STR FRIENDLY | HOT TUB + FIREPIT | GATED WINE-COUNTRY COMMUNITY | Some mountain homes have a view. “Sunrise on the Ridge” was designed around one. Now offered at $1,225,000 for a limited time through November 30, this exceptional mountain retreat presents a rare opportunity to settle into North Georgia wine country ahead of the holidays. Perched high within the gated community of The Vineyard at Yukon, the home captures sweeping mountain views and spectacular sunrises that become even more beautiful as the seasons change. Inside, elevated mountain style meets comfortable living with an open main level connecting the kitchen, dining area, and great room around a stone fireplace, while expansive windows keep the scenery constantly in view. Step outside to the wraparound deck, perfect for morning coffee, outdoor dining, or entertaining against a breathtaking mountain backdrop. Designed for gathering, the home features generous guest accommodations, a private primary suite, and the “Summit Room,” a spacious dorm-style ensuite above the oversized 2.5-car garage, ideal for additional guests or larger groups. The terrace level extends the indoor-outdoor lifestyle with a covered patio, private hot tub, firepit, and backyard. Whether a full-time residence, second home, or short-term rental opportunity, the home offers exceptional versatility. Located directly across from Chateau Meichtry, The Vineyard at Yukon places you in the heart of North Georgia wine country, surrounded by wineries, orchards, and trails. Enjoy proximity to the community's mountaintop pavilion and future pool, with downtown Ellijay approximately fifteen minutes away and future south-gate access planned toward Jasper. Mountain mornings. Wine-country afternoons. Fireside evenings. Imagine spending the holidays surrounded by family, friends, and unforgettable mountain views. Sunrise on the Ridge brings the best of North Georgia in one home.
Active
Price cut: $70K (10/8)
$1,225,000
1722 High Summit Dr, Talking Rock, GA 30175
5beds
4,110sqft
Residential
Built in 2022
1.51 Acres Lot
$-- Zestimate®
$298/sqft
$54/mo HOA
What's special
Stone fireplaceGated wine-country communityLong-range mountain viewsSweeping mountain viewsElevated mountain stylePrivate hot tubWraparound deck
- 41 days
- 681
- 76
Zillow last checked:
Listing updated:
Listed by:
Reid Dowling 678-373-8039,
High Country Reserve
Source: NGBOR,MLS#: 435788
Facts & features
Interior
Bedrooms & bathrooms
- Bedrooms: 5
- Bathrooms: 5
- Full bathrooms: 4
- Partial bathrooms: 1
Rooms
- Room types: Living Room, Dining Room, Kitchen, Laundry, Bonus Room, See Remarks
Primary bedroom
- Level: Upper
Heating
- Heat Pump, Electric, Dual Fuel, Propane
Cooling
- Central Air, Zoned
Appliances
- Included: Refrigerator, Range, Oven, Microwave, Washer, Dryer, Freezer
- Laundry: See Remarks, Laundry Room
Features
- Pantry, Ceiling Fan(s), Wet Bar, Central Vacuum, Eat-in Kitchen
- Flooring: Luxury Vinyl
- Windows: Insulated Windows
- Basement: Finished
- Number of fireplaces: 1
- Fireplace features: Gas Log
Interior area
- Total structure area: 4,110
- Total interior livable area: 4,110 sqft
Video & virtual tour
Property
Parking
- Total spaces: 2.5
- Parking features: Garage, See Remarks, Concrete
- Garage spaces: 2.5
- Has uncovered spaces: Yes
Features
- Levels: Two
- Stories: 2
- Patio & porch: Deck, Wrap Around
- Exterior features: Fire Pit
- Pool features: Community
- Has spa: Yes
- Spa features: Heated, Bath
- Has view: Yes
- View description: Mountain(s), Year Round, Long Range
- Frontage type: Road
Lot
- Size: 1.51 Acres
- Topography: Sloping
Details
- Parcel number: 3101H 049
Construction
Type & style
- Home type: SingleFamily
- Architectural style: Craftsman
- Property subtype: Residential
Materials
- Frame, Concrete, Composite
- Foundation: Permanent
- Roof: Shingle
Condition
- Resale
- New construction: No
- Year built: 2022
Utilities & green energy
- Sewer: Septic Tank
- Water: Shared Well
- Utilities for property: Internet (Starlink)
Community & HOA
Community
- Features: Pool, Pavilion, See Remarks
- Subdivision: The Vineyard At Yukon
HOA
- Has HOA: Yes
- HOA fee: $650 annually
Location
- Region: Talking Rock
Financial & listing details
- Price per square foot: $298/sqft
- Tax assessed value: $931,900
- Annual tax amount: $5,759
- Date on market: 9/4/2026
- Road surface type: Paved
Estimated market value
Not available
Estimated sales range
Not available
Not available
Price history
| Date | Event | Price |
|---|---|---|
| 10/8/2026 | Price change | $1,225,000-5.4%$298/sqft |
Source: NGBOR #435788 Report a problem | ||
| 9/4/2026 | Listed for sale | $1,295,000$315/sqft |
Source: NGBOR #435788 Report a problem | ||
| 9/1/2026 | Listing removed | $1,295,000$315/sqft |
Source: NGBOR #422553 Report a problem | ||
| 5/14/2026 | Price change | $1,295,000-7.2%$315/sqft |
Source: NGBOR #422553 Report a problem | ||
| 1/28/2026 | Listed for sale | $1,395,000$339/sqft |
Source: NGBOR #422553 Report a problem | ||
Public tax history
| Year | Property taxes | Tax assessment |
|---|---|---|
| 2025 | $5,759 0% | $372,760 +0.2% |
| 2024 | $5,761 +9.5% | $371,840 +13% |
| 2023 | $5,261 +341.9% | $328,960 +448.3% |
| 2022 | $1,191 | $60,000 |
Find assessor info on the county website
Monthly payment
Est. payment
Payment breakdown
Explore the cost of this home by adjusting the details. Changes won't be saved.Climate risks
Neighborhood: 30175


Similar homes
- $949,8884 bd4 ba2.5k sqft81 Timberline Trl, Talking Rock, GA 30175New Construction
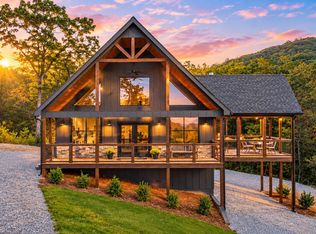 MLS ID #436598, The Holly Nelson Team, Engel & Volkers North Georgia Mountains. NGBOR
 - $865,0003 bd3 ba2.2k sqft308 Shagbark Ct, Talking Rock, GA 30175New Construction
 MLS ID #434183, Reid Dowling, High Country Reserve. NGBOR
 - $1,250,0005 bd6 ba4.6k sqft1093 Lower Sassafras Pkwy, Jasper, GA 30143Active

 MLS ID #10740573, Jacquelyn Struble, Virtual Properties Realty.com. GAMLS
 - $1,400,0004 bd5 ba3.9k sqft530 Burleson Rd, Ellijay, GA 30536For Sale
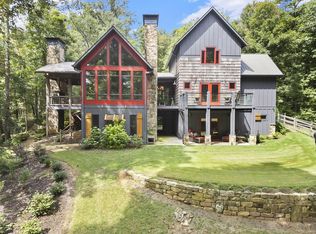 MLS ID #428747, Grant Fitts, Mountain Sotheby's International Realty. NGBOR
 - $1,299,9005 bd5 ba4.5k sqft180 Laurel Ridge Ln, Ball Ground, GA 30107ActiveMLS ID #10857613, Zack Bobo, ERA Sunrise Realty. GAMLS
- $1,235,0006 bd5 ba5.4k sqft4743 Waleska Hwy #108, Jasper, GA 30143ActiveMLS ID #10794731, Chase Luck, Keller Williams Northwest. GAMLS
- $1,390,0004 bd4 ba4.5k sqft2020 Tamarack Dr, Jasper, GA 30143ActiveMLS ID #10742247, Anthony Guaracino, Keller Williams Community Partners. GAMLS
- $1,300,0004 bd5 ba5.1k sqft552 Dalrymple Cir, Ellijay, GA 30540ActiveMLS ID #10852500, AJ Petrillo, RE/MAX Town & Country. GAMLS
- $1,225,0004 bd5 ba3.6k sqft466 Watersong Blf E, Ellijay, GA 30540ActiveMLS ID #10721797, Daniel W Burns, Coldwell Banker Realty. GAMLS
- $1,250,0005 bd6 ba4.5k sqft2200 Upper Burris Rd, Canton, GA 30114New Construction
 MLS ID #7827426, Ashley Callahan, RE/MAX Town and Country. FMLS GA
 - $975,0004 bd4 ba4k sqft121 Hyacinth Hl, Jasper, GA 30143ActiveMLS ID #10857422, Kimberly Hackler, Hester Group, REALTORS. GAMLS
