Some homes offer mountain views. This one was designed around them. Thoughtfully crafted by Bryant Homes, one of the Yukon area's most respected custom builders, this newly completed residence offers a rare balance of refined design, exceptional craftsmanship, and the kind of setting buyers spend years searching for. Nestled on more than three private acres within The Vineyard at Yukon, every space was intentionally designed to embrace the landscape. Dramatic walls of glass frame long-range mountain views, while the home's coveted southern exposure fills the interior with warm natural light from morning through evening, creating an atmosphere that feels both elevated and inviting. At the heart of the home, a beautifully appointed kitchen showcases custom cabinetry, an oversized island, designer lighting, premium finishes, and a striking mountain-inspired backsplash before opening effortlessly into the soaring great room and expansive covered deck, where indoor and outdoor living become one. Offering 3 bedrooms, 3 full baths, and thoughtfully designed living space, the flexible lower level provides the perfect setting for entertaining, additional guest accommodations, or a private retreat. Surrounded by mature hardwoods, expansive covered outdoor living spaces invite everything from quiet mornings overlooking the mountains to evenings spent gathered with family and friends, all within one of North Georgia's premier mountain communities. The greatest luxury may be what you don't have to do next. While others begin with a vacant homesite and a long list of decisions, this home offers the opportunity to begin somewhere far more rewarding... with the finished product. Here, every decision has already been made with care, allowing you to skip the complexity of building and simply enjoy the home exactly as it was intended. All that's left is to arrive, take in the view, and begin the next chapter.
Active
$865,000
308 Shagbark Ct, Talking Rock, GA 30175
3beds
2,252sqft
Residential
Built in 2025
3.02 Acres Lot
$-- Zestimate®
$384/sqft
$54/mo HOA
What's special
Flexible lower levelMountain viewsLong-range mountain viewsCoveted southern exposureDesigner lightingBeautifully appointed kitchenOversized island
- 100 days
- 937
- 41
Zillow last checked:
Listing updated:
Listed by:
Reid Dowling 678-373-8039,
High Country Reserve
Source: NGBOR,MLS#: 434183
Facts & features
Interior
Bedrooms & bathrooms
- Bedrooms: 3
- Bathrooms: 3
- Full bathrooms: 3
- Main level bedrooms: 2
Rooms
- Room types: Living Room, Kitchen, Bonus Room, See Remarks
Primary bedroom
- Level: Main
Heating
- Central, Heat Pump
Cooling
- Central Air, Electric
Appliances
- Included: Refrigerator, Range, Dishwasher, Washer, Dryer, Freezer
- Laundry: Main Level
Features
- Pantry, Ceiling Fan(s), Wet Bar, Eat-in Kitchen
- Flooring: Luxury Vinyl
- Basement: Finished
- Number of fireplaces: 1
- Fireplace features: Wood Burning
Interior area
- Total structure area: 2,252
- Total interior livable area: 2,252 sqft
Video & virtual tour
Property
Parking
- Parking features: Driveway, Gravel
- Has uncovered spaces: Yes
Features
- Levels: One
- Stories: 1
- Patio & porch: Front Porch, Deck, Covered, Wrap Around, See Remarks
- Pool features: Community
- Has view: Yes
- View description: Mountain(s), Year Round, Long Range
- Frontage type: Road
Lot
- Size: 3.02 Acres
- Topography: Level,Sloping
Details
- Parcel number: 3102B 427
Construction
Type & style
- Home type: SingleFamily
- Architectural style: Craftsman,Modern
- Property subtype: Residential
Materials
- Frame, Wood Siding, Composite
- Foundation: Permanent
- Roof: Metal
Condition
- New Construction
- New construction: Yes
- Year built: 2025
Utilities & green energy
- Sewer: Septic Tank
- Water: Community, Shared Well
Community & HOA
Community
- Features: Pool, Pavilion, See Remarks
- Subdivision: The Vineyard At Yukon
HOA
- Has HOA: Yes
- HOA fee: $650 annually
Location
- Region: Talking Rock
Financial & listing details
- Price per square foot: $384/sqft
- Date on market: 7/6/2026
- Road surface type: See Remarks
Estimated market value
Not available
Estimated sales range
Not available
Not available
Price history
| Date | Event | Price |
|---|---|---|
| 7/6/2026 | Listed for sale | $865,000$384/sqft |
Source: NGBOR #434183 Report a problem | ||
Public tax history
Tax history is unavailable.
Monthly payment
Est. payment
Payment breakdown
Explore the cost of this home by adjusting the details. Changes won't be saved.Climate risks
Neighborhood: 30175


Similar homes
- $949,8884 bd4 ba2.5k sqft81 Timberline Trl, Talking Rock, GA 30175New Construction
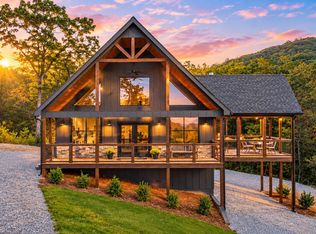 MLS ID #436598, The Holly Nelson Team, Engel & Volkers North Georgia Mountains. NGBOR
 - $1,079,0004 bd3 ba2.9k sqft624 High Summit Dr, Talking Rock, GA 30175For Sale
 MLS ID #434755, Emily Reece, REMAX Town & Country - Ellijay. NGBOR
 - $739,0003 bd3 ba1.8k sqft1958 Twisted Oak Rd, Talking Rock, GA 30175For Sale
 MLS ID #434059, Louanne Watkins, Tru Mountain Realty, LLC. NGBOR
 - $950,0003 bd2 ba2k sqft704 Town Creek Church Rd, Talking Rock, GA 30175For Sale
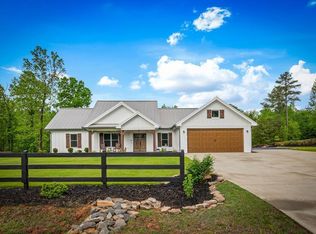 MLS ID #430278, Hannah Engler, REMAX Town & Country - Ellijay. NGBOR
 - $829,5003 bd3 ba1.9k sqft1510 Marie Dr, Talking Rock, GA 30175Active
 MLS ID #10833732, Don Goodner, Atlanta Communities. GAMLS
 - $800,0004 bd4 ba2.6k sqftLOT 4 Lowe Ln, Talking Rock, GA 30175ActiveMLS ID #10761624, William Taylor, Anchor Real Estate Advisors. GAMLS
- $694,9004 bd4 ba2.5k sqft0 Kelley Highlands Dr Lot 4, Talking Rock, GA 30175ActiveMLS ID #10839298, Bonnie Padgett, Keller Williams Elevate. GAMLS
- $799,9903 bd3 ba3k sqft620 Fox Paw Leaf Ln, Ellijay, GA 30536ActiveMLS ID #10842466, Devin Childers, Maximum One Community Realtors. GAMLS
- $985,0003 bd2 ba2.1k sqft6333 Big Ridge Rd, Talking Rock, GA 30175ActiveMLS ID #10788032, Don Goodner, Atlanta Communities. GAMLS
- $550,0003 bd3 ba1.8k sqft4956 Burnt Mountain Rd, Ellijay, GA 30536ActiveMLS ID #10853167, Heather B Stallings, Realty One Group Edge. GAMLS
