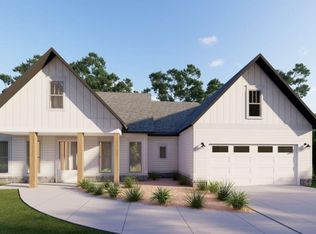
Nestled in the peaceful community of Kelley Highlands, this stunning custom ranch home, currently under construction, showcases exceptional craftsmanship and thoughtfully curated luxury finishes by a renowned local builder. The beautifully designed Jessica floor plan offers approximately 2,600 square feet of heated and cooled living space, featuring an open-concept layout where natural light fills the spacious great room, dining area, and gourmet kitchen. Elegant granite countertops, soaring ceilings, and quality finishes create a warm yet sophisticated atmosphere throughout the home. The main level includes a private owner's suite, two additional bedrooms, and two full bathrooms, providing comfortable one-level living. Upstairs, a finished bonus suite with a full bathroom offers the perfect space for a guest retreat, home office, media room, or private bedroom. Enjoy outdoor living from the welcoming covered front porch or relax on the covered rear porch, which is designed to accommodate an optional stone fireplace for year-round enjoyment. A spacious three-car, side-entry garage provides ample room for vehicles, storage, and hobbies. Buyers still have the opportunity to personalize select finishes and features during construction, making this home a true reflection of their style. Schedule a new construction consultation today to learn more about available customization options and make this exceptional home your own!!
Active
$694,900
0 Kelley Highlands Dr Lot 4, Talking Rock, GA 30175
3beds
2,571sqft
:
Get pre-qualified$4,217/mo
Single Family Residence
Built in 2026
1.49 Acres Lot
$690,200 Zestimate®
$270/sqft
$-- HOA
What's special
Quality finishesSoaring ceilingsOpen-concept layoutDining areaWelcoming covered front porchSpacious three-car side-entry garageElegant granite countertops
- 73 days |
- 82 |
- 3 |
Zillow last checked:
Listing updated:
Listed by:
Bonnie Padgett 770-367-1715,
Keller Williams Elevate
Source: GAMLS,MLS#: 10776930
Facts & features
Interior
Bedrooms & bathrooms
- Bedrooms: 3
- Bathrooms: 3
- Full bathrooms: 2
- 1/2 bathrooms: 1
- Main level bathrooms: 2
- Main level bedrooms: 3
Rooms
- Room types: Laundry, Other
Kitchen
- Features: Breakfast Area, Kitchen Island, Pantry, Solid Surface Counters, Walk-in Pantry
Heating
- Central, Electric
Cooling
- Ceiling Fan(s), Central Air
Appliances
- Included: Dishwasher, Microwave
- Laundry: Other
Features
- Master On Main Level, Split Bedroom Plan, Vaulted Ceiling(s)
- Flooring: Carpet, Vinyl
- Windows: Double Pane Windows
- Basement: None
- Number of fireplaces: 2
- Fireplace features: Living Room, Outside
- Common walls with other units/homes: No Common Walls
Interior area
- Total structure area: 2,571
- Total interior livable area: 2,571 sqft
- Finished area above ground: 2,571
- Finished area below ground: 0
Property
Parking
- Total spaces: 3
- Parking features: Garage
- Has garage: Yes
Features
- Levels: One
- Stories: 1
- Patio & porch: Deck
- Body of water: None
Lot
- Size: 1.49 Acres
- Features: Other
Details
- Parcel number: 3056H 001
Construction
Type & style
- Home type: SingleFamily
- Architectural style: Ranch
- Property subtype: Single Family Residence
Materials
- Press Board
- Foundation: Slab
- Roof: Composition
Condition
- Under Construction
- New construction: Yes
- Year built: 2026
Details
- Warranty included: Yes
Utilities & green energy
- Electric: 220 Volts
- Sewer: Septic Tank
- Water: Well
- Utilities for property: Electricity Available, Underground Utilities, Water Available
Community & HOA
Community
- Features: None
- Security: Smoke Detector(s)
- Subdivision: Kelley Highlands
HOA
- Has HOA: Yes
- Services included: Management Fee
Location
- Region: Talking Rock
Financial & listing details
- Price per square foot: $270/sqft
- Date on market: 6/2/2026
- Cumulative days on market: 73 days
- Listing agreement: Exclusive Right To Sell
- Electric utility on property: Yes
Estimated market value
$690,200
$656,000 - $725,000
$3,136/mo
Price history
| Date | Event | Price |
|---|---|---|
| 6/2/2026 | Listed for sale | $694,900$270/sqft |
Source:  FMLS GA #7779099 Report a problem FMLS GA #7779099 Report a problem | ||
Public tax history
Tax history is unavailable.
Monthly payment
Est. payment
Payment breakdown
Explore the cost of this home by adjusting the details. Changes won't be saved.Climate risks
Neighborhood: 30175
Nearby schools
GreatSchools rating
- 5/10Mountain View Elementary SchoolGrades: PK-5Distance: 7.8 mi
- 8/10Clear Creek Middle SchoolGrades: 6-8Distance: 5.3 mi
- 7/10Gilmer High SchoolGrades: 9-12Distance: 7.4 mi
Schools provided by the listing agent
- Elementary: Clear Creek
- Middle: Clear Creek
- High: Gilmer
Source: GAMLS. This data may not be complete. We recommend contacting the local school district to confirm school assignments for this home.
- $1,070,0004 bd4 ba3.6k sqft0 Kelley Highlands Dr LOT 14, Talking Rock, GA 30175New Construction

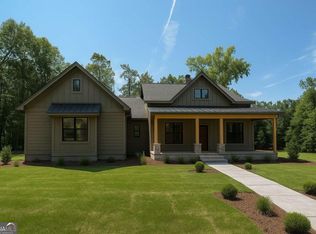
- $579,9003 bd2 ba2k sqft0 Kelley Highlands Dr LOT 3, Talking Rock, GA 30175New Construction
- $754,9003 bd3 ba2.2k sqft0 Kelley Highlands Dr LOT 27, Talking Rock, GA 30175Sold
- $325,100-- bd-- ba-- sqft6972 S Old Highway 5, Ellijay, GA 30540Off Market
- $107,0002 bd1 ba896 sqft6986 Old Highway 5 S, Talking Rock, GA 30175Off Market
- $15,9002 bd1 ba952 sqft7040 S Old Highway 5, East Ellijay, GA 30539Off Market
- $144,300-- bd-- ba1.2k sqft6978 Old Highway 5 S, Talking Rock, GA 30175Off Market
- $273,0003 bd2 ba1.6k sqft7070 Old Highway 5 S, Talking Rock, GA 30175Sold
A local agent can set up tours, give advice and negotiate with sellers.
Similar homes
- $694,9004 bd4 ba2.5k sqft4 Kelley Highlands Dr, Talking Rock, GA 30175New Construction
 MLS ID #434109, Bonnie Padgett, Keller Williams Elevate. NGBOR
 - $579,9003 bd2 ba2k sqft0 Kelley Highlands Dr Lot 3, Talking Rock, GA 30175Active
 MLS ID #10776941, Bonnie Padgett, Keller Williams Elevate. GAMLS
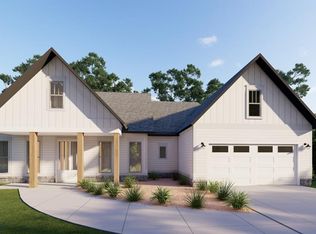
 - $579,9003 bd3 ba2k sqft3 Kelley Highlands Dr, Talking Rock, GA 30175New Construction
 MLS ID #434108, Bonnie Padgett, Keller Williams Elevate. NGBOR
 - $719,0004 bd3 ba2.9k sqft2956 Blalock Mountain Rd, Talking Rock, GA 30175New Construction
 MLS ID #434930, The Conrey Family Team, REMAX Town & Country - Ellijay. NGBOR
 - $690,0004 bd4 ba2.3k sqftLOT 6 Lowe Ln, Talking Rock, GA 30175ActiveMLS ID #10761627, William Taylor, Anchor Real Estate Advisors. GAMLS
- $690,0004 bd4 ba2.4k sqftLOT 7 Lowe Ln, Talking Rock, GA 30175ActiveMLS ID #10761628, William Taylor, Anchor Real Estate Advisors. GAMLS
- $725,0004 bd4 ba2.3k sqftLOT 2 Lowe Ln, Talking Rock, GA 30175ActiveMLS ID #10761615, William Taylor, Anchor Real Estate Advisors. GAMLS
- $725,0004 bd4 ba2.4k sqftLOT 3 Lowe Ln, Talking Rock, GA 30175ActiveMLS ID #10761623, William Taylor, Anchor Real Estate Advisors. GAMLS
- $799,9003 bd3 ba2.5k sqft75 Lowe Ln, Talking Rock, GA 30175ActiveMLS ID #10761614, William Taylor, Anchor Real Estate Advisors. GAMLS
- $800,0004 bd4 ba2.6k sqftLOT 4 Lowe Ln, Talking Rock, GA 30175ActiveMLS ID #10761624, William Taylor, Anchor Real Estate Advisors. GAMLS
- $800,0004 bd4 ba2.8k sqftLOT 5 Lowe Ln, Talking Rock, GA 30175ActiveMLS ID #10761626, William Taylor, Anchor Real Estate Advisors. GAMLS
- $865,0003 bd3 ba2.2k sqft308 Shagbark Ct, Talking Rock, GA 30175New ConstructionMLS ID #434183, Reid Dowling, High Country Reserve. NGBOR
- $549,0003 bd3 ba2.4k sqft96 Bethal Rd, Talking Rock, GA 30175ActiveMLS ID #10817286, Lydia Spink, Century 21 Lindsey & Pauley. GAMLS
- $689,9914 bd4 ba2.5k sqft953 Roundtop Rd, Ellijay, GA 30540ActiveMLS ID #10612614, Linda Cedeno, Atlanta Communities. GAMLS
- $617,5004 bd3 ba2.3k sqft909 Roundtop Rd, Ellijay, GA 30540ActiveMLS ID #10739895, Linda Cedeno, Atlanta Communities. GAMLS
- $675,0003 bd3 ba1.8k sqft324 Overlook Way, Ellijay, GA 30540For SaleMLS ID #418029, Brandon Simmons, REMAX Town & Country - Ellijay. NGBOR
- $525,0003 bd2 ba1.3k sqft361 Oak Park Dr, Talking Rock, GA 30175New ConstructionMLS ID #430284, Emily Reece, REMAX Town & Country - Ellijay. NGBOR
- $550,0004 bd3 ba2.2k sqft121 Willow Creek Ln, Ellijay, GA 30536For SaleMLS ID #429522, Mistil Griffith, REMAX Town & Country - Ellijay. NGBOR
- $719,0003 bd3 ba2.2k sqft286 Frances Dr, Ellijay, GA 30536New ConstructionMLS ID #431126, Janelle Johnson, Real Broker LLC. NGBOR
- $1,035,0004 bd4 ba3.4k sqft279 Shallow Water Way, Talking Rock, GA 30175New ConstructionMLS ID #434082, Emily Reece, REMAX Town & Country - Ellijay. NGBOR
