Nestled in the peaceful community of Kelley Highlands, this breathtaking to-be-built custom ranch home on a slab invites you in with its elegant craftsmanship and luxurious details. Constructed by a renowned local builder celebrated for high-end finishes, the home boasts the beautiful open-concept Abbie floor plan, where sunlight pours through expansive windows, illuminating the open-concept great room, dining area, and gourmet kitchen adorned with gleaming granite countertops and soaring ceilings. The main-level master suite offers a serene retreat, while two additional bedrooms and two stylish bathrooms provide comfort and space for family or guests. With a spacious two-car garage and opportunities to personalize details, this is more than a house—it's a dream home waiting to become your own. Schedule a new construction meeting to discuss customization options, and you can specify to add the optional upstairs Bonus Bedroom Room (can be quoted on request).
Active
$579,900
3 Kelley Highlands Dr, Talking Rock, GA 30175
3beds
2,011sqft
:
Get pre-qualified$3,561/mo
Residential
Built in 2026
1.8 Acres Lot
$-- Zestimate®
$288/sqft
$-- HOA
What's special
Soaring ceilingsOpen-concept great roomDining areaLuxurious detailsTwo stylish bathroomsElegant craftsmanshipSpacious two-car garage
- 22 days |
- 247 |
- 10 |
Zillow last checked:
Listing updated:
Listed by:
Bonnie Padgett 770-367-1715,
Keller Williams Elevate
Source: NGBOR,MLS#: 434108
Facts & features
Interior
Bedrooms & bathrooms
- Bedrooms: 3
- Bathrooms: 3
- Full bathrooms: 3
- Main level bedrooms: 3
Rooms
- Room types: Kitchen, Laundry, Great Room, Loft
Primary bedroom
- Level: Main
Heating
- Central, Electric
Cooling
- Central Air
Appliances
- Included: Refrigerator, Range, Dishwasher, Disposal, Electric Water Heater
- Laundry: Main Level, Laundry Room
Features
- Pantry, Ceiling Fan(s), Cathedral Ceiling(s), Entrance Foyer, Eat-in Kitchen
- Flooring: Carpet, Luxury Vinyl
- Windows: Insulated Windows
- Basement: None
- Number of fireplaces: 1
- Fireplace features: See Remarks
Interior area
- Total structure area: 2,011
- Total interior livable area: 2,011 sqft
Property
Parking
- Total spaces: 2
- Parking features: Garage, Concrete
- Garage spaces: 2
- Has uncovered spaces: Yes
Features
- Levels: One and One Half
- Stories: 1
- Patio & porch: Front Porch, Covered
- Has view: Yes
- View description: Trees/Woods
- Frontage type: Road
Lot
- Size: 1.8 Acres
- Topography: Level,Sloping
Details
- Parcel number: 061B000106000
Construction
Type & style
- Home type: SingleFamily
- Architectural style: Ranch,Traditional,Craftsman
- Property subtype: Residential
Materials
- Frame, Concrete, Composite
- Roof: Shingle
Condition
- To Be Built
- New construction: Yes
- Year built: 2026
Utilities & green energy
- Sewer: Septic Tank
- Water: Well
Community & HOA
Location
- Region: Talking Rock
Financial & listing details
- Price per square foot: $288/sqft
- Date on market: 7/3/2026
- Road surface type: Paved
Estimated market value
Not available
Estimated sales range
Not available
Not available
Price history
| Date | Event | Price |
|---|---|---|
| 7/3/2026 | Listed for sale | $579,900$288/sqft |
Source: NGBOR #434108 Report a problem | ||
Public tax history
Tax history is unavailable.
Monthly payment
Est. payment
Payment breakdown
Explore the cost of this home by adjusting the details. Changes won't be saved.Climate risks
Neighborhood: 30175
Getting around
0 / 100
Car-DependentNearby schools
GreatSchools rating
- 5/10Mountain View Elementary SchoolGrades: PK-5Distance: 7.6 mi
- 8/10Clear Creek Middle SchoolGrades: 6-8Distance: 4.8 mi
- 7/10Gilmer High SchoolGrades: 9-12Distance: 7.2 mi
- $757,6003 bd3 ba2.2k sqft0 Kelley Highlands Dr, Talking Rock, GA 30175Sold

- $694,9004 bd4 ba2.5k sqft4 Kelley Highlands Dr, Talking Rock, GA 30175New Construction

- $1,070,0004 bd4 ba3.6k sqft14 Kelley Highlands Dr, Talking Rock, GA 30175New Construction

- $694,9004 bd4 ba2.5k sqft0 Kelley Highlands Dr LOT 4, Talking Rock, GA 30175New Construction
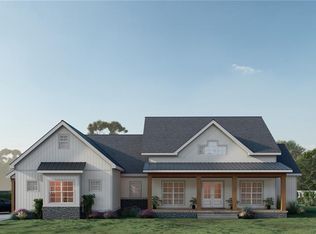
- $1,070,0004 bd4 ba3.6k sqft0 Kelley Highlands Dr LOT 14, Talking Rock, GA 30175New Construction
- $29,300-- bd-- ba-- sqft359 Whitestone Ln, Talking Rock, GA 30175Off Market
- $21,000-- bd2 ba1.6k sqft351 Whitestone Ln, Talking Rock, GA 30175Off Market
- $63,800-- bd-- ba-- sqft360 Fowler Farm Dr, Ellijay, GA 30540Off Market
A local agent can set up tours, give advice and negotiate with sellers.
Similar homes
- $579,9003 bd2 ba2k sqft0 Kelley Highlands Dr Lot 3, Talking Rock, GA 30175Active
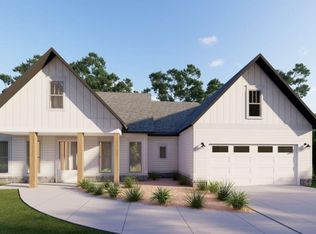
 MLS ID #10776941, Bonnie Padgett, Keller Williams Elevate. GAMLS
 - $694,9004 bd4 ba2.5k sqft4 Kelley Highlands Dr, Talking Rock, GA 30175New ConstructionMLS ID #434109, Bonnie Padgett, Keller Williams Elevate. NGBOR
- $694,9004 bd4 ba2.5k sqft0 Kelley Highlands Dr Lot 4, Talking Rock, GA 30175New Construction
 MLS ID #7779099, Bonnie Padgett, Keller Williams Elevate. FMLS GA
 - $650,0004 bd4 ba2.3k sqftLOT 2 Lowe Ln, Talking Rock, GA 30175New Construction
 MLS ID #7768282, Will Taylor, Anchor Real Estate Advisors, LLC. FMLS GA
 - $640,0004 bd4 ba2.3k sqftLOT 6 Lowe Ln, Talking Rock, GA 30175New ConstructionMLS ID #7768291, Will Taylor, Anchor Real Estate Advisors, LLC. FMLS GA
- $535,0003 bd2 ba1.7k sqft287 Warlick Cir, Ellijay, GA 30540For SaleMLS ID #434131, Reid Dowling, High Country Reserve. NGBOR
- $675,0004 bd4 ba2.3k sqftLOT 3 Lowe Ln, Talking Rock, GA 30175New ConstructionMLS ID #7768287, Will Taylor, Anchor Real Estate Advisors, LLC. FMLS GA
- $499,0003 bd2 ba1.5k sqft4016 Carver Mill Rd, Talking Rock, GA 30175New ConstructionMLS ID #434098, Stephanie Burdett, REMAX Town & Country - Jasper. NGBOR
- $525,0003 bd2 ba1.3k sqft361 Oak Park Dr, Talking Rock, GA 30175New ConstructionMLS ID #430284, Emily Reece, REMAX Town & Country - Ellijay. NGBOR
- $650,0004 bd4 ba2.4k sqftLOT 7 Lowe Ln, Talking Rock, GA 30175New ConstructionMLS ID #7768292, Will Taylor, Anchor Real Estate Advisors, LLC. FMLS GA
- $865,0003 bd3 ba2.2k sqft308 Shagbark Ct, Talking Rock, GA 30175New ConstructionMLS ID #434183, Reid Dowling, High Country Reserve. NGBOR
- $539,0003 bd3 ba1.5k sqft165 Salacoa Mountain View Dr, Jasper, GA 30143ActiveMLS ID #10808942, Hollie Morris, Century 21 Lindsey & Pauley. GAMLS
- $617,5004 bd3 ba2.3k sqft909 Roundtop Rd, Ellijay, GA 30540ActiveMLS ID #10739895, Linda Cedeno, Atlanta Communities. GAMLS
- $575,0002 bd3 ba1.7k sqft28 Mountaintown Overlook, Ellijay, GA 30540For SaleMLS ID #424747, Kristina Hall, Ansley Real Estate Christie's Int. Real Estate. NGBOR
- $590,9003 bd3 ba2.2k sqft0 Cliffs St Lot 11, Dalton, GA 30721New ConstructionMLS ID #7765794, Bonnie Padgett, Keller Williams Elevate. FMLS GA
- $700,0004 bd4 ba2.6k sqftLOT 4 Lowe Ln, Talking Rock, GA 30175New ConstructionMLS ID #7768289, Will Taylor, Anchor Real Estate Advisors, LLC. FMLS GA
- $519,9003 bd2 ba1.9k sqft49 Caspian Trl, Ellijay, GA 30540For SaleMLS ID #431426, Cat Benitez, REMAX Town & Country - Ellijay. NGBOR
- $550,0003 bd3 ba2.2k sqft123 Pamela Ct, Ellijay, GA 30540New ConstructionMLS ID #429877, Gregory Goad, Real Broker LLC. NGBOR
- $576,9003 bd3 ba2.2k sqft0 Cliffs St Lot 32, Dalton, GA 30721New ConstructionMLS ID #7779121, Bonnie Padgett, Keller Williams Elevate. FMLS GA
- $429,9003 bd2 ba1.8k sqft7407 Highway 136, Talking Rock, GA 30175New ConstructionMLS ID #7744697, MARIE HYDE, Wynd Realty, LLC. FMLS GA
