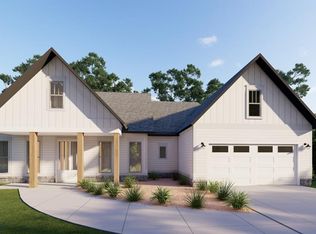
Nestled in the tranquil community of Kelley Highlands, this stunning to-be-built custom ranch home showcases exceptional craftsmanship and luxurious details by an experienced local builder known for high-end finishes. Featuring the impressive Hayden floor plan on a gorgeous lot, the home is bathed in natural light from expansive windows and offers an open-concept great room, a separate dining area with bay windows overlooking the porch, and a gourmet kitchen with stone countertops, soaring ceilings, a large center island, pantry, laundry room, and mudroom. The main-level master suite is a peaceful retreat with cathedral ceilings, a spa-like ensuite bath with a soaking tub, tiled shower, and dual vanities, while three additional bedrooms include walk-in closets—two sharing a Jack and Jill bathroom —plus an additional full and half bath. A front office/flex room with private porch entry, spacious covered front and back porches (with optional stone fireplace and direct master suite access on the back porch), and an attached three-car garage round out this exceptional property. With opportunities for customization, including an upstairs bonus room, this is more than just a home—it's your dream waiting to be built. Schedule a new construction meeting to explore the possibilities!
Active
$1,070,000
14 Kelley Highlands Dr, Talking Rock, GA 30175
4beds
3,661sqft
:
Get pre-qualified$6,292/mo
Residential
Built in 2026
1.5 Acres Lot
$-- Zestimate®
$292/sqft
$-- HOA
What's special
Soaring ceilingsLarge center islandOpen-concept great roomAttached three-car garageJack and jill bathroomCathedral ceilingsMain-level master suite
- 31 days |
- 82 |
- 4 |
Zillow last checked:
Listing updated:
Listed by:
Bonnie Padgett 770-367-1715,
Keller Williams Elevate
Source: NGBOR,MLS#: 434110
Facts & features
Interior
Bedrooms & bathrooms
- Bedrooms: 4
- Bathrooms: 4
- Full bathrooms: 3
- Partial bathrooms: 1
- Main level bedrooms: 4
Rooms
- Room types: Dining Room, Kitchen, Laundry, Bonus Room, Great Room, Loft
Primary bedroom
- Level: Main
Heating
- Central
Cooling
- Central Air
Appliances
- Included: Refrigerator, Range, Microwave, Dishwasher, Disposal, Electric Water Heater
- Laundry: Main Level, Laundry Room
Features
- Pantry, Ceiling Fan(s), Cathedral Ceiling(s), Loft, Entrance Foyer
- Flooring: Carpet, Luxury Vinyl
- Windows: Insulated Windows
- Basement: Slab
- Number of fireplaces: 2
- Fireplace features: See Remarks
Interior area
- Total structure area: 3,661
- Total interior livable area: 3,661 sqft
Property
Parking
- Total spaces: 3
- Parking features: Garage, Concrete
- Garage spaces: 3
- Has uncovered spaces: Yes
Features
- Levels: One and One Half
- Stories: 1
- Patio & porch: Front Porch, Covered
- Has view: Yes
- View description: Trees/Woods
- Frontage type: Road
Lot
- Size: 1.5 Acres
- Topography: Level,Sloping
Details
- Parcel number: 3056H0014
Construction
Type & style
- Home type: SingleFamily
- Architectural style: Ranch,Traditional,Craftsman
- Property subtype: Residential
Materials
- Frame, Concrete, Composite
- Roof: Shingle
Condition
- To Be Built
- New construction: Yes
- Year built: 2026
Utilities & green energy
- Sewer: Septic Tank
- Water: Well
Community & HOA
Location
- Region: Talking Rock
Financial & listing details
- Price per square foot: $292/sqft
- Date on market: 7/3/2026
- Road surface type: Paved
Estimated market value
Not available
Estimated sales range
Not available
Not available
Price history
| Date | Event | Price |
|---|---|---|
| 7/3/2026 | Listed for sale | $1,070,000$292/sqft |
Source: NGBOR #434110 Report a problem | ||
Public tax history
Tax history is unavailable.
Monthly payment
Est. payment
Payment breakdown
Explore the cost of this home by adjusting the details. Changes won't be saved.Climate risks
Neighborhood: 30175
Getting around
0 / 100
Car-DependentNearby schools
GreatSchools rating
- 5/10Mountain View Elementary SchoolGrades: PK-5Distance: 7.6 mi
- 8/10Clear Creek Middle SchoolGrades: 6-8Distance: 4.8 mi
- 7/10Gilmer High SchoolGrades: 9-12Distance: 7.2 mi
- $757,6003 bd3 ba2.2k sqft0 Kelley Highlands Dr, Talking Rock, GA 30175Sold

- $579,9003 bd3 ba2k sqft3 Kelley Highlands Dr, Talking Rock, GA 30175New Construction
- $694,9004 bd4 ba2.5k sqft4 Kelley Highlands Dr, Talking Rock, GA 30175New Construction

- $29,300-- bd-- ba-- sqft359 Whitestone Ln, Talking Rock, GA 30175Off Market
- $21,000-- bd2 ba1.6k sqft351 Whitestone Ln, Talking Rock, GA 30175Off Market
- $63,800-- bd-- ba-- sqft360 Fowler Farm Dr, Ellijay, GA 30540Off Market
- $40,000-- bd-- ba-- sqft351 Whitestone Ln, Talking Rock, GA 30175Off Market
- $348,500-- bd2 ba1k sqft400 Fowler Farm Dr, Ellijay, GA 30175Off Market
A local agent can set up tours, give advice and negotiate with sellers.
Similar homes
- $1,070,0004 bd4 ba3.6k sqft0 Kelley Highlands Dr Lot 14, Talking Rock, GA 30175Active

 MLS ID #10776906, Bonnie Padgett, Keller Williams Elevate. GAMLS
 - $1,099,0004 bd3 ba2.9k sqft624 High Summit Dr, Talking Rock, GA 30175For Sale
 MLS ID #434755, Emily Reece, REMAX Town & Country - Ellijay. NGBOR
 - $694,9004 bd4 ba2.5k sqft4 Kelley Highlands Dr, Talking Rock, GA 30175New ConstructionMLS ID #434109, Bonnie Padgett, Keller Williams Elevate. NGBOR
- $1,035,0004 bd4 ba3.4k sqft279 Shallow Water Way, Talking Rock, GA 30175New Construction
 MLS ID #434082, Emily Reece, REMAX Town & Country - Ellijay. NGBOR
 - $579,9003 bd3 ba2k sqft3 Kelley Highlands Dr, Talking Rock, GA 30175New ConstructionMLS ID #434108, Bonnie Padgett, Keller Williams Elevate. NGBOR
- $1,100,0004 bd3 ba3.3k sqft470 Old Orchard Rd, Ellijay, GA 30536For SaleMLS ID #434875, The Cindy West Team, Remax Town & Country – The Cindy West Team. NGBOR
- $694,9003 bd3 ba2.5k sqft0 Kelley Highlands Dr Lot 4, Talking Rock, GA 30175ActiveMLS ID #10776930, Bonnie Padgett, Keller Williams Elevate. GAMLS
- $1,059,0004 bd4 ba3.6k sqft291 Aspen Ave, Ellijay, GA 30536New ConstructionMLS ID #434772, Emily Reece, REMAX Town & Country - Ellijay. NGBOR
- $949,0004 bd3 ba3.2k sqft280 Cherokee Ct, Ellijay, GA 30540For SaleMLS ID #434306, Mark Congdon, REMAX Town & Country - Ellijay. NGBOR
- $800,0004 bd4 ba2.8k sqftLOT 5 Lowe Ln, Talking Rock, GA 30175ActiveMLS ID #10761626, William Taylor, Anchor Real Estate Advisors. GAMLS
- $800,0004 bd4 ba2.6k sqftLOT 4 Lowe Ln, Talking Rock, GA 30175ActiveMLS ID #10761624, William Taylor, Anchor Real Estate Advisors. GAMLS
- $1,295,0005 bd5 ba4.1k sqft1722 High Summit Dr, Talking Rock, GA 30175For SaleMLS ID #422553, Reid Dowling, High Country Reserve. NGBOR
- $579,9003 bd2 ba2k sqft0 Kelley Highlands Dr Lot 3, Talking Rock, GA 30175ActiveMLS ID #10776941, Bonnie Padgett, Keller Williams Elevate. GAMLS
- $1,399,0004 bd4 ba3.7k sqft281 High Summit Dr, Talking Rock, GA 30175For SaleMLS ID #430784, Alan Dover, Mountain Ridge Realty, LLC.. NGBOR
- $865,0003 bd3 ba2.2k sqft308 Shagbark Ct, Talking Rock, GA 30175New ConstructionMLS ID #434183, Reid Dowling, High Country Reserve. NGBOR
- $725,0004 bd4 ba2.4k sqftLOT 3 Lowe Ln, Talking Rock, GA 30175ActiveMLS ID #10761623, William Taylor, Anchor Real Estate Advisors. GAMLS
- $725,0004 bd4 ba2.3k sqftLOT 2 Lowe Ln, Talking Rock, GA 30175ActiveMLS ID #10761615, William Taylor, Anchor Real Estate Advisors. GAMLS
- $589,9004 bd4 ba4.5k sqft1905 Highway 136 Connector, Talking Rock, GA 30175ActiveMLS ID #10781682, Karen M Lance, BHGRE Metro Brokers. GAMLS
- $985,0003 bd2 ba2.1k sqft6333 Big Ridge Rd, Talking Rock, GA 30175ActiveMLS ID #10788032, Don Goodner, Atlanta Communities. GAMLS
- $799,9003 bd3 ba2.5k sqft75 Lowe Ln, Talking Rock, GA 30175ActiveMLS ID #10761614, William Taylor, Anchor Real Estate Advisors. GAMLS
