Escape to the perfect blend of privacy, functionality, and North Georgia charm with this exceptional property nestled on 4.08 picturesque acres in highly desirable Talking Rock. From the inviting rocking chair front porch to the versatile living spaces and incredible workshop, this property offers the lifestyle you've been searching for. Step inside to discover a warm and welcoming open-concept floor plan designed for both everyday living and entertaining. The spacious family room features a stunning real wood-burning fireplace and flows seamlessly into the beautifully appointed kitchen, complete with rich wood cabinetry, granite countertops, abundant workspace, and plenty of storage. The sought-after primary suite on the main level provides a private retreat with easy accessibility. The fully finished terrace level expands the home's possibilities with a complete second kitchen, living area, and private living quarters-ideal for multi-generational living, guests, an in-law suite, or potential income-producing opportunities. Outside, you'll find endless opportunities to enjoy the North Georgia lifestyle. Cool off in the above-ground pool surrounded by a large entertainment deck, relax while taking in the peaceful views of your acreage, or bring your hobbies and passions to life in the impressive oversized outbuilding. Whether you're a car enthusiast, woodworker, craftsman, or simply need exceptional storage space, this workshop is a rare and valuable feature. Conveniently located just minutes from Highway 515, Carters Lake, hiking trails, boating, fishing, and outdoor recreation, this property offers the perfect balance of seclusion and accessibility. Properties offering this much acreage, versatility, and workshop space are hard to find. Don't miss your opportunity to experience the freedom, privacy, and endless possibilities this remarkable property has to offer. Schedule your private showing today!
Active under contract
$589,900
1905 Highway 136 Connector, Talking Rock, GA 30175
4beds
4,542sqft
Single Family Residence
Built in 1980
4.08 Acres Lot
$-- Zestimate®
$130/sqft
$-- HOA
What's special
Stunning real wood-burning fireplaceAbove-ground poolPrivate living quartersBeautifully appointed kitchenOpen-concept floor planAbundant workspaceSpacious family room
- 94 days
- 656
- 30
Zillow last checked:
Listing updated:
Listed by:
Karen M Lance 770-401-4256,
BHGRE Metro Brokers
Source: GAMLS,MLS#: 10781682
Facts & features
Interior
Bedrooms & bathrooms
- Bedrooms: 4
- Bathrooms: 4
- Full bathrooms: 4
- Main level bathrooms: 2
- Main level bedrooms: 1
Rooms
- Room types: Family Room, Laundry, Den
Kitchen
- Features: Pantry, Breakfast Bar
Heating
- Central
Cooling
- Central Air, Ceiling Fan(s)
Appliances
- Included: Electric Water Heater, Dishwasher, Microwave
- Laundry: Other
Features
- Beamed Ceilings, Double Vanity, Walk-In Closet(s)
- Flooring: Carpet
- Basement: Daylight,Exterior Entry,Finished,Full,Interior Entry
- Number of fireplaces: 1
- Fireplace features: Family Room
- Common walls with other units/homes: No Common Walls
Interior area
- Total structure area: 4,542
- Total interior livable area: 4,542 sqft
- Finished area above ground: 3,262
- Finished area below ground: 1,280
Property
Parking
- Total spaces: 3
- Parking features: Garage, Attached, Carport, Kitchen Level
- Has attached garage: Yes
- Has carport: Yes
Features
- Levels: Two
- Stories: 2
- Patio & porch: Deck
- Has private pool: Yes
- Pool features: Above Ground
Lot
- Size: 4.08 Acres
- Features: Level, Private
Details
- Additional structures: Outbuilding, Workshop
- Parcel number: 033 149
Construction
Type & style
- Home type: SingleFamily
- Architectural style: Craftsman
- Property subtype: Single Family Residence
Materials
- Other
- Foundation: Pillar/Post/Pier
- Roof: Composition
Condition
- Resale
- New construction: No
- Year built: 1980
Utilities & green energy
- Sewer: Septic Tank
- Water: Public
- Utilities for property: Electricity Available, Water Available
Community & HOA
Community
- Features: None
- Security: Smoke Detector(s)
- Subdivision: NONE
HOA
- Has HOA: No
- Services included: None
Location
- Region: Talking Rock
Financial & listing details
- Price per square foot: $130/sqft
- Tax assessed value: $42,433
- Annual tax amount: $2,971
- Date on market: 6/7/2026
- Cumulative days on market: 94 days
- Listing agreement: Exclusive Right To Sell
- Electric utility on property: Yes
Estimated market value
Not available
Estimated sales range
Not available
Not available
Price history
| Date | Event | Price |
|---|---|---|
| 8/29/2026 | Pending sale | $589,900$130/sqft |
Source:  FMLS GA #7784969 Report a problem FMLS GA #7784969 Report a problem | ||
| 6/9/2026 | Listed for sale | $589,900+107%$130/sqft |
Source:  GAMLS #10781682 Report a problem GAMLS #10781682 Report a problem | ||
| 4/27/2017 | Sold | $285,000-3.4%$63/sqft |
Source: Agent Provided Report a problem | ||
| 2/9/2011 | Listing removed | $295,000$65/sqft |
Source: United Country Report a problem | ||
| 8/26/2010 | Listed for sale | $295,000$65/sqft |
Source: United Country Report a problem | ||
Public tax history
| Year | Property taxes | Tax assessment |
|---|---|---|
| 2024 | -- | $16,973 |
Find assessor info on the county website
Monthly payment
Est. payment
Payment breakdown
Explore the cost of this home by adjusting the details. Changes won't be saved.Climate risks
Neighborhood: 30175
Nearby schools
Schools provided by the listing agent
- Elementary: Hill City
- Middle: Jasper
- High: Pickens
Source: GAMLS. This data may not be complete. We recommend contacting the local school district to confirm school assignments for this home.
- $344,600-- bd2 ba1.4k sqft845 Cape Trl, Talking Rock, GA 30175Off Market
- $420,000-- bd2 ba1.9k sqft1904 Highway 136 Connector, Talking Rock, GA 30175Off Market
- $4,4023 bd2 ba1.1k sqft1958 Highway 136 Connector, Talking Rock, GA 30175Off Market
- $334,9005 bd3 ba2.1k sqft945 Cape Trl, Talking Rock, GA 30175For Sale
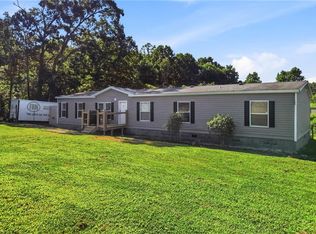
Similar homes
- $715,0005 bd4 ba3.3k sqft134 Nicholson Ln, Ellijay, GA 30175For Sale
 MLS ID #429208, Makayla Allen, Local Realty - Ellijay. NGBOR
 - $574,9995 bd3 ba4.9k sqft222 Jordans Park Trl, Jasper, GA 30143Active
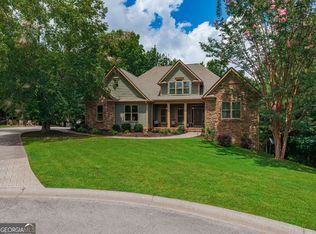
 MLS ID #10820883, Maria Sims, Keller Williams Rlty. Partners. GAMLS
 - $575,0004 bd3 ba3k sqft141 Gallery Ct, Ellijay, GA 30540For Sale
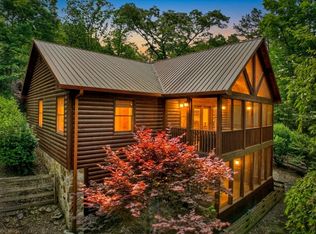 MLS ID #430906, The Cindy West Team, Remax Town & Country – The Cindy West Team. NGBOR
 - $575,0005 bd3 ba3.2k sqft434 Lemmon Dr, Ellijay, GA 30540For Sale
 MLS ID #435180, Frank Ehrhardt, Ansley Real Estate Christie's Int. Real Estate. NGBOR
 - $594,9974 bd4 ba3.9k sqft661 Navaho Way #5631, Ellijay, GA 30540ActiveMLS ID #10588041, Steven T Koleno, Beycome Brokerage Realty LLC. GAMLS
- $585,0004 bd3 ba3k sqft979 Bishop Rd, Ball Ground, GA 30107Active Under ContractMLS ID #10797484, Kad Mendoza, Mendoza Realty. GAMLS
- $625,0004 bd4 ba3.9k sqft25 Loon Ln, Ball Ground, GA 30107ActiveMLS ID #10810498, Michele K Williams, Bright Star Realty. GAMLS
- $619,9004 bd3 ba3.3k sqft67 Ballard Ln, Ellijay, GA 30536ActiveMLS ID #10756619, Sierra Westrick, Realty One Group Edge. GAMLS
- $599,0004 bd3 ba2.9k sqft3326 Monument Rd, Jasper, GA 30143ActiveMLS ID #10742870, Danielle Forlaw, Virtual Properties Realty.com. GAMLS
- $585,0004 bd5 ba4k sqft267 Starcross Ln, Jasper, GA 30143ActiveMLS ID #10812760, Andrea Gibson, Atlanta Communities. GAMLS
- $669,9003 bd3 ba3.4k sqft1117 Rambling Rd, Fairmount, GA 30139ActiveMLS ID #10821222, Shirin M Head, Porch Property Group, LLC. GAMLS
- $600,0004 bd3 ba2.9k sqft162 Bluebell Cir S, Jasper, GA 30143ActiveMLS ID #10811698, Kevin Tillery, Crye-Leike, Realtors. GAMLS
