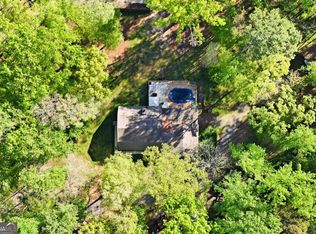
Welcome to this beautiful 5-bedroom, 3-bath home nestled on 1.5 acres in the desirable west end of Pickens County. Featuring an open-concept floor plan, this home offers the perfect blend of comfort and functionality for modern living. The spacious kitchen is complete with custom cabinetry, granite countertops, and plenty of room for entertaining. An additional flex space provides endless possibilities as a home office, playroom, homeschool area, or second living space. Step outside to enjoy the mostly cleared pasture land, a fully fenced backyard, and a peaceful creek that runs through the property—creating the perfect setting for outdoor activities, gardening, or simply relaxing in nature. An 8' x 16' outbuilding with attic storage provides ample space for tools, equipment, or hobbies. If you're looking for country living with room to spread out while still being conveniently located, this property is a must-see.
Active
Price cut: $5K (8/12)
$334,900
945 Cape Trl, Talking Rock, GA 30175
5beds
2,160sqft
Single Family Residence, Residential
Built in 2018
1.5 Acres Lot
$335,200 Zestimate®
$155/sqft
$-- HOA
What's special
- 36 days |
- 1,504 |
- 44 |
Likely to sell faster than
Zillow last checked:
Listing updated:
Listed by:
Heather Tucker,
Century 21 Lindsey and Pauley 706-692-3533
Source: FMLS GA,MLS#: 7808721
Facts & features
Interior
Bedrooms & bathrooms
- Bedrooms: 5
- Bathrooms: 3
- Full bathrooms: 3
Rooms
- Room types: Laundry, Living Room, Other
Primary bedroom
- Features: Master on Main
- Level: Master on Main
Bedroom
- Features: Master on Main
Primary bathroom
- Features: Separate Tub/Shower
Dining room
- Features: Open Concept
Kitchen
- Features: Eat-in Kitchen, Solid Surface Counters, View to Family Room
Heating
- Central
Cooling
- Central Air
Appliances
- Included: Dishwasher, Dryer, Electric Range, Electric Water Heater, Microwave, Range Hood, Refrigerator, Washer
- Laundry: In Hall, Laundry Room
Features
- Walk-In Closet(s)
- Flooring: Luxury Vinyl
- Windows: Double Pane Windows
- Basement: None
- Has fireplace: No
- Fireplace features: None
- Common walls with other units/homes: No Common Walls
Interior area
- Total structure area: 2,160
- Total interior livable area: 2,160 sqft
Video & virtual tour
Property
Parking
- Parking features: Driveway
- Has uncovered spaces: Yes
Accessibility
- Accessibility features: None
Features
- Levels: One
- Stories: 1
- Patio & porch: Deck
- Exterior features: None
- Pool features: None
- Spa features: None
- Fencing: Fenced
- Has view: Yes
- View description: Trees/Woods, Other
- Waterfront features: Creek
- Body of water: None
Lot
- Size: 1.5 Acres
- Features: Cleared, Corner Lot, Creek On Lot, Front Yard, Level, Pasture
Details
- Additional structures: Outbuilding
- Parcel number: 033 150 001
- Other equipment: None
- Horse amenities: None
Construction
Type & style
- Home type: SingleFamily
- Architectural style: Modular
- Property subtype: Single Family Residence, Residential
Materials
- Lap Siding
- Foundation: See Remarks
- Roof: Shingle
Condition
- Resale
- New construction: No
- Year built: 2018
Utilities & green energy
- Electric: 110 Volts, 220 Volts
- Sewer: Septic Tank
- Water: Public
- Utilities for property: Electricity Available, Phone Available, Water Available
Green energy
- Energy efficient items: None
- Energy generation: None
Community & HOA
Community
- Features: None
- Security: Smoke Detector(s)
- Subdivision: None
HOA
- Has HOA: No
Location
- Region: Talking Rock
Financial & listing details
- Price per square foot: $155/sqft
- Tax assessed value: $68,712
- Annual tax amount: $415
- Date on market: 7/21/2026
- Cumulative days on market: 36 days
- Electric utility on property: Yes
- Road surface type: Asphalt
- Body type: Double Wide
Estimated market value
$335,200
$318,000 - $352,000
$2,723/mo
Price history
| Date | Event | Price |
|---|---|---|
| 8/12/2026 | Price change | $334,900-1.5%$155/sqft |
Source:  FMLS GA #7808721 Report a problem FMLS GA #7808721 Report a problem | ||
| 7/29/2026 | Price change | $339,900-2.9%$157/sqft |
Source: FMLS GA #7808721 Report a problem | ||
| 7/22/2026 | Listed for sale | $350,000+1150%$162/sqft |
Source: FMLS GA #7808721 Report a problem | ||
| 7/28/2017 | Sold | $28,000-17.6%$13/sqft |
Source: Public Record Report a problem | ||
| 3/4/2008 | Sold | $34,000$16/sqft |
Source: Public Record Report a problem | ||
Public tax history
| Year | Property taxes | Tax assessment |
|---|---|---|
| 2023 | -- | $27,485 |
Find assessor info on the county website
Monthly payment
Est. payment
Payment breakdown
Explore the cost of this home by adjusting the details. Changes won't be saved.Climate risks
Neighborhood: 30175
Nearby schools
GreatSchools rating
- 8/10Hill City Elementary SchoolGrades: PK-4Distance: 3.4 mi
- 3/10Pickens County Middle SchoolGrades: 7-8Distance: 9.4 mi
- 7/10Pickens County High SchoolGrades: 9-12Distance: 10.5 mi
Schools provided by the listing agent
- Elementary: Hill City
- Middle: Pickens County
- High: Pickens
Source: FMLS GA. This data may not be complete. We recommend contacting the local school district to confirm school assignments for this home.
- $344,500-- bd2 ba1.4k sqft845 Cape Trl, Talking Rock, GA 30175Off Market
- $589,9004 bd4 ba4.5k sqft1905 Highway 136 Connector, Talking Rock, GA 30175For Sale
- $140,8002 bd1 ba840 sqft808 Cape Trl, Talking Rock, GA 30175Off Market
- $29,6602 bd1 ba840 sqft808 Cape Trl, Talking Rock, GA 30175Off Market
- $421,700-- bd2 ba1.9k sqft1904 Highway 136 Connector, Talking Rock, GA 30175Off Market
- $4,4023 bd2 ba1.1k sqft1958 Highway 136 Connector, Talking Rock, GA 30175Off Market
- $667,900-- bd3 ba3.8k sqft1570 Highway 136 Connector, Talking Rock, GA 30175Off Market
- $698,900-- bd2 ba1.5k sqft734 Cape Trl, Jasper, GA 30175Off Market
A local agent can set up tours, give advice and negotiate with sellers.
Similar homes
- $244,9003 bd1 ba1.1k sqft1945 Big Ridge Rd, Talking Rock, GA 30175For Sale
 MLS ID #434526, Maria Ashby, BHHS Georgia Properties - Canton. NGBOR
 - $371,9002 bd2 ba1.1k sqft716 Old Pleasant Valley Rd, Talking Rock, GA 30175For Sale
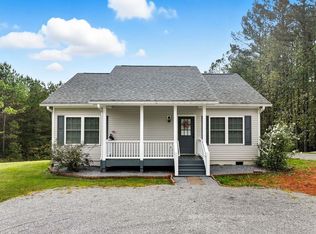 MLS ID #429611, Kristie Anthony, Home Bridge Realty. NGBOR
 - $329,9004 bd3 ba2.2k sqft240 Orchard Way SE, Calhoun, GA 30701For Sale
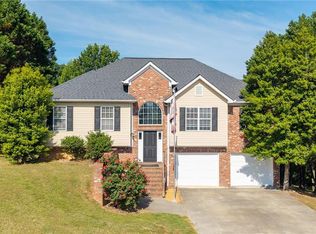
 MLS ID #7765633, Samantha Lusk, Samantha Lusk & Associates Realty, Inc.. FMLS GA
 - $335,0003 bd2 ba1.1k sqft35 Thornwood Ln, Ellijay, GA 30540Active
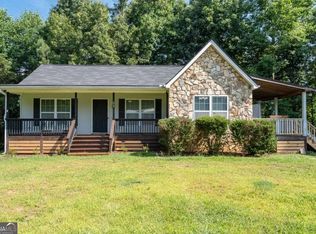
 MLS ID #10798040, Darren Bondy, Coldwell Banker Realty. GAMLS
 - $319,0002 bd2 ba1.7k sqft581 Crippled Oak Trl, Jasper, GA 30143For SaleMLS ID #7817677, The Witmer Hall Group, Craft, Inc.. FMLS GA
- $379,9003 bd2 ba2k sqft2982 W State Route 382, Ellijay, GA 30540ActiveMLS ID #10793229, Ashly Whitaker, Haven Real Estate Brokers. GAMLS
- $429,9003 bd2 ba1.8k sqft7407 Highway 136, Talking Rock, GA 30175For SaleMLS ID #7744697, MARIE HYDE, Wynd Realty, LLC. FMLS GA
- $349,8883 bd2 ba2.1k sqft6 Spalding Ct, Ellijay, GA 30540For SaleMLS ID #434558, Adina Barnes, REMAX Town & Country - Ellijay. NGBOR
- $299,9993 bd2 ba1.1k sqft745 Pioneer Rd, Jasper, GA 30143For SaleMLS ID #7763943, Kenya Lanier, ERA Sunrise Realty. FMLS GA
- $365,0003 bd3 ba1.8k sqft22 Windflower Dr, Lot, GA 30143ActiveMLS ID #10769465, Thomas Petrigliano, Century 21 Results. GAMLS
- $329,9003 bd2 ba1.5k sqft304 Sunset Ct, Jasper, GA 30143For SaleMLS ID #7703845, The Witmer Hall Group, Craft, Inc.. FMLS GA
- $319,9003 bd2 ba1.8k sqft130 Orchard Way SE, Calhoun, GA 30701For SaleMLS ID #7817038, Samantha Lusk, Samantha Lusk & Associates Realty, Inc.. FMLS GA
- $299,0002 bd1 ba1.2k sqft299 E Price Creek Rd, Jasper, GA 30143For SaleMLS ID #434361, Salone Griffin, C-21 Lindsey & Pauley. NGBOR
- $344,9003 bd2 ba1.5k sqft82 Gregory Dr, Jasper, GA 30143For SaleMLS ID #7815061, Zack Bobo, ERA Sunrise Realty. FMLS GA
- $299,9994 bd2 ba1.3k sqft1015 Erwin Hill Church Rd SE, Calhoun, GA 30701ActiveMLS ID #10822267, Josh Powell, Atlanta Communities. GAMLS
- $349,0003 bd2 ba1.4k sqft72 Willow Ter, Jasper, GA 30143For SaleMLS ID #7736355, The Witmer Hall Group, Craft, Inc.. FMLS GA
- $306,9003 bd2 ba1.1k sqft49 Indian Hills Dr, Rydal, GA 30171ActiveMLS ID #10803201, Patricia A Sullivan, LakePoint Realty Group. GAMLS
- $347,4003 bd2 ba1.1k sqft612 Beaver Ridge Rd, Jasper, GA 30143ActiveMLS ID #10757709, Zack Bobo, ERA Sunrise Realty. GAMLS
- $355,0003 bd3 ba1.7k sqft816 Mulligan Way, Jasper, GA 30143For SaleMLS ID #418197, Alan Dorweiler, Century 21 Results. NGBOR
- $344,9003 bd2 ba1.9k sqft91 Scenic View Dr, Jasper, GA 30143ActiveMLS ID #10765701, Zack Bobo, ERA Sunrise Realty. GAMLS
