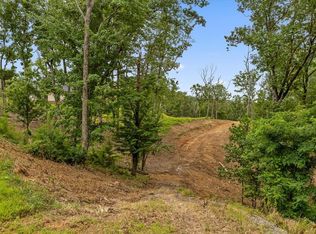
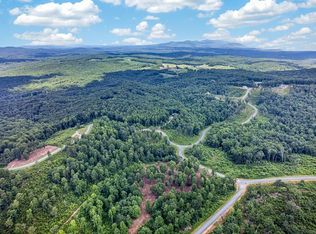
LOCATION, LOCATION, LOCATION | STUNNING VINEYARD & MTN SETTING | CUSTOM-BUILT | 2023 | 2,920 SQ FT | YR-ROUND 180 MTN VIEWS | HANDICAP ACCESSIBLE | FIBER INTERNET | 4BR + POSSIBLE 5TH BR | 2.5BA | 2-CAR GARAGE | ALL-PAVED ACCESS — The Vineyard at Yukon offers an exceptional combination of INCREDIBLE VIEWS, FUNCTIONAL FLOOR PLAN, EXPANSIVE PORCHES, BEAUTIFUL DESIGN & DCOR, DESIRABLE NEIGHBORHOOD & OUTSTANDING OVERALL QUALITY, surrounded by rolling farmland, mtns & vineyards in a peaceful gated community. DIRECTLY ACROSS FROM CHATEAU MEICHTRY WINERY & mins from Ellijay, Blue Ridge, wineries, orchards, hiking, mtn biking & Carters Lake! Built in 2023, this custom mtn-modern home offers breathtaking LONG-RANGE 180 MTN VIEWS, gorgeous sunsets & quality craftsmanship throughout. The FUNCTIONAL FLOOR PLAN is thoughtfully designed for comfortable everyday living & entertaining, complemented by beautiful DESIGN & DCOR that showcases the home's upscale finishes. Features include board-and-batten siding, standing-seam metal roof, 10' ceilings, 8' doors, engineered hardwoods, shiplap, T&G ceilings, gas-log FP & 16' sliding glass doors seamlessly connecting the interior to the OUTDOOR LIVING & PORCH AREAS. CHEF'S KITCHEN features quartz, lg island, soft-close cabinetry, brick backsplash, Wolf dbl ovens & gas cooktop, Sub-Zero refrigerator, Bosch dishwasher, built-in coffee maker, wine cooler & walk-in pantry. OWNER'S SUITE offers MTN VIEWS, spa-inspired bath & custom WIC. 2 guest BRs share a Jack-and-Jill bath. Finished rm above garage offers flexibility as a POSSIBLE 5TH BR, guest suite, office, media rm, gym or playroom. Enjoy 3 FIRE FEATURES: living rm gas-log FP, covered porch electric FP w/ TV hookup & wood-burning firepit—perfect for enjoying the YEAR-ROUND VIEWS & outdoor setting. Extras include SimpliSafe security, whole-house water filtration, irrigation, tankless water heater, OWNED 500-GAL PROPANE TANK & HANDICAP ACCESSIBILITY. Located in the desirable VINEYARD AT
Active
Price cut: $20K (10/9)
$1,079,000
624 High Summit Dr, Talking Rock, GA 30175
4beds
2,920sqft
Residential
Built in 2023
1.51 Acres Lot
$-- Zestimate®
$370/sqft
$54/mo HOA
What's special
Engineered hardwoodsBrick backsplashStanding-seam metal roofWalk-in pantryExpansive porchesBoard-and-batten sidingSoft-close cabinetry
- 76 days
- 593
- 35
Zillow last checked:
Listing updated:
Listed by:
Emily Reece 706-889-5290,
REMAX Town & Country - Ellijay
Source: NGBOR,MLS#: 434755
Facts & features
Interior
Bedrooms & bathrooms
- Bedrooms: 4
- Bathrooms: 3
- Full bathrooms: 2
- Partial bathrooms: 1
- Main level bedrooms: 4
Rooms
- Room types: Living Room, Dining Room, Breakfast Room, Kitchen, Laundry, Bonus Room, Great Room, Office
Primary bedroom
- Level: Main
Heating
- Central
Cooling
- Central Air
Appliances
- Included: Refrigerator, Cooktop, Range, Oven, Dishwasher, Disposal, Washer, Dryer
- Laundry: Main Level, Laundry Room
Features
- Pantry, Ceiling Fan(s), Sheetrock, Wood, See Remarks, Eat-in Kitchen, High Speed Internet
- Flooring: Wood, Tile
- Windows: Insulated Windows
- Basement: Slab,None
- Number of fireplaces: 3
- Fireplace features: Ventless, Gas Log, Outside, Electric
Interior area
- Total structure area: 2,920
- Total interior livable area: 2,920 sqft
Video & virtual tour
Property
Parking
- Total spaces: 2
- Parking features: Garage, Driveway, Concrete
- Garage spaces: 2
- Has uncovered spaces: Yes
Accessibility
- Accessibility features: Handicap Access
Features
- Levels: One,One and One Half
- Stories: 1
- Patio & porch: Front Porch, Deck, Covered, Patio, Open
- Exterior features: Storage, Private Yard, Fire Pit
- Pool features: Community
- Has view: Yes
- View description: Mountain(s), Year Round, Long Range
- Frontage type: Road
Lot
- Size: 1.51 Acres
- Topography: Level,Sloping
Details
- Parcel number: 3101H 010
Construction
Type & style
- Home type: SingleFamily
- Architectural style: Ranch,Traditional,Country,Craftsman,Modern
- Property subtype: Residential
Materials
- Frame, Other
- Roof: Metal
Condition
- Resale
- New construction: No
- Year built: 2023
Utilities & green energy
- Sewer: Septic Tank
- Water: Community, Well
- Utilities for property: Cable Available, Fiber Optics
Community & HOA
Community
- Features: Gated, Pool, Clubhouse, Pavilion, See Remarks
- Subdivision: The Vineyard At Yukon
HOA
- Has HOA: Yes
- HOA fee: $650 annually
Location
- Region: Talking Rock
Financial & listing details
- Price per square foot: $370/sqft
- Tax assessed value: $765,980
- Annual tax amount: $4,667
- Date on market: 7/30/2026
- Road surface type: Paved
Estimated market value
Not available
Estimated sales range
Not available
Not available
Price history
| Date | Event | Price |
|---|---|---|
| 10/9/2026 | Price change | $1,079,000-1.8%$370/sqft |
Source:  GAMLS #10817748 Report a problem GAMLS #10817748 Report a problem | ||
| 7/30/2026 | Listed for sale | $1,099,000$376/sqft |
Source: NGBOR #434755 Report a problem | ||
Public tax history
| Year | Property taxes | Tax assessment |
|---|---|---|
| 2025 | $4,667 +0.4% | $306,392 +1.3% |
| 2024 | $4,646 +48.8% | $302,552 +54.9% |
| 2023 | $3,123 +352.8% | $195,280 +408.5% |
| 2022 | $690 | $38,400 |
Find assessor info on the county website
Monthly payment
Est. payment
Payment breakdown
Explore the cost of this home by adjusting the details. Changes won't be saved.Climate risks
Neighborhood: 30175


Similar homes
- $949,8884 bd4 ba2.5k sqft81 Timberline Trl, Talking Rock, GA 30175New Construction
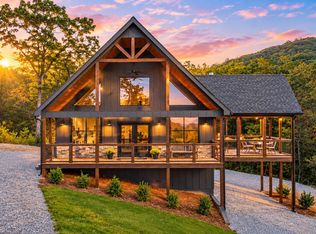 MLS ID #436598, The Holly Nelson Team, Engel & Volkers North Georgia Mountains. NGBOR
 - $1,225,0005 bd5 ba4.1k sqft1722 High Summit Dr, Talking Rock, GA 30175For Sale
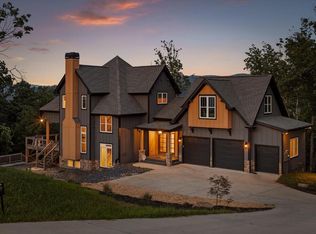 MLS ID #435788, Reid Dowling, High Country Reserve. NGBOR
 - $850,0004 bd3 ba3.9k sqft45 Hemlock Ct, Talking Rock, GA 30175For Sale
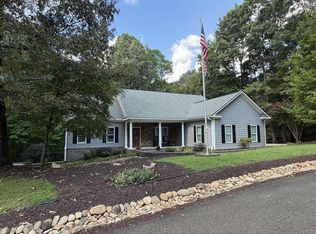 MLS ID #434700, Dana Chastain, Ansley Real Estate Christie's Int. Real Estate. NGBOR
 - $865,0003 bd3 ba2.2k sqft308 Shagbark Ct, Talking Rock, GA 30175New Construction
 MLS ID #434183, Reid Dowling, High Country Reserve. NGBOR
 - $1,075,0003 bd3 ba2.4k sqft114 Amy Creek Cir, Ellijay, GA 30540Active
 MLS ID #10772608, Jason Topping, Knapp Realty. GAMLS
 - $799,9903 bd3 ba3k sqft620 Fox Paw Leaf Ln, Ellijay, GA 30536ActiveMLS ID #10842466, Devin Childers, Maximum One Community Realtors. GAMLS
- $975,0004 bd4 ba4k sqft121 Hyacinth Hl, Jasper, GA 30143ActiveMLS ID #10857422, Kimberly Hackler, Hester Group, REALTORS. GAMLS
