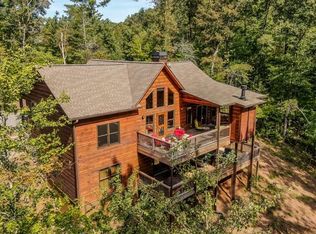
Furnished and ready to enjoy for yourself or for a great vacation rental opportunity!! Escape to the beauty of the North Georgia mountains in this stunning 4-bedroom, 3.5-bath mountain cabin nestled on 3.16 private acres with breathtaking mountain views and common area access to the beautiful Ellijay River. Designed for both relaxation and entertaining, this furnished retreat features a soaring great room with a cozy stone fireplace, granite countertops, and stainless steel appliances in the spacious kitchen. The main-level master suite offers comfort and convenience, while expansive wraparound porches on both the main and lower levels invite you to enjoy mountain living at its finest. The main-level porch even includes its own outdoor fireplace for year-round enjoyment. Upstairs you will find two guest rooms (one with private porch overlooking the mountains) and another full bath. Also upstairs is an open loft, perfect for reading, relaxing, or office area. Downstairs, the oversized den/game room is an entertainer's dream with a massive bar complete with wine cooler, refrigerator, and ovens — perfect for hosting family and friends. Step outside to enjoy the firepit area surrounded by peaceful wooded privacy. Whether you're looking for a full-time residence, mountain getaway, or investment property, this exceptional cabin delivers the perfect blend of luxury, privacy, and outdoor living in the heart of the North Georgia mountains.
Active
$1,100,000
279 River Escape Dr, Ellijay, GA 30540
4beds
2,956sqft
Residential
Built in 2016
3.16 Acres Lot
$1,049,200 Zestimate®
$372/sqft
$63/mo HOA
What's special
Cozy stone fireplaceBreathtaking mountain viewsSoaring great roomStainless steel appliancesGranite countertopsSpacious kitchenMain-level master suite
- 146 days
- 275
- 32
Zillow last checked:
Listing updated:
Listed by:
Ginger Rogers 706-455-2721,
Mountain Place Realty
Source: NGBOR,MLS#: 430915
Facts & features
Interior
Bedrooms & bathrooms
- Bedrooms: 4
- Bathrooms: 4
- Full bathrooms: 3
- Partial bathrooms: 1
- Main level bedrooms: 1
Rooms
- Room types: Den, Kitchen, Bonus Room, Great Room, Loft
Primary bedroom
- Level: Main
Heating
- Central, Heat Pump
Cooling
- Central Air, Heat Pump
Appliances
- Included: Refrigerator, Range, Microwave, Dishwasher, Washer, Dryer
- Laundry: Laundry Closet
Features
- Ceiling Fan(s), Wet Bar, Cathedral Ceiling(s), Sheetrock, Wood, Loft
- Flooring: Wood, Tile
- Windows: Insulated Windows
- Basement: Finished,Full
- Number of fireplaces: 2
- Fireplace features: Wood Burning, Outside
- Furnished: Yes
Interior area
- Total structure area: 2,956
- Total interior livable area: 2,956 sqft
Video & virtual tour
Property
Parking
- Total spaces: 2
- Parking features: Garage, Detached, Driveway, Asphalt
- Garage spaces: 2
- Has uncovered spaces: Yes
Features
- Levels: Three Or More
- Stories: 3
- Patio & porch: Screened, Covered, Wrap Around
- Exterior features: Fire Pit
- Has view: Yes
- View description: Mountain(s), Year Round
- Frontage type: Road
Lot
- Size: 3.16 Acres
Details
- Parcel number: 3092F 018
- Other equipment: Generator
Construction
Type & style
- Home type: SingleFamily
- Architectural style: Cabin
- Property subtype: Residential
Materials
- Frame, Log Siding, Stone
- Roof: Metal
Condition
- Resale
- New construction: No
- Year built: 2016
Utilities & green energy
- Sewer: Septic Tank
- Water: Well
Community & HOA
Community
- Features: Gated, River Access
- Subdivision: River Escape
HOA
- Has HOA: Yes
- HOA fee: $750 annually
Location
- Region: Ellijay
Financial & listing details
- Price per square foot: $372/sqft
- Tax assessed value: $961,480
- Annual tax amount: $5,942
- Date on market: 5/22/2026
- Road surface type: Gravel
Estimated market value
$1,049,200
$997,000 - $1.10M
$4,505/mo
Price history
| Date | Event | Price |
|---|---|---|
| 5/22/2026 | Listed for sale | $1,100,000+190.4%$372/sqft |
Source: NGBOR #430915 Report a problem | ||
| 4/14/2017 | Sold | $378,777$128/sqft |
Source: Public Record Report a problem | ||
Public tax history
| Year | Property taxes | Tax assessment |
|---|---|---|
| 2025 | $5,942 +0% | $384,592 +0.3% |
| 2024 | $5,939 +4.4% | $383,328 +7.7% |
| 2023 | $5,692 -3.9% | $355,860 +19.2% |
| 2022 | $5,922 +19.8% | $298,420 +32.8% |
| 2021 | $4,943 +17.6% | $224,700 +17.6% |
| 2020 | $4,205 +19.5% | $191,148 +23% |
| 2019 | $3,519 +1.2% | $155,400 +0.7% |
| 2018 | $3,476 | $154,320 +31.3% |
| 2017 | $3,476 +20.2% | $117,560 +613.3% |
| 2016 | $2,892 +599.1% | $16,480 -6.8% |
| 2015 | $414 -5.1% | $17,680 +49.8% |
| 2014 | $436 | $11,800 |
Find assessor info on the county website
Monthly payment
Est. payment
Payment breakdown
Explore the cost of this home by adjusting the details. Changes won't be saved.Climate risks
Neighborhood: 30540
Similar homes
- $849,9004 bd4 ba3.5k sqft40 Graham Ct, Ellijay, GA 30540For Sale
 MLS ID #436903, The CALL CAT NOW Group, REMAX Town & Country - Ellijay. NGBOR
 - $1,200,0004 bd4 ba3.9k sqft91 River Rd, Cherry Log, GA 30522For Sale
 MLS ID #431148, Charlem Stacy, Ansley Real Estate Christie's Int. Real Estate. NGBOR
 - $875,0004 bd4 ba3.5k sqft171 Mountain Lake Cir, Blue Ridge, GA 30513For Sale
 MLS ID #436910, Julie Fitts Queen, REMAX Town & Country - Blue Ridge. NGBOR
 - $649,9004 bd4 ba3.3k sqft314 Northcutt Rd, Ellijay, GA 30540For Sale
 MLS ID #434647, Chris Moffa, RB Realty. NGBOR
 - $1,075,0004 bd4 ba3.5k sqft965 My Mountain Rd, Morganton, GA 30560Active
 MLS ID #10819926, Nicole Ricker, Atlanta Communities. GAMLS
