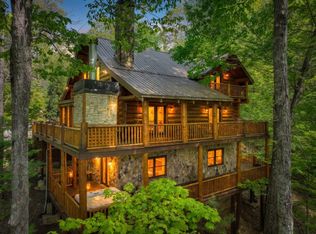
^ASKA ADVENTURE Mountain Lodge^ This 4BR, 4.5BA log sided home combines rugged charm w/ modern comforts, offering a unique blend of indoor & outdoor living, perfect for embracing the tranquility of mountain life. From soaring gabled roofs to expansive windows that frame the gorgeous mountain views, you'll experience effortless relaxation. Open floor plan w/ 1BR on main level, 2 BR's + loft upstairs, & 1 BR on terrace level. 2 car garage has been finished & converted to indoor/outdoor Recreation/Game Rm. But can be converted back to garage for cars. Fin. Basement features a “come cinema” complete with reclining movie chairs & the dcor & setting just like you find at the cinemas down to the popcorn boxes. Large covered porch spans front of home w/ wrap around deck & private upstairs balcony. Located in the highly sought after Aska Adventure Area near all the outdoor recreation including hiking & mtn biking trails, mtn. kayaking/canoeing/fishing on the Toccoa River or enjoying outdoor recreation on Lake Blue the Ridge. Conveniently less than a 5 mile drive into historic downtown Blue Ridge w/ all paved roads on Deer Crest Mountain yet feel like you own your own mtn privately nestled on 2.21 acres w/ no through traffic & no other cabins within sight. Floor to ceiling Rock FP is the focal point of the LR w/ cath. ceilings, fixed glass & lots of windows bringing the outdoors in as you see layered panoramic ^mtn views^ as the backdrop. Furnishing, decor, accessories must be purchased separately via a Bill of Sale.
Active
$979,500
840 Deer Crest Rd, Blue Ridge, GA 30513
4beds
3,892sqft
:
Get pre-qualified$5,729/mo
Residential
Built in 2008
2.21 Acres Lot
$924,200 Zestimate®
$252/sqft
$25/mo HOA
What's special
Wrap around deckPrivate upstairs balconyOpen floor planSoaring gabled roofs
- 74 days |
- 278 |
- 17 |
Zillow last checked:
Listing updated:
Listed by:
Nathan Fitts 706-455-9968,
Nathan Fitts & Team
Source: NGBOR,MLS#: 430640
Facts & features
Interior
Bedrooms & bathrooms
- Bedrooms: 4
- Bathrooms: 5
- Full bathrooms: 4
- Partial bathrooms: 1
- Main level bedrooms: 1
Rooms
- Room types: Den, Living Room, Dining Room, Kitchen, Laundry, Bonus Room, Loft, Media Room, See Remarks
Primary bedroom
- Level: Main,Upper
Heating
- Central, Electric, See Remarks
Cooling
- Central Air, Electric
Appliances
- Included: Refrigerator, Range, Microwave, Dishwasher, Washer, Dryer, Electric Water Heater, See Remarks
- Laundry: Main Level, Laundry Closet, See Remarks, Laundry Room
Features
- Ceiling Fan(s), Cathedral Ceiling(s), Wood, Loft, See Remarks, Eat-in Kitchen, High Speed Internet
- Flooring: Wood, Tile
- Windows: Insulated Windows, Wood Frames, Screens
- Basement: Finished,Full,See Remarks
- Number of fireplaces: 1
- Fireplace features: Vented, Ventless, Gas Log, Wood Burning
- Furnished: Yes
Interior area
- Total structure area: 3,892
- Total interior livable area: 3,892 sqft
Video & virtual tour
Property
Parking
- Total spaces: 2
- Parking features: Garage, Driveway, See Remarks, Gravel
- Garage spaces: 2
- Has uncovered spaces: Yes
Features
- Levels: One and One Half
- Stories: 1
- Patio & porch: Front Porch, Deck, Covered, Patio, Open, Wrap Around, See Remarks
- Exterior features: Private Yard, Fire Pit, Retaining Walls
- Has spa: Yes
- Spa features: Heated
- Fencing: Fenced
- Has view: Yes
- View description: Mountain(s), Year Round, Lake, Long Range, Trees/Woods
- Has water view: Yes
- Water view: Lake
- Frontage type: Road
Lot
- Size: 2.21 Acres
- Topography: Level,Rolling,Steep,Wooded
Details
- Parcel number: 004304315
- Special conditions: Existing Rental History
Construction
Type & style
- Home type: SingleFamily
- Architectural style: Chalet,Cabin,Country,Cottage,Craftsman,See Remarks
- Property subtype: Residential
Materials
- Frame, Wood Siding, Log Siding, See Remarks
- Roof: Metal
Condition
- Resale
- New construction: No
- Year built: 2008
Utilities & green energy
- Sewer: Septic Tank
- Water: Community
- Utilities for property: Cable Available, Cable Internet, DSL, Fiber Optics, Internet (Starlink)
Community & HOA
Community
- Subdivision: Deer Crest
HOA
- Has HOA: Yes
- HOA fee: $300 annually
Location
- Region: Blue Ridge
Financial & listing details
- Price per square foot: $252/sqft
- Tax assessed value: $715,000
- Annual tax amount: $2,595
- Date on market: 5/15/2026
- Road surface type: Paved
Estimated market value
$924,200
$878,000 - $970,000
$4,995/mo
Price history
| Date | Event | Price |
|---|---|---|
| 5/15/2026 | Listed for sale | $979,500-2%$252/sqft |
Source: NGBOR #430640 Report a problem | ||
| 1/1/2026 | Listing removed | $999,999$257/sqft |
Source: NGBOR #412007 Report a problem | ||
| 12/7/2025 | Listed for sale | $999,999$257/sqft |
Source: NGBOR #412007 Report a problem | ||
| 11/16/2025 | Listing removed | $999,999$257/sqft |
Source: NGBOR #412007 Report a problem | ||
| 7/2/2025 | Price change | $999,999-4.7%$257/sqft |
Source: NGBOR #412007 Report a problem | ||
| 5/31/2025 | Price change | $1,049,000-8.8%$270/sqft |
Source: NGBOR #412007 Report a problem | ||
| 12/6/2024 | Listed for sale | $1,150,000+27.8%$295/sqft |
Source: NGBOR #412007 Report a problem | ||
| 2/18/2022 | Sold | $900,000+5.9%$231/sqft |
Source: NGBOR #312859 Report a problem | ||
| 1/19/2022 | Pending sale | $849,900$218/sqft |
Source: NGBOR #312859 Report a problem | ||
| 1/6/2022 | Listed for sale | $849,900+322.4%$218/sqft |
Source: NGBOR #312859 Report a problem | ||
| 11/18/2013 | Sold | $201,200-36.5%$52/sqft |
Source: NGBOR #229496 Report a problem | ||
| 11/10/2009 | Sold | $317,000+217%$81/sqft |
Source: Public Record Report a problem | ||
| 6/2/2005 | Sold | $100,000$26/sqft |
Source: Public Record Report a problem | ||
Public tax history
| Year | Property taxes | Tax assessment |
|---|---|---|
| 2025 | $2,595 -1% | $286,000 |
| 2024 | $2,621 +9.5% | $286,000 +21.8% |
| 2023 | $2,394 -1.9% | $234,780 -1.9% |
| 2022 | $2,441 +35.2% | $239,440 +86% |
| 2021 | $1,805 -1.6% | $128,755 |
| 2020 | $1,835 -1.9% | $128,755 |
| 2019 | $1,871 -5.7% | $128,755 |
| 2018 | $1,984 | $128,755 -0.8% |
| 2017 | $1,984 -0.9% | $129,781 +10.1% |
| 2016 | $2,002 | $117,902 -10.1% |
| 2015 | $2,002 -13.9% | $131,086 -9.4% |
| 2014 | $2,326 +62.4% | $144,640 +18.8% |
| 2013 | $1,432 | $121,715 |
Find assessor info on the county website
Monthly payment
Est. payment
Payment breakdown
Explore the cost of this home by adjusting the details. Changes won't be saved.Climate risks
Neighborhood: 30513
Getting around
0 / 100
Car-DependentNearby schools
GreatSchools rating
- 7/10Blue Ridge Elementary SchoolGrades: PK-5Distance: 2.7 mi
- 7/10Fannin County Middle SchoolGrades: 6-8Distance: 2.8 mi
- 5/10Fannin County High SchoolGrades: 9-12Distance: 1.6 mi
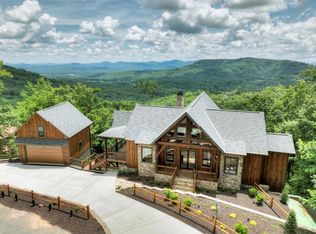
- $2,075,0003 bd4 ba3.4k sqft250 Deer Crest Overlook, Blue Ridge, GA 30513Sold
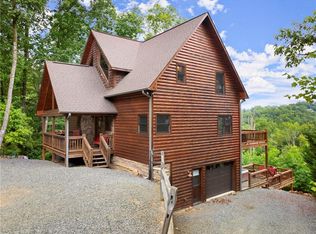
- $975,0004 bd5 ba3.2k sqft710 Deer Crest Rd, Blue Ridge, GA 30513Sold
- $911,100-- bd3 ba2.6k sqft198 Deer Crest Overlook, Blue Ridge, GA 30513Off Market
- $1,056,400-- bd3 ba3.8k sqft56 Deer Crest Overlook, Blue Ridge, GA 30513Off Market
- $717,400-- bd3 ba3k sqft688 Deer Crest Rd, Blue Ridge, GA 30513Off Market
- $906,7003 bd3 ba2.3k sqft561 Deer Crest Road, Blue Ridge, GA 30513Off Market
- $--3 bd3 ba2.9k sqft688 Deer Crest Rd #ID1074436P, Blue Ridge, GA 30513Off Market
- $963,7004 bd3 ba2.5k sqft332 Deer Crest Overlook, Blue Ridge, GA 30513Off Market
A local agent can set up tours, give advice and negotiate with sellers.
Similar homes
- $900,0003 bd3 ba2.3k sqft573 Weaver Creek Way, Blue Ridge, GA 30513For Sale
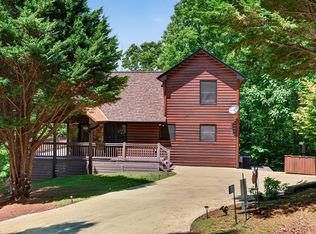 MLS ID #434307, Christina Decoufle, Ansley Real Estate Christie's Int. Real Estate. NGBOR
 - $998,5004 bd4 ba3.1k sqft175 Cochise Rd, Cherry Log, GA 30522For Sale
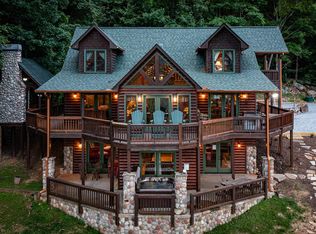 MLS ID #434528, Julie Fitts Queen, REMAX Town & Country - Blue Ridge. NGBOR
 - $874,5004 bd4 ba2.5k sqft536 Lakeview Rd, Blue Ridge, GA 30513For Sale
 MLS ID #434195, Julie Fitts Queen, REMAX Town & Country - Blue Ridge. NGBOR
 - $799,9003 bd3 ba2.4k sqft97 Fox Mountain Xing, Blue Ridge, GA 30513For Sale
 MLS ID #434575, Cat Benitez, REMAX Town & Country - Ellijay. NGBOR
 - $799,0004 bd4 ba2.9k sqft245 Davenport Mountain Rd, Blue Ridge, GA 30513For SaleMLS ID #429714, Rita Davis, Mountain Sotheby's International Realty. NGBOR
- $900,0004 bd3 ba2.5k sqft287 Necowa Cove Overlook, Blue Ridge, GA 30513For SaleMLS ID #430096, Cynthia (Cindy) Sharon, Keller Williams Realty - Peachtree Road. NGBOR
- $745,0004 bd4 ba2.6k sqft195 Trina Ln, Blue Ridge, GA 30513For SaleMLS ID #433922, Julie Fitts Queen, REMAX Town & Country - Blue Ridge. NGBOR
- $999,5004 bd4 ba2.8k sqft101 Falling Rock Rd, Cherry Log, GA 30522For SaleMLS ID #424833, Thomas Echea, Compass - E+E Group. NGBOR
- $799,9003 bd3 ba2.2k sqft93 Deer Hunter Trl, Blue Ridge, GA 30513For SaleMLS ID #430821, Roger Remington, Coldwell Banker High Country Realty - Blue Ridge. NGBOR
- $799,0004 bd4 ba2.5k sqft391 Little Bushy Head Rd, Blue Ridge, GA 30513For SaleMLS ID #433938, LH Real Estate Group, Engel & Volkers North Georgia Mountains. NGBOR
- $775,0003 bd3 ba2.2k sqft161 Huntington Way, Blue Ridge, GA 30513For SaleMLS ID #434316, Mountain Dreams Group, REMAX Town & Country - BR Downtown. NGBOR
- $786,0003 bd3 ba3.4k sqft220 Solar Dr, Blue Ridge, GA 30513For SaleMLS ID #430832, Christina Tighe, Blue Ridge Realty Inc. / GA Corp.. NGBOR
- $999,0004 bd3 ba2.9k sqft136B Pack Creek Rd, Blue Ridge, GA 30513For SaleMLS ID #429564, Melani Grindley, Coldwell Banker High Country Realty - Ellijay. NGBOR
- $999,0003 bd3 ba2.8k sqft142 Timber Ridge Rd, Blue Ridge, GA 30513For SaleMLS ID #434190, Lisa Rhodes, Mountain Sotheby's International Realty. NGBOR
- $1,100,0004 bd5 ba3.7k sqft101 Heights Overlook, Cherry Log, GA 30522For SaleMLS ID #430823, Laura Elleby, Compass - E+E Group. NGBOR
- $919,0003 bd3 ba2.2k sqft572 Sunrock Mountain Trce, Blue Ridge, GA 30513For SaleMLS ID #429892, The Holly Nelson Team, Engel & Volkers North Georgia Mountains. NGBOR
- $988,9003 bd3 ba2.5k sqft17 Dial Mountain Dr, Blue Ridge, GA 30513New ConstructionMLS ID #429505, Julie Fitts Queen, REMAX Town & Country - Blue Ridge. NGBOR
- $849,0003 bd3 ba3.1k sqft351 John Dick Overlook, Blue Ridge, GA 30513For SaleMLS ID #430690, Tanya Bailey, North Georgia Mountain Realty. NGBOR
- $799,0003 bd3 ba2.6k sqft247 Toccoa Overlook Dr, Blue Ridge, GA 30513For SaleMLS ID #430114, Holly Cox, North Georgia Mountain Realty. NGBOR
- $849,0004 bd3 ba2.9k sqft136A Pack Creek Rd, Blue Ridge, GA 30513For SaleMLS ID #429523, Melani Grindley, Coldwell Banker High Country Realty - Ellijay. NGBOR
