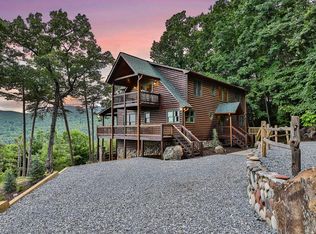
Experience refined mountain living in the highly sought-after Aska Adventure Area, where this private 11.5-acre retreat bordering US Forest Service land, offering exceptional seclusion and uninterrupted long-range mountain views. This well-appointed 3BR/2.5BA home with primary suite on the main level features an open-concept design with soaring ceilings, a stone fireplace, and expansive windows that bring the outdoors in. The kitchen is thoughtfully designed with an island for gathering and entertaining, while multiple outdoor living spaces—including covered decks and a screened porch—provide the perfect setting to enjoy the natural surroundings. The terrace level offers two spacious bedrooms and an additional living area with wet bar, ideal for guests or extended stays. Recent updates include a new roof, HVAC system, and water heater, along with smart home features for modern convenience. Ideally located minutes from outdoor recreation and a short drive to Downtown Blue Ridge, this property is well-suited as a primary residence, luxury retreat, or investment opportunity.
Active
$875,000
269 Little Creek Dr, Cherry Log, GA 30522
3beds
2,928sqft
Residential
Built in 2001
11.5 Acres Lot
$823,600 Zestimate®
$299/sqft
$92/mo HOA
What's special
Stone fireplaceSoaring ceilingsUninterrupted long-range mountain viewsCovered decksOpen-concept designScreened porchMultiple outdoor living spaces
- 7 days
- 425
- 49
Likely to sell faster than
Zillow last checked:
Listing updated:
Listed by:
Jacob Engstrom 706-972-1994,
REMAX Town & Country - Ellijay,
Brandon Simmons 404-358-3944,
REMAX Town & Country - Ellijay
Source: NGBOR,MLS#: 436960
Facts & features
Interior
Bedrooms & bathrooms
- Bedrooms: 3
- Bathrooms: 3
- Full bathrooms: 2
- Partial bathrooms: 1
- Main level bedrooms: 1
Primary bedroom
- Level: Main
Heating
- Central
Cooling
- Central Air
Appliances
- Laundry: In Basement
Features
- High Speed Internet
- Flooring: Wood
- Basement: Finished
- Number of fireplaces: 1
- Fireplace features: Gas Log, Wood Burning, See Remarks
- Furnished: Yes
Interior area
- Total structure area: 2,928
- Total interior livable area: 2,928 sqft
Property
Parking
- Parking features: Driveway, Gravel
- Has uncovered spaces: Yes
Features
- Levels: Two
- Stories: 2
- Patio & porch: Screened, Covered, Wrap Around, See Remarks
- Has view: Yes
- View description: Mountain(s), Year Round, Long Range
- Frontage type: USFS
Lot
- Size: 11.5 Acres
- Topography: Sloping,Wooded
Details
- Parcel number: 0039 59T
Construction
Type & style
- Home type: SingleFamily
- Architectural style: Cabin,Traditional,Country
- Property subtype: Residential
Materials
- Frame, Log Siding
- Roof: Shingle
Condition
- Resale
- New construction: No
- Year built: 2001
Utilities & green energy
- Sewer: Septic Tank
- Water: Shared Well
Community & HOA
HOA
- Has HOA: Yes
- HOA fee: $1,100 annually
Location
- Region: Cherry Log
Financial & listing details
- Price per square foot: $299/sqft
- Tax assessed value: $552,022
- Annual tax amount: $2,003
- Date on market: 10/16/2026
- Road surface type: Gravel
Estimated market value
$823,600
$782,000 - $865,000
$2,747/mo
Price history
| Date | Event | Price |
|---|---|---|
| 10/16/2026 | Listed for sale | $875,000-5.4%$299/sqft |
Source: NGBOR #436960 Report a problem | ||
| 9/28/2026 | Listing removed | $924,900$316/sqft |
Source: NGBOR #429351 Report a problem | ||
| 4/6/2026 | Listed for sale | $924,900-2.6%$316/sqft |
Source: NGBOR #429351 Report a problem | ||
| 9/1/2024 | Listing removed | $950,000$324/sqft |
Source: NGBOR #403020 Report a problem | ||
| 7/2/2024 | Price change | $950,000-3.5%$324/sqft |
Source: NGBOR #403020 Report a problem | ||
| 5/31/2024 | Price change | $984,900-0.5%$336/sqft |
Source: NGBOR #403020 Report a problem | ||
| 4/14/2024 | Listed for sale | $989,900+31.3%$338/sqft |
Source: NGBOR #403020 Report a problem | ||
| 3/3/2022 | Listing removed | -- |
Source: NGBOR #311344 Report a problem | ||
| 10/19/2021 | Listed for sale | $754,000$258/sqft |
Source: NGBOR #311344 Report a problem | ||
Public tax history
| Year | Property taxes | Tax assessment |
|---|---|---|
| 2025 | $2,003 -1% | $220,809 |
| 2024 | $2,024 +8.8% | $220,809 +21% |
| 2023 | $1,861 -1.1% | $182,483 -1.1% |
| 2022 | $1,881 +27.7% | $184,474 +75.7% |
| 2021 | $1,472 -1.6% | $105,000 |
| 2020 | $1,497 -1.9% | $105,000 |
| 2019 | $1,526 +1.1% | $105,000 +7.2% |
| 2018 | $1,509 | $97,921 -1% |
| 2017 | $1,509 -2.2% | $98,862 +8.9% |
| 2016 | $1,542 | $90,786 -3.5% |
| 2015 | $1,542 -7.7% | $94,110 -13.9% |
| 2014 | $1,670 -7% | $109,293 +19.2% |
| 2013 | $1,796 | $91,703 |
Find assessor info on the county website
Monthly payment
Est. payment
Payment breakdown
Explore the cost of this home by adjusting the details. Changes won't be saved.Climate risks
Neighborhood: 30522
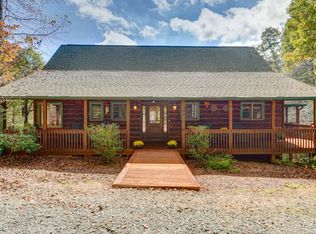
- $988,1003 bd3 ba2.9k sqft280 Little Creek Trl, Cherry Log, GA 30522Off Market
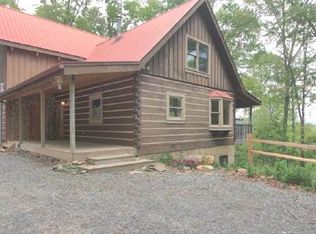
- $261,100-- bd1 ba975 sqft301 Little Creek Trl, Cherry Log, GA 30522Off Market
- $19,225-- bd-- ba-- sqftLittle Creek Trl, Cherry Log, GA 30522Off Market
- $650,4003 bd2 ba2k sqft234 Little Creek Trl, Cherry Log, GA 30522Off Market
Similar homes
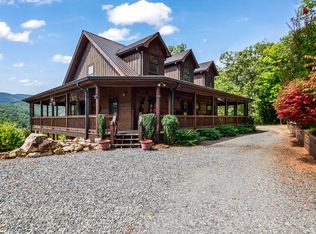
- $995,0003 bd4 ba3.5k sqft671 Stover Knob Trl, Cherry Log, GA 30522For Sale
 MLS ID #436194, Mountain Dreams Group, REMAX Town & Country - BR Downtown. NGBOR
 - $875,0004 bd4 ba3.5k sqft171 Mountain Lake Cir, Blue Ridge, GA 30513For Sale
 MLS ID #436910, Julie Fitts Queen, REMAX Town & Country - Blue Ridge. NGBOR
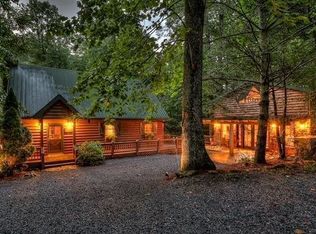
 - $839,9004 bd3 ba3.3k sqft77 Old Covered Bridge Rd, Cherry Log, GA 30522For Sale
 MLS ID #434616, Christy Reece, Mountain Place Realty. NGBOR
 - $949,0004 bd4 ba3.1k sqft175 Cochise Rd, Cherry Log, GA 30522For Sale
 MLS ID #434528, Julie Fitts Queen, REMAX Town & Country - Blue Ridge. NGBOR
