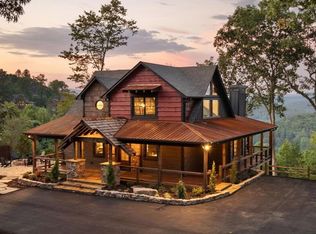
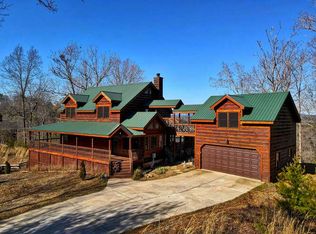
This stunning log cabin is a true mountain retreat, offering breathtaking year-round panoramic views and an incredible location just minutes from downtown Blue Ridge. With easy access via paved roads and a concrete driveway, this home combines rustic charm with modern convenience. The cabin features four spacious bedrooms, a sleeping loft, and an additional finished bunk room over the garage, all connected to the main house by a breezeway. The open-concept floor plan is designed for comfort and entertaining, boasting a great room with cathedral ceilings, exposed beams, and a stone fireplace. The kitchen is a chef's dream with custom cabinetry, stainless steel appliances, solid surface countertops, and ample dining space. The luxurious master suite on the main level includes a custom tile shower and separate tub. Upstairs, you'll find two guest bedrooms, an oversized sleeping loft, and a full bath, while the lower level offers a game room and a second master suite. Outdoor spaces are abundant, with a wrap-around covered porch featuring a wood-burning fireplace, an upper-level private balcony, and a lower-level patio with a hot tub and gentle usable terrain. The property also includes a two-car garage with a finished bunk room, making it perfect for accommodating guests or family gatherings. Home is fully furnished and short term rentals are allowed.
Active
$1,189,000
31 Hope Dr, Blue Ridge, GA 30513
4beds
3,599sqft
Residential
Built in 2016
1.09 Acres Lot
$-- Zestimate®
$330/sqft
$63/mo HOA
What's special
Stone fireplaceTwo-car garageExposed beamsBreathtaking year-round panoramic viewsUpper-level private balconySleeping loftWrap-around covered porch
- 55 days
- 349
- 28
Zillow last checked:
Listing updated:
Listed by:
Christy Reece 706-633-7862,
Mountain Place Realty
Source: NGBOR,MLS#: 435204
Facts & features
Interior
Bedrooms & bathrooms
- Bedrooms: 4
- Bathrooms: 4
- Full bathrooms: 3
- Partial bathrooms: 1
- Main level bedrooms: 1
Rooms
- Room types: Den, Living Room, Dining Room, Kitchen, Bonus Room, Great Room, Loft
Primary bedroom
- Level: Main
Heating
- Central
Cooling
- Central Air
Appliances
- Included: Refrigerator, Range, Microwave, Dishwasher, Washer, Dryer, Electric Water Heater
- Laundry: Laundry Closet
Features
- Ceiling Fan(s), Cathedral Ceiling(s), Wood, Loft, Eat-in Kitchen, High Speed Internet
- Flooring: Wood, Tile
- Windows: Insulated Windows
- Basement: Finished,Full
- Number of fireplaces: 2
- Fireplace features: Vented
- Furnished: Yes
Interior area
- Total structure area: 3,599
- Total interior livable area: 3,599 sqft
Video & virtual tour
Property
Parking
- Total spaces: 2
- Parking features: Garage, Concrete
- Garage spaces: 2
- Has uncovered spaces: Yes
Features
- Levels: Three Or More
- Stories: 3
- Patio & porch: Front Porch, Covered, Patio, Wrap Around
- Has spa: Yes
- Spa features: Heated, Bath
- Has view: Yes
- View description: Mountain(s), Year Round, Long Range
- Frontage type: Road
Lot
- Size: 1.09 Acres
- Topography: Sloping
Details
- Parcel number: 005083B17A
Construction
Type & style
- Home type: SingleFamily
- Architectural style: Cabin,Craftsman
- Property subtype: Residential
Materials
- Log, Log Siding
- Roof: Metal
Condition
- Resale
- New construction: No
- Year built: 2016
Utilities & green energy
- Sewer: Septic Tank
- Water: Public
Community & HOA
Community
- Subdivision: South Toccoa Estates
HOA
- Has HOA: Yes
- HOA fee: $750 annually
Location
- Region: Blue Ridge
Financial & listing details
- Price per square foot: $330/sqft
- Tax assessed value: $889,202
- Annual tax amount: $3,227
- Date on market: 8/14/2026
- Road surface type: Paved
Estimated market value
Not available
Estimated sales range
Not available
Not available
Price history
| Date | Event | Price |
|---|---|---|
| 8/14/2026 | Listed for sale | $1,189,000$330/sqft |
Source: NGBOR #435204 Report a problem | ||
Public tax history
| Year | Property taxes | Tax assessment |
|---|---|---|
| 2025 | $3,227 -1% | $355,681 |
| 2024 | $3,260 +9% | $355,681 +21.3% |
| 2023 | $2,990 -0.9% | $293,290 -0.9% |
| 2022 | $3,016 | $295,872 |
Find assessor info on the county website
Monthly payment
Est. payment
Payment breakdown
Explore the cost of this home by adjusting the details. Changes won't be saved.Climate risks
Neighborhood: 30513

Similar homes
- $1,149,5003 bd5 ba2.9k sqft231 Kyle Rd, Blue Ridge, GA 30513For Sale
 MLS ID #434792, Doug Morgan, REMAX Town & Country - Ellijay. NGBOR
 - $1,149,0003 bd4 ba2.8k sqft50 Broken Arrow Path, Blue Ridge, GA 30513For Sale
 MLS ID #435119, LH Real Estate Group, Engel & Volkers North Georgia Mountains. NGBOR
 - $999,0004 bd3 ba2.9k sqft136B Pack Creek Rd, Blue Ridge, GA 30513For Sale
 MLS ID #429564, Melani Grindley, Coldwell Banker High Country Realty - Ellijay. NGBOR
 - $1,175,0004 bd4 ba2.9k sqft1404 Mountain High Dr, Mineral Bluff, GA 30559For Sale
 MLS ID #431587, Logan Fitts, Mountain Sotheby's International Realty. NGBOR
 - $1,349,0005 bd3 ba5k sqft390 Twin Creeks Rd, Blue Ridge, GA 30513Active
 MLS ID #10756763, Nathan Fitts, Nathan Fitts & Team. GAMLS
 - $998,5004 bd4 ba3.1k sqft175 Cochise Rd #19, Cherry Log, GA 30522ActiveMLS ID #10674171, Julie V Queen, ReMax Town & Ctry-Downtown. GAMLS
