Perched high above the North Georgia mountains, this exceptional luxury retreat delivers the ultimate mountain entertaining experience with breathtaking tri-state, long-range, layered views stretching endlessly beyond the horizon. Impeccably maintained and offered fully furnished, this upscale cabin blends refined rustic charm with elevated comfort at every turn. A sprawling wraparound deck welcomes you into the dramatic prow-front great room, where soaring ceilings, walls of glass, and a striking stone fireplace frame the panoramic mountain backdrop. The open-concept layout flows seamlessly into a gourmet kitchen with oversized island, perfectly positioned for effortless entertaining, along with a spacious dining area designed for gathering. The primary suite is a true sanctuary, complete with a private fireplace and expansive windows that allow you to wake each morning to unforgettable sunrise views over the mountains. The spa-inspired ensuite features designer tile showers and a jetted soaking tub for ultimate relaxation. The terrace level is built for hosting, offering a spacious den, wet bar, two guest bedrooms, and an additional full bath, all opening to yet another outdoor living space anchored by a second fireplace. Just below, a beautifully hardscaped stone fire pit creates the perfect setting for evenings under the stars. With all-paved easy access, an attached two-car garage for vehicles, kayaks, and adventure gear, and multiple indoor-outdoor entertaining spaces, 1404 Mountain High Drive is a rare opportunity to own a fully turnkey mountain escape where luxury and adventure meet.
Active
$1,175,000
1404 Mountain High Dr, Mineral Bluff, GA 30559
4beds
2,970sqft
:
Get pre-qualified$6,591/mo
Residential
Built in 2007
1.46 Acres Lot
$-- Zestimate®
$396/sqft
$52/mo HOA
What's special
Striking stone fireplaceSoaring ceilingsOpen-concept layoutWalls of glassSprawling wraparound deckPanoramic mountain backdropMultiple indoor-outdoor entertaining spaces
- 42 days |
- 306 |
- 22 |
Zillow last checked:
Listing updated:
Listed by:
Logan Fitts 706-851-4486,
Mountain Sotheby's International Realty
Source: NGBOR,MLS#: 431587
Facts & features
Interior
Bedrooms & bathrooms
- Bedrooms: 4
- Bathrooms: 4
- Full bathrooms: 3
- Partial bathrooms: 1
- Main level bedrooms: 1
Rooms
- Room types: Den, Living Room, Dining Room, Kitchen, Laundry, Loft, Media Room
Primary bedroom
- Level: Upper
Heating
- Central, Electric
Cooling
- Central Air, Electric
Appliances
- Included: Refrigerator, Range, Microwave, Dishwasher, Washer, Dryer, See Remarks
- Laundry: Laundry Closet, See Remarks, Laundry Room
Features
- Pantry, Ceiling Fan(s), Wet Bar, Cathedral Ceiling(s), Wood, Loft, See Remarks, Eat-in Kitchen, High Speed Internet
- Flooring: Concrete, Wood, Tile
- Windows: Wood Frames
- Basement: Finished,Full
- Number of fireplaces: 4
- Fireplace features: Vented, Ventless, Gas Log, Wood Burning, Outside, See Remarks
- Furnished: Yes
Interior area
- Total structure area: 2,970
- Total interior livable area: 2,970 sqft
Property
Parking
- Total spaces: 2
- Parking features: Driveway, Asphalt
- Garage spaces: 2
- Has uncovered spaces: Yes
Features
- Levels: Three Or More
- Stories: 3
- Patio & porch: Screened, Deck, Covered, Patio, Wrap Around
- Exterior features: Storage, Private Yard, Fire Pit, Retaining Walls
- Has spa: Yes
- Spa features: Heated, Bath
- Has view: Yes
- View description: Mountain(s), Year Round, Long Range
- Frontage type: None
Lot
- Size: 1.46 Acres
- Topography: Rolling,Wooded
Details
- Parcel number: 0028 09741
Construction
Type & style
- Home type: SingleFamily
- Architectural style: Chalet,Cabin
- Property subtype: Residential
Materials
- Frame, Wood Siding, Log Siding, Stone
- Roof: Shingle
Condition
- Resale
- New construction: No
- Year built: 2007
Utilities & green energy
- Sewer: Septic Tank
- Water: Community
- Utilities for property: Cable Available
Community & HOA
Community
- Features: Gated
- Subdivision: Mountain High
HOA
- Has HOA: Yes
- HOA fee: $620 annually
Location
- Region: Mineral Bluff
Financial & listing details
- Price per square foot: $396/sqft
- Tax assessed value: $1,040,811
- Annual tax amount: $3,777
- Date on market: 6/17/2026
- Road surface type: Paved
Estimated market value
Not available
Estimated sales range
Not available
Not available
Price history
| Date | Event | Price |
|---|---|---|
| 6/17/2026 | Listed for sale | $1,175,000+70.5%$396/sqft |
Source: NGBOR #431587 Report a problem | ||
| 11/18/2020 | Sold | $689,000$232/sqft |
Source: NGBOR #300991 Report a problem | ||
| 10/3/2020 | Pending sale | $689,000$232/sqft |
Source: REMAX Town & Country- BR Depot Street #300991 Report a problem | ||
| 10/1/2020 | Listed for sale | $689,000+33.8%$232/sqft |
Source: REMAX Town & Country- BR Depot Street #300991 Report a problem | ||
| 2/17/2017 | Sold | $515,000+14.4%$173/sqft |
Source: NGBOR #261994 Report a problem | ||
| 9/7/2012 | Sold | $450,000+20%$152/sqft |
Source: NGBOR #215313 Report a problem | ||
| 7/15/2011 | Sold | $375,000$126/sqft |
Source: Agent Provided Report a problem | ||
| 11/15/2007 | Sold | $375,000$126/sqft |
Source: Public Record Report a problem | ||
Public tax history
| Year | Property taxes | Tax assessment |
|---|---|---|
| 2025 | $3,777 -1% | $416,324 |
| 2024 | $3,816 +11.9% | $416,324 +24.5% |
| 2023 | $3,410 +2.5% | $334,440 +2.5% |
| 2022 | $3,327 +35.8% | $326,379 +86.7% |
| 2021 | $2,450 +12.4% | $174,768 +14.3% |
| 2020 | $2,180 -1.9% | $152,917 |
| 2019 | $2,222 -5.7% | $152,917 |
| 2018 | $2,356 | $152,917 +8.4% |
| 2017 | $2,356 +14.6% | $141,064 +16.5% |
| 2016 | $2,056 | $121,048 -1% |
| 2015 | $2,056 -5.2% | $122,210 -3.5% |
| 2014 | $2,168 -3% | $126,644 -6.5% |
| 2013 | $2,235 | $135,412 |
Find assessor info on the county website
Monthly payment
Est. payment
Payment breakdown
Explore the cost of this home by adjusting the details. Changes won't be saved.Climate risks
Neighborhood: 30559
Getting around
0 / 100
Car-DependentNearby schools
GreatSchools rating
- 5/10East Fannin Elementary SchoolGrades: PK-5Distance: 6.7 mi
- 7/10Fannin County Middle SchoolGrades: 6-8Distance: 8.1 mi
- 5/10Fannin County High SchoolGrades: 9-12Distance: 9.8 mi
- $895,000-- bd-- ba-- sqft220 Moosilaukee Dr, Mineral Bluff, GA 30559Sold
- $1,052,6004 bd3 ba3.7k sqft1380 Mountain High Dr, Mineral Bluff, GA 30559Off Market
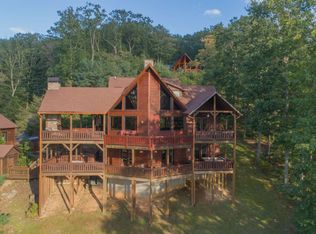
- $1,252,7004 bd4 ba3.6k sqft1380 Mountain High Drive, Mineral Bluff, GA 30559Off Market
- $891,0003 bd3 ba2.5k sqft220 Moosilaukee Trail, Mineral Bluff, GA 30559Off Market

- $895,0004 bd4 ba3.2k sqft220 Moosilaukee Dr, Mineral Bluff, GA 30559Sold
- $2,058,6006 bd7 ba5.1k sqft1326 Mountain High Dr, Mineral Bluff, GA 30559Off Market
- $811,800-- bd3 ba2.9k sqft1381 Mountain High Dr, Mineral Bluff, GA 30559Off Market
- $1,320,0005 bd4 ba4.1k sqft1359 Mountain High Dr, Mineral Bluff, GA 30559For Sale
A local agent can set up tours, give advice and negotiate with sellers.
A local lender can help you make sure your offer is ready when you are.
Similar homes
- $1,115,0004 bd4 ba3.2k sqft1150 Mountain High Dr, Mineral Bluff, GA 30559For Sale
 MLS ID #429064, Madison Jefferson, Mountain Place Realty. NGBOR
 - $1,100,0003 bd4 ba3.4k sqft176 Katahdin Dr, Mineral Bluff, GA 30559For Sale
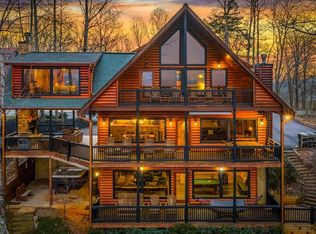 MLS ID #429140, JoAnne Driver Wiley, Mountain Sotheby's International Realty. NGBOR
 - $1,320,0005 bd4 ba4.1k sqft1359 Mountain High Dr, Mineral Bluff, GA 30559For Sale
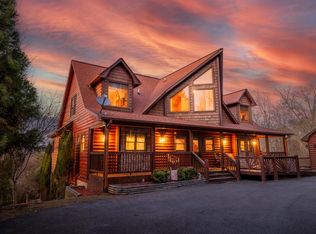 MLS ID #420943, Ryan Billings, Compass - E+E Group. NGBOR
 - $1,299,0003 bd3 ba2.7k sqft193 Pontoosuc Dr, Mineral Bluff, GA 30559For Sale
 MLS ID #431183, Sandra Wilbanks, Engel & Volkers North Georgia Mountains. NGBOR
 - $1,298,0005 bd4 ba3.3k sqft486 Henderson Ln, Mineral Bluff, GA 30559For SaleMLS ID #434355, John Poltrock, REMAX Mountain Properties. NGBOR
- $995,0003 bd3 ba2.3k sqft25 Unaka Trl, Mineral Bluff, GA 30559For SaleMLS ID #428641, Suzie Davis, Engel & Volkers North Georgia Mountains. NGBOR
- $949,0003 bd3 ba3k sqft115 Mountain High Dr, Mineral Bluff, GA 30559For SaleMLS ID #430371, Dana Chastain, Ansley Real Estate Christie's Int. Real Estate. NGBOR
- $674,9003 bd3 ba2.3k sqft469 Mountain High Dr, Mineral Bluff, GA 30559For SaleMLS ID #434578, Cat Benitez, REMAX Town & Country - Ellijay. NGBOR
- $924,0003 bd4 ba2.6k sqft115 Brighton Way, Mineral Bluff, GA 30559For SaleMLS ID #434026, Rhonda Thomas-Haight, Mountain Place Realty. NGBOR
- $849,9004 bd4 ba3.1k sqft200 Forest View Ln, Mineral Bluff, GA 30559For SaleMLS ID #434313, Julie Fitts Queen, REMAX Town & Country - Blue Ridge. NGBOR
- $936,0003 bd3 ba3.9k sqft9 Kensington Dr, Mineral Bluff, GA 30559For SaleMLS ID #434219, Sandra Wilbanks, Engel & Volkers North Georgia Mountains. NGBOR
- $599,5003 bd3 ba2.8k sqft210 Indian Lake Rd, Mineral Bluff, GA 30559For SaleMLS ID #431321, The Holly Nelson Team, Engel & Volkers North Georgia Mountains. NGBOR
- $749,9003 bd3 ba2.3k sqft607 Rhonda Ln, Mineral Bluff, GA 30559For SaleMLS ID #430097, Kristy Baugh, Ansley Real Estate Christie's Int. Real Estate. NGBOR
- $915,0004 bd3 ba2.8k sqft92 Fish Trap Trl, Mineral Bluff, GA 30559For SaleMLS ID #431130, Nancy Anderson Mac Lean, BHGRE Metro Brokers - Blue Ridge. NGBOR
- $845,0004 bd4 ba3k sqft499 Raven Ridge Cir, Mineral Bluff, GA 30559For SaleMLS ID #429415, Bonnie Padgett, Keller Williams Elevate. NGBOR
- $775,0003 bd3 ba2.1k sqft328 Arapaho Walk, Mineral Bluff, GA 30559For SaleMLS ID #431495, Charles Johnson, REMAX Town & Country - BR Appalachian. NGBOR
- $659,0003 bd3 ba2.5k sqft500 Evening Shade Walk, Mineral Bluff, GA 30559For SaleMLS ID #429201, Grant Fitts, Mountain Sotheby's International Realty. NGBOR
- $879,9004 bd4 ba3.1k sqft12 Heritage Dr, Mineral Bluff, GA 30559For SaleMLS ID #419674, Sharon Mathews, Mountain Place Realty. NGBOR
- $649,0004 bd4 ba2.2k sqft160 Adams Cir, Mineral Bluff, GA 30559For SaleMLS ID #434297, Logan Fitts, Mountain Sotheby's International Realty. NGBOR
- $939,0003 bd3 ba3.8k sqft2682 Douthit Rd, Mineral Bluff, GA 30559For SaleMLS ID #431475, Mary Ann Brown, Coldwell Banker High Country Realty - Blue Ridge. NGBOR
