Experience elevated mountain living in this exceptional retreat tucked inside the sought-after Mountain High Subdivision. Designed for both relaxation and entertaining, this 4-bedroom, 4-bathroom home showcases breathtaking year-round mountain views and thoughtfully curated spaces throughout. Step inside to a warm and inviting main level where a spacious living room, anchored by a stunning fireplace, flows seamlessly into a well-appointed kitchen with ample counter space—perfect for hosting or enjoying quiet mornings in the mountains. The main-level primary suite offers a true escape, complete with its own fireplace and a peaceful, private feel. Downstairs, the fully finished terrace level expands your living space with a second living area, additional fireplace, and a full wet bar—ideal for entertaining guests, hosting game nights, or creating the ultimate hangout space. Outdoor living takes center stage with a massive wraparound porch designed to soak in the views. Enjoy crisp mountain evenings by the outdoor fireplace while taking in the serene surroundings. Whether you're searching for a full-time residence, a luxury mountain getaway, incredible investment property, this home checks every box. Mountain living doesn't get better than this. Schedule your private showing today.
Active
Price cut: $20K (7/20)
$1,115,000
1150 Mountain High Dr, Mineral Bluff, GA 30559
4beds
3,200sqft
:
Get pre-qualified$6,188/mo
Residential
Built in 2005
2.26 Acres Lot
$-- Zestimate®
$348/sqft
$52/mo HOA
What's special
- 122 days |
- 552 |
- 46 |
Zillow last checked:
Listing updated:
Listed by:
Madison Jefferson 409-998-3959,
Mountain Place Realty
Source: NGBOR,MLS#: 429064
Facts & features
Interior
Bedrooms & bathrooms
- Bedrooms: 4
- Bathrooms: 4
- Full bathrooms: 4
- Main level bedrooms: 1
Rooms
- Room types: Den, Living Room, Kitchen, Laundry, Office
Primary bedroom
- Level: Main
Heating
- Central
Cooling
- Central Air
Appliances
- Included: Refrigerator, Cooktop, Range, Oven, Microwave, Dishwasher, Washer, Dryer
- Laundry: Laundry Room
Features
- Ceiling Fan(s), Wet Bar, Wood, High Speed Internet
- Flooring: Wood, Carpet, Tile
- Basement: Finished
- Number of fireplaces: 4
- Fireplace features: Ventless, Gas Log, Outside
Interior area
- Total structure area: 3,200
- Total interior livable area: 3,200 sqft
Video & virtual tour
Property
Parking
- Parking features: Driveway, Concrete
- Has uncovered spaces: Yes
Features
- Levels: Three Or More
- Stories: 3
- Patio & porch: Front Porch, Deck, Covered, Wrap Around
- Exterior features: Private Yard, Fire Pit
- Has spa: Yes
- Spa features: Bath
- Has view: Yes
- View description: Mountain(s), Year Round
- Frontage type: Road
Lot
- Size: 2.26 Acres
- Topography: Sloping
Details
- Parcel number: 0028 09722
Construction
Type & style
- Home type: SingleFamily
- Architectural style: Cabin,Contemporary
- Property subtype: Residential
Materials
- Frame, Wood Siding, Log Siding
- Roof: Shingle
Condition
- Resale
- New construction: No
- Year built: 2005
Utilities & green energy
- Sewer: Septic Tank
- Water: Community
- Utilities for property: Cable Internet
Community & HOA
Community
- Features: Gated
- Subdivision: Mountain High
HOA
- Has HOA: Yes
- HOA fee: $620 annually
Location
- Region: Mineral Bluff
Financial & listing details
- Price per square foot: $348/sqft
- Tax assessed value: $971,029
- Annual tax amount: $3,524
- Date on market: 3/29/2026
- Road surface type: Paved
Estimated market value
Not available
Estimated sales range
Not available
Not available
Price history
| Date | Event | Price |
|---|---|---|
| 7/20/2026 | Price change | $1,115,000-1.8%$348/sqft |
Source:  GAMLS #10730291 Report a problem GAMLS #10730291 Report a problem | ||
| 3/29/2026 | Listed for sale | $1,135,000$355/sqft |
Source: NGBOR #429064 Report a problem | ||
| 3/23/2026 | Listing removed | $1,135,000$355/sqft |
Source: NGBOR #418979 Report a problem | ||
| 9/22/2025 | Listed for sale | $1,135,000+108.3%$355/sqft |
Source: NGBOR #418979 Report a problem | ||
| 3/30/2006 | Sold | $545,000$170/sqft |
Source: Public Record Report a problem | ||
Public tax history
| Year | Property taxes | Tax assessment |
|---|---|---|
| 2025 | $3,524 -1% | $388,412 |
| 2024 | $3,560 +13.2% | $388,412 +25.9% |
| 2023 | $3,145 +1.7% | $308,493 +1.7% |
| 2022 | $3,093 +33.6% | $303,383 +83.8% |
| 2021 | $2,314 +6.9% | $165,051 +8.6% |
| 2020 | $2,165 -1.9% | $151,915 |
| 2019 | $2,207 -5.7% | $151,915 |
| 2018 | $2,340 | $151,915 -0.9% |
| 2017 | $2,340 -2.8% | $153,218 +8.1% |
| 2016 | $2,408 | $141,780 +7.9% |
| 2015 | $2,408 +3.3% | $131,373 -31.7% |
| 2014 | $2,331 -11.9% | $192,414 +22.5% |
| 2013 | $2,646 | $157,019 |
Find assessor info on the county website
Monthly payment
Est. payment
Payment breakdown
Explore the cost of this home by adjusting the details. Changes won't be saved.Climate risks
Neighborhood: 30559
Getting around
0 / 100
Car-DependentNearby schools
GreatSchools rating
- 5/10East Fannin Elementary SchoolGrades: PK-5Distance: 7 mi
- 7/10Fannin County Middle SchoolGrades: 6-8Distance: 8.3 mi
- 5/10Fannin County High SchoolGrades: 9-12Distance: 10 mi
- $945,600-- bd3 ba3.4k sqft1221 Mountain High Dr, Mineral Bluff, GA 30559Off Market
- $938,3003 bd3 ba3k sqft1194 Mountain High Dr, Mineral Bluff, GA 30559Off Market
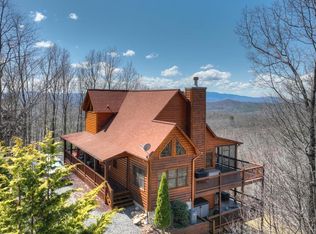
- $829,300-- bd3 ba3.5k sqft1220 Mountain High Dr, Mineral Bluff, GA 30559Off Market
- $1,482,4004 bd5 ba-- sqft0 Katahdin Dr LOT 58, Mineral Bluff, GA 30559Off Market
- $1,049,0004 bd3 ba3.9k sqft55 Katahdin Dr, Mineral Bluff, GA 30559Off Market
- $747,2004 bd4 ba3.1k sqft55 Katahdin Dr #55, Mineral Bluff, GA 30559Off Market
- $954,6004 bd4 ba3.1k sqft55 Katahdin Dr #55 & 56, Mineral Bluff, GA 30559Off Market
- $895,800-- bd4 ba2.3k sqft543 Pontoosuc Dr, Mineral Bluff, GA 30559Off Market
A local agent can set up tours, give advice and negotiate with sellers.
A local lender can help you make sure your offer is ready when you are.
Similar homes
- $1,175,0004 bd4 ba2.9k sqft1404 Mountain High Dr, Mineral Bluff, GA 30559For Sale
 MLS ID #431587, Logan Fitts, Mountain Sotheby's International Realty. NGBOR
 - $1,100,0003 bd4 ba3.4k sqft176 Katahdin Dr, Mineral Bluff, GA 30559For Sale
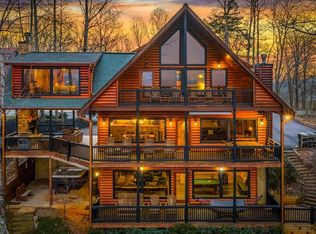 MLS ID #429140, JoAnne Driver Wiley, Mountain Sotheby's International Realty. NGBOR
 - $995,0003 bd3 ba2.3k sqft25 Unaka Trl, Mineral Bluff, GA 30559For Sale
 MLS ID #428641, Suzie Davis, Engel & Volkers North Georgia Mountains. NGBOR
 - $1,320,0005 bd4 ba4.1k sqft1359 Mountain High Dr, Mineral Bluff, GA 30559For Sale
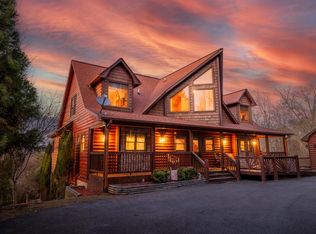 MLS ID #420943, Ryan Billings, Compass - E+E Group. NGBOR
 - $949,0003 bd3 ba3k sqft115 Mountain High Dr, Mineral Bluff, GA 30559For SaleMLS ID #430371, Dana Chastain, Ansley Real Estate Christie's Int. Real Estate. NGBOR
- $674,9003 bd3 ba2.3k sqft469 Mountain High Dr, Mineral Bluff, GA 30559For SaleMLS ID #434578, Cat Benitez, REMAX Town & Country - Ellijay. NGBOR
- $849,9004 bd4 ba3.1k sqft200 Forest View Ln, Mineral Bluff, GA 30559For SaleMLS ID #434313, Julie Fitts Queen, REMAX Town & Country - Blue Ridge. NGBOR
- $924,0003 bd4 ba2.6k sqft115 Brighton Way, Mineral Bluff, GA 30559For SaleMLS ID #434026, Rhonda Thomas-Haight, Mountain Place Realty. NGBOR
- $936,0003 bd3 ba3.9k sqft9 Kensington Dr, Mineral Bluff, GA 30559For SaleMLS ID #434219, Sandra Wilbanks, Engel & Volkers North Georgia Mountains. NGBOR
- $845,0004 bd4 ba3k sqft499 Raven Ridge Cir, Mineral Bluff, GA 30559For SaleMLS ID #429415, Bonnie Padgett, Keller Williams Elevate. NGBOR
- $915,0004 bd3 ba2.8k sqft92 Fish Trap Trl, Mineral Bluff, GA 30559For SaleMLS ID #431130, Nancy Anderson Mac Lean, BHGRE Metro Brokers - Blue Ridge. NGBOR
- $879,9004 bd4 ba3.1k sqft12 Heritage Dr, Mineral Bluff, GA 30559For SaleMLS ID #419674, Sharon Mathews, Mountain Place Realty. NGBOR
- $775,0003 bd3 ba2.1k sqft328 Arapaho Walk, Mineral Bluff, GA 30559For SaleMLS ID #431495, Charles Johnson, REMAX Town & Country - BR Appalachian. NGBOR
- $939,0003 bd3 ba3.8k sqft2682 Douthit Rd, Mineral Bluff, GA 30559For SaleMLS ID #431475, Mary Ann Brown, Coldwell Banker High Country Realty - Blue Ridge. NGBOR
- $799,0003 bd3 ba2.6k sqft291 Tower Rd, Mineral Bluff, GA 30559For SaleMLS ID #430180, Kim Knutzen, Ansley Real Estate Christie's Int. Real Estate. NGBOR
- $659,0003 bd3 ba2.5k sqft500 Evening Shade Walk, Mineral Bluff, GA 30559For SaleMLS ID #429201, Grant Fitts, Mountain Sotheby's International Realty. NGBOR
- $815,0003 bd2 ba2.9k sqft256 Bailey Farm Ln, Mineral Bluff, GA 30559For SaleMLS ID #429557, Michael Holloway, Coldwell Banker High Country Realty - Blue Ridge. NGBOR
- $799,0004 bd3 ba2.4k sqft229 Old Mill Pond Rd, Mineral Bluff, GA 30559For SaleMLS ID #430905, Tanya Davenport, Coldwell Banker High Country Realty - Blue Ridge. NGBOR
- $779,0004 bd3 ba2.3k sqft236 Logan Dr, Mineral Bluff, GA 30559For SaleMLS ID #431626, Wesley Smith, REMAX Town & Country - BR Downtown. NGBOR
- $739,9003 bd3 ba3k sqft246 Adams Cir, Mineral Bluff, GA 30559For SaleMLS ID #434093, Kelley Morgan, Anchor Brokerage. NGBOR
