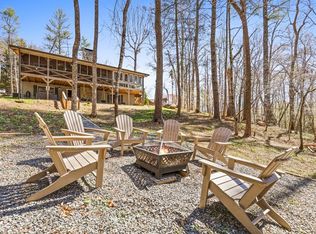
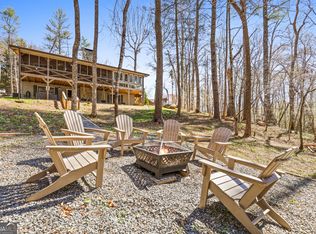
Nestled along the cascading waters of Higdon Creek & among the towering timbers & native flora, this lodge style mountain home captures the essence of true mountain living. From the moment you step inside the door, the rugged accents & warm wood interiors create an inviting retreat that feels both timeless & luxurious. This mountain chalet open design floor plan features 5BR's, 3BA's plus flex loft space. Great Rm/Dining/KIT features a double-sided see-through stone fireplace with all rooms opening onto large wrap around covered porches highlighting the "great outdoors" providing outdoor dining space & hot tub. The sound of rushing water fills the air as the creek winds along this 1.6 acres of beautiful, wooded creek front property, offering a front row seat to nature's most peaceful soundtrack. Expansive windows and outdoor living spaces bring the outdoors in, showcasing the sparkling creek, lush forest backdrop, and the serenity that defines life in the mountains. Soaring cathedral ceilings throughout w/ exposed beam rafters, hickory hardwood floors, large fixed glass window in LR all add to the lodge style nature of this home. Fin. Terrace level offers 2BR's, 1BA in addition to a Rec Rm/Den w/ gas log fireplace & terrace level garage. Huge chef's kitchen features custom cabinetry, stainless appliances, & solid surface countertops inclusive of large bar/island with beautiful waterfall edge granite countertop offering additional seating & prep space. This amazing 135 ft. of cascading creek frontage plays loud water music setting the tone for this property w/ all flat usable terrain by the creek. Long private paved driveway & large acreage tract property across the creek provides "ultimate privacy" + ample parking & turn around areas + basement garage!!! This one can be purchased turn-key full furnished. Property is currently in STR program w/ established rental history.
Active
$1,349,000
390 Twin Creeks Rd, Blue Ridge, GA 30513
5beds
5,040sqft
Single Family Residence, Cabin
Built in 2006
1.5 Acres Lot
$1,272,500 Zestimate®
$268/sqft
$-- HOA
What's special
Double-sided see-through stone fireplaceBasement garageExposed beam raftersHot tubHickory hardwood floorsExpansive windowsOpen design floor plan
- 161 days
- 383
- 23
Zillow last checked:
Listing updated:
Listed by:
Nathan Fitts 706-455-9968,
Nathan Fitts & Team
Source: GAMLS,MLS#: 10756763
Facts & features
Interior
Bedrooms & bathrooms
- Bedrooms: 5
- Bathrooms: 3
- Full bathrooms: 3
- Main level bathrooms: 1
- Main level bedrooms: 2
Rooms
- Room types: Bonus Room, Exercise Room, Family Room, Foyer, Game Room, Great Room, Laundry, Loft, Office, Other, Sun Room
Heating
- Central
Cooling
- Central Air
Appliances
- Included: Dishwasher, Microwave, Oven/Range (Combo), Refrigerator, Tankless Water Heater, Washer
- Laundry: Common Area, Mud Room
Features
- Double Vanity, High Ceilings, Master On Main Level, Separate Shower, Soaking Tub, Tile Bath, Entrance Foyer, Vaulted Ceiling(s), Walk-In Closet(s)
- Flooring: Hardwood, Sustainable, Tile
- Basement: Bath Finished,Finished,Full,Partial
- Number of fireplaces: 2
Interior area
- Total structure area: 5,040
- Total interior livable area: 5,040 sqft
- Finished area above ground: 3,024
- Finished area below ground: 2,016
Property
Parking
- Parking features: Basement, Garage
- Has attached garage: Yes
Features
- Levels: Three Or More
- Stories: 3
Lot
- Size: 1.5 Acres
- Features: Level, Sloped
Details
- Parcel number: 0018 C 00616A
Construction
Type & style
- Home type: SingleFamily
- Architectural style: Country/Rustic
- Property subtype: Single Family Residence, Cabin
Materials
- Log, Wood Siding
- Roof: Metal
Condition
- Resale
- New construction: No
- Year built: 2006
Utilities & green energy
- Sewer: Septic Tank
- Water: Public
- Utilities for property: Cable Available, High Speed Internet
Community & HOA
Community
- Features: None
- Subdivision: Twin Creeks
HOA
- Has HOA: Yes
- Services included: None
Location
- Region: Blue Ridge
Financial & listing details
- Price per square foot: $268/sqft
- Tax assessed value: $1,117,427
- Annual tax amount: $4,055
- Date on market: 5/1/2026
- Cumulative days on market: 161 days
- Listing agreement: Exclusive Right To Sell
Estimated market value
$1,272,500
$1.21M - $1.34M
$4,104/mo
Price history
| Date | Event | Price |
|---|---|---|
| 5/4/2026 | Listed for sale | $1,349,000+17.4%$268/sqft |
Source:  GAMLS #10756763 Report a problem GAMLS #10756763 Report a problem | ||
| 8/25/2023 | Sold | $1,149,000$228/sqft |
Source: NGBOR #327441 Report a problem | ||
| 8/22/2023 | Pending sale | $1,149,000$228/sqft |
Source: GAMLS #10190019 Report a problem | ||
| 8/9/2023 | Listed for sale | $1,149,000-0.9%$228/sqft |
Source: NGBOR #327441 Report a problem | ||
| 8/7/2023 | Listing removed | $1,160,000$230/sqft |
Source:  FMLS GA #7184336 Report a problem FMLS GA #7184336 Report a problem | ||
| 6/6/2023 | Price change | $1,160,000-7.9%$230/sqft |
Source: FMLS GA #7184336 Report a problem | ||
| 3/4/2023 | Listed for sale | $1,260,000+32.6%$250/sqft |
Source: FMLS GA #7184336 Report a problem | ||
| 11/30/2021 | Sold | $950,000+5.6%$188/sqft |
Source: Public Record Report a problem | ||
| 10/25/2021 | Contingent | $899,900$179/sqft |
Source: NGBOR #311417 Report a problem | ||
| 10/25/2021 | Pending sale | $899,900$179/sqft |
Source: GAMLS #9070295 Report a problem | ||
| 10/21/2021 | Listed for sale | $899,900+119.5%$179/sqft |
Source: GAMLS #9070295 Report a problem | ||
| 10/27/2011 | Sold | $410,000-3.5%$81/sqft |
Source: Public Record Report a problem | ||
| 9/13/2011 | Price change | $425,000-10.5%$84/sqft |
Source: RE/MAX Around The Mountains #210714 Report a problem | ||
| 8/7/2011 | Price change | $475,000-3%$94/sqft |
Source: RE/MAX Around The Mountains #210714 Report a problem | ||
| 5/12/2011 | Listed for sale | $489,900$97/sqft |
Source: RE/MAX Around The Mountains #210714 Report a problem | ||
Public tax history
| Year | Property taxes | Tax assessment |
|---|---|---|
| 2025 | $4,055 -1% | $446,971 |
| 2024 | $4,096 +17.7% | $446,971 +30.9% |
| 2023 | $3,480 -1.1% | $341,354 -1.1% |
| 2022 | $3,520 +79.1% | $345,322 +146.4% |
| 2021 | $1,965 -1.6% | $140,160 |
| 2020 | $1,998 -1.9% | $140,160 |
| 2019 | $2,037 -5.7% | $140,160 |
| 2018 | $2,159 | $140,160 -1% |
| 2017 | $2,159 -7.2% | $141,600 +3.4% |
| 2016 | $2,327 | $137,010 -1% |
| 2015 | $2,327 -5.2% | $138,368 -13.4% |
| 2014 | $2,455 -13.2% | $159,806 +25.1% |
| 2013 | $2,828 | $127,774 |
| 2012 | -- | -- |
| 2011 | -- | -- |
| 2010 | -- | -- |
| 2009 | -- | -- |
Find assessor info on the county website
Monthly payment
Est. payment
Payment breakdown
Explore the cost of this home by adjusting the details. Changes won't be saved.Climate risks
Neighborhood: 30513
Nearby schools
Schools provided by the listing agent
- Elementary: West Fannin
- Middle: Fannin
- High: Fannin
Source: GAMLS. This data may not be complete. We recommend contacting the local school district to confirm school assignments for this home.
Similar homes
- $999,0004 bd3 ba2.9k sqft136B Pack Creek Rd, Blue Ridge, GA 30513For Sale
 MLS ID #429564, Melani Grindley, Coldwell Banker High Country Realty - Ellijay. NGBOR
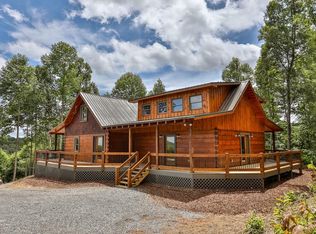
 - $849,0004 bd3 ba2.9k sqft136A Pack Creek Rd, Blue Ridge, GA 30513For Sale
 MLS ID #429523, Melani Grindley, Coldwell Banker High Country Realty - Ellijay. NGBOR
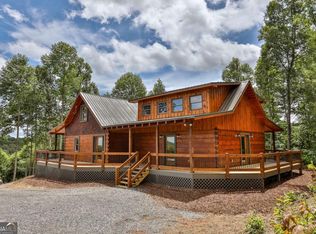
 - $849,0004 bd3 ba2.9k sqft136 Pack Creek Rd, Blue Ridge, GA 30513Active
 MLS ID #10730195, Melani Grindley, Coldwell Banker High Country. GAMLS
 - $1,189,0004 bd4 ba3.5k sqft31 Hope Dr, Blue Ridge, GA 30513For Sale
 MLS ID #435204, Christy Reece, Mountain Place Realty. NGBOR
 - $1,300,0003 bd4 ba3.3k sqft476 Deer Crest Rd #23, Blue Ridge, GA 30513ActiveMLS ID #10824438, Jon Ayres, RE/MAX Town & Country Jasper. GAMLS
