Some homes are built to fit into a neighborhood. This one was built to disappear into its surroundings. Tucked behind the trees at the end of a quiet cul-de-sac, this one-of-a-kind 2023 custom Modern Craftsman sits on 5.23 beautiful acres inside the gated Sassafras Mountain community.. an intimate enclave of fewer than 15 homes where every homesite offers more than 3 acres. With no immediate neighbors and surrounding lots currently offering the potential to expand your footprint, privacy here is something increasingly difficult to find. The approach sets the tone. A long private drive opens to an expansive front lawn, mature woods and beautifully designed landscaping, while a winding brick pathway leads you home. An incredible wraparound porch framed by partial brick columns and custom tongue-and-groove ceilings creates the kind of outdoor living space meant for slow mornings, evening conversations and watching the deer that routinely move through the property. Out back, a classic white picket fence defines a completely private backyard where kids and pets can play freely.. and thanks to an abundance of oversized windows, much of the yard remains visible from inside the home. Step inside and the scale immediately changes. Soaring ceilings reaching approximately 20 feet and walls of tall windows flood the main living area with natural light, while a wood-burning fireplace anchors the open floor plan. Thoughtful built-ins tucked into unexpected nooks create natural places for books, artwork and collected pieces, giving this custom home character that simply cannot be replicated by production construction. Engineered hardwoods and ceramic tile flow throughout. At the heart of the home, the chef-inspired kitchen was designed to be used just as much as admired. Leathered marble countertops, an oversized statement island with generous seating, custom cabinetry, elevated fixtures and a top-tier appliance package are complemented by a true walk-in butler's pantry offering exceptional storage. Just beyond the kitchen, the separate dining area is wrapped in windows, creating the feeling of dining among the trees. Everyday functionality received the same attention as the showpiece spaces. A secondary entrance opens into an oversized mudroom before flowing into a large dedicated laundry room complete with its own folding station. The three-car garage, long driveway and abundant additional parking make entertaining large groups remarkably easy. The primary suite occupies the main level and feels appropriately removed from the rest of the home. Bright and generously proportioned, it features separate his-and-hers closets and a spa-inspired bath with an oversized two-person soaking tub, glass-enclosed walk-in shower, custom double vanity and private water closet. Upstairs are two generously sized bedrooms, each with a walk-in closet, including one with a custom dinosaur mural that gives the space an unforgettable personality. The real surprise is the massive bonus/flex room.. a space large enough to function as a fourth bedroom, second living room, home office, media room, playroom or potentially be reconfigured to serve multiple purposes. Throughout the home, storage is abundant and thoughtfully incorporated. And then there is the setting. Sassafras Mountain offers something increasingly rare: space without isolation. Large homesites, very limited development, gated access, abundant wildlife and the privacy of the North Georgia mountains.. all while remaining just minutes from Historic Downtown Ellijay, B.J. Reece Orchards, Cartecay River recreation, hiking and some of the area's most loved destinations. This isn't the typical Ellijay cabin, a crowded resort property, or another house sitting within view of the neighbors. It's 5.23 acres, a custom home hidden among the trees, and room to actually live the mountain lifestyle you came here looking for. The mountains are calling-this time, they have an address.
Active
Price cut: $20K (10/12)
$799,990
620 Fox Paw Leaf Ln, Ellijay, GA 30536
3beds
3,008sqft
Single Family Residence
Built in 2022
5.23 Acres Lot
$780,600 Zestimate®
$266/sqft
$33/mo HOA
What's special
Gated accessThree-car garageAbundant wildlifeAbundance of oversized windowsElevated fixturesExpansive front lawnMature woods
- 51 days
- 1,012
- 92
Zillow last checked:
Listing updated:
Listed by:
Devin Childers 770-356-3561,
Maximum One Community Realtors
Source: GAMLS,MLS#: 10842466
Facts & features
Interior
Bedrooms & bathrooms
- Bedrooms: 3
- Bathrooms: 3
- Full bathrooms: 2
- 1/2 bathrooms: 1
- Main level bathrooms: 1
- Main level bedrooms: 1
Rooms
- Room types: Bonus Room, Laundry
Kitchen
- Features: Breakfast Bar, Kitchen Island, Walk-in Pantry
Heating
- Electric, Heat Pump
Cooling
- Ceiling Fan(s), Central Air
Appliances
- Included: Dishwasher, Electric Water Heater, Microwave, Refrigerator
- Laundry: Laundry Closet
Features
- Double Vanity, Master On Main Level, Walk-In Closet(s)
- Flooring: Tile, Vinyl
- Windows: Double Pane Windows
- Basement: None
- Number of fireplaces: 1
- Fireplace features: Family Room, Living Room
- Common walls with other units/homes: No Common Walls
Interior area
- Total structure area: 3,008
- Total interior livable area: 3,008 sqft
- Finished area above ground: 3,008
- Finished area below ground: 0
Property
Parking
- Total spaces: 6
- Parking features: Garage, Garage Door Opener, Side/Rear Entrance
- Has garage: Yes
Accessibility
- Accessibility features: Accessible Entrance, Accessible Kitchen
Features
- Levels: One and One Half
- Stories: 1
- Patio & porch: Porch
- Fencing: Back Yard,Wood
- Has view: Yes
- View description: Mountain(s)
- Body of water: None
Lot
- Size: 5.23 Acres
- Features: Cul-De-Sac, Private
- Residential vegetation: Wooded
Details
- Parcel number: 3113A 025
Construction
Type & style
- Home type: SingleFamily
- Architectural style: Country/Rustic,Other
- Property subtype: Single Family Residence
Materials
- Concrete
- Foundation: Slab
- Roof: Composition
Condition
- Resale
- New construction: No
- Year built: 2022
Utilities & green energy
- Electric: 220 Volts
- Sewer: Septic Tank
- Water: Well
- Utilities for property: Cable Available, Electricity Available, High Speed Internet, Phone Available, Underground Utilities, Water Available
Green energy
- Energy efficient items: Water Heater
Community & HOA
Community
- Features: None
- Security: Carbon Monoxide Detector(s), Gated Community, Smoke Detector(s)
- Subdivision: SASSAFRAS
HOA
- Has HOA: Yes
- Services included: None
- HOA fee: $400 annually
Location
- Region: Ellijay
Financial & listing details
- Price per square foot: $266/sqft
- Annual tax amount: $2,571
- Date on market: 9/4/2026
- Cumulative days on market: 51 days
- Listing agreement: Exclusive Right To Sell
- Listing terms: 1031 Exchange,Cash,Conventional,FHA,USDA Loan,VA Loan
- Electric utility on property: Yes
Estimated market value
$780,600
$742,000 - $820,000
$4,621/mo
Price history
| Date | Event | Price |
|---|---|---|
| 10/12/2026 | Price change | $799,990-2.4%$266/sqft |
Source:  GAMLS #10842466 Report a problem GAMLS #10842466 Report a problem | ||
| 9/7/2026 | Listed for sale | $820,000+2.6%$273/sqft |
Source:  FMLS GA #7832895 Report a problem FMLS GA #7832895 Report a problem | ||
| 8/21/2026 | Listing removed | $799,000$266/sqft |
Source: GAMLS #10740433 Report a problem | ||
| 6/27/2026 | Price change | $799,000-6%$266/sqft |
Source: GAMLS #10740433 Report a problem | ||
| 4/24/2026 | Listed for sale | $850,000$283/sqft |
Source: GAMLS #10740433 Report a problem | ||
Public tax history
Tax history is unavailable.
Monthly payment
Est. payment
Payment breakdown
Explore the cost of this home by adjusting the details. Changes won't be saved.Climate risks
Neighborhood: 30536
Nearby schools
Schools provided by the listing agent
- Elementary: Ellijay
- Middle: Clear Creek
- High: Gilmer
Source: GAMLS. This data may not be complete. We recommend contacting the local school district to confirm school assignments for this home.

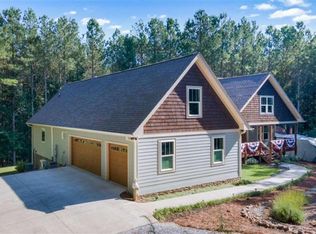
Similar homes
- $799,7774 bd3 ba3k sqft164 Stegall Dr, Ellijay, GA 30536For Sale
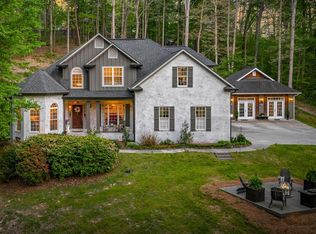 MLS ID #429800, The Cindy West Team, Remax Town & Country – The Cindy West Team. NGBOR
 - $925,0004 bd4 ba3.5k sqft364 Talona Lake Ter, Ellijay, GA 30536Active

 MLS ID #10875845, Brooke Dyer, Corcoran Classic Living. GAMLS
 - $759,0003 bd4 ba2.3k sqft1009 Hefner Lake Rd, Ellijay, GA 30540For Sale
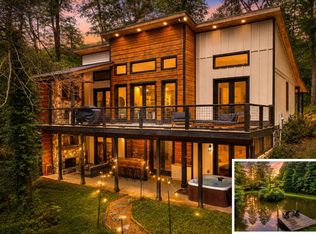 MLS ID #436471, Emily Reece, REMAX Town & Country - Ellijay. NGBOR
 - $599,0004 bd3 ba3.3k sqft67 Ballard Ln, Ellijay, GA 30536Active
 MLS ID #10756619, Sierra Westrick, Realty One Group Edge. GAMLS
 - $550,0003 bd2 ba2.4k sqft372 Misty Valley Ln #19, Ellijay, GA 30536ActiveMLS ID #10873942, Julia Krusac, RE/MAX Town & Country. GAMLS
- $769,9004 bd4 ba3.2k sqft411 Gunite Cir, Ellijay, GA 30540ActiveMLS ID #10805297, Marion Hayes, Atlanta Communities. GAMLS
- $775,0004 bd3 ba3.1k sqft285 Julep Cir #678R2, Ellijay, GA 30540ActiveMLS ID #10770891, The Hutson Group, Century 21 Results. GAMLS
- $674,0003 bd3 ba2.7k sqft474 Seneca Way #87R, Ellijay, GA 30540ActiveMLS ID #10796911, Velvet Williams, RE/MAX Town & Country. GAMLS
- $540,0003 bd3 ba1.8k sqft4956 Burnt Mountain Rd, Ellijay, GA 30536ActiveMLS ID #10853167, Heather B Stallings, Realty One Group Edge. GAMLS
- $725,0003 bd4 ba3.1k sqft1068 High River Rd #90, Ellijay, GA 30540ActiveMLS ID #10844690, Teesha Morgan, RE/MAX Town & Country. GAMLS
- $670,0003 bd2 ba2k sqft232 Ridge Oaks Way, Ellijay, GA 30540ActiveMLS ID #10812084, Cindy Beasley, Coldwell Banker Realty. GAMLS
- $899,9003 bd3 ba2.5k sqft1684 Fairview Rd, Jasper, GA 30143ActiveMLS ID #10875773, Patsy Carver, RE/MAX Town & Country Jasper. GAMLS
