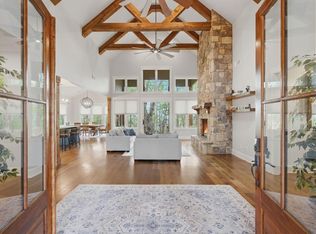
Modern Farmhouse on 7.13 Acres with Creek | Jasper, Georgia Welcome to 1684 Fairview Road, where modern farmhouse living meets the beauty of North Georgia. Built just two years ago, this move-in-ready home sits on 7.13 acres featuring a peaceful creek where kids can splash, explore, and make lasting memories, along with mature trees and a private setting just minutes from Highway 515 and downtown Jasper. A long private driveway welcomes you home, creating a sense of privacy from the moment you arrive. Whether you're enjoying your morning coffee on the front porch, spending the afternoon by the creek, or relaxing as the sun sets over your property, this home offers the peaceful lifestyle you've been searching for. Designed for both everyday living and entertaining, the open-concept floor plan is filled with natural light and quality craftsmanship throughout. The spacious kitchen serves as the heart of the home, offering plenty of room to gather with family and friends while overlooking the surrounding property. The main level features three bedrooms and two full bathrooms, including an oversized primary suite with expansive dual walk-in closets, separate vanities with tile flooring, a relaxing soaking tub, and a beautifully appointed walk-in shower with multiple shower heads. Two generously sized secondary bedrooms are located on the opposite side of the home and share a well-designed full bathroom. A spacious laundry and mudroom with distinctive brick-pattern flooring adds both style and functionality. Upstairs, the versatile loft with its own full bathroom provides flexible space for a media room, home office, playroom, hobby room, guest suite, or additional living area. Step outside and enjoy the covered outdoor living area featuring a warm wood beadboard ceiling and a double-sided fireplace-perfect for relaxing or entertaining throughout the year. The property also includes fenced areas for livestock, raised garden beds, and plenty of space to enjoy the outdoors, whether you're gardening, raising animals, exploring the creek, or simply taking in the beauty of your surroundings. Property Features: *Modern farmhouse built only 2 years ago *7.13 acres *Peaceful creek *Long private driveway *Open-concept floor plan *Main-level primary suite *Oversized primary suite with dual walk-in closets *Covered outdoor living area with double-sided fireplace *Fenced areas for livestock *Raised garden beds *Minutes from Highway 515, downtown Jasper, restaurants, shopping, and schools If you've been searching for a move-in-ready farmhouse with acreage in Jasper, Georgia, this exceptional property offers the perfect combination of modern construction, privacy, and convenience in the heart of North Georgia. Schedule your private showing today and experience everything 1684 Fairview Road has to offer.
Active
Price cut: $25K (8/17)
$899,900
1684 Fairview Rd, Jasper, GA 30143
3beds
2,574sqft
Single Family Residence
Built in 2024
7.13 Acres Lot
$-- Zestimate®
$350/sqft
$-- HOA
What's special
Main-level primary suiteFenced areas for livestockRaised garden bedsOpen-concept floor planPeaceful creekRelaxing soaking tubLong private driveway
- 78 days
- 937
- 64
Zillow last checked:
Listing updated:
Listed by:
Patsy Carver 770-894-1478,
RE/MAX Town & Country Jasper
Source: GAMLS,MLS#: 10798777
Facts & features
Interior
Bedrooms & bathrooms
- Bedrooms: 3
- Bathrooms: 3
- Full bathrooms: 3
- Main level bathrooms: 2
- Main level bedrooms: 3
Rooms
- Room types: Laundry, Loft, Other
Dining room
- Features: Dining Rm/Living Rm Combo
Kitchen
- Features: Breakfast Area, Breakfast Bar, Solid Surface Counters, Walk-in Pantry
Heating
- Central, Electric
Cooling
- Ceiling Fan(s), Central Air
Appliances
- Included: Dishwasher, Microwave, Oven/Range (Combo), Refrigerator
- Laundry: In Hall, Mud Room
Features
- Master On Main Level, Vaulted Ceiling(s), Walk-In Closet(s)
- Flooring: Stone, Vinyl
- Windows: Double Pane Windows
- Basement: None
- Number of fireplaces: 2
- Fireplace features: Family Room
- Common walls with other units/homes: No Common Walls
Interior area
- Total structure area: 2,574
- Total interior livable area: 2,574 sqft
- Finished area above ground: 2,574
- Finished area below ground: 0
Video & virtual tour
Property
Parking
- Total spaces: 4
- Parking features: Garage, RV/Boat Parking
- Has garage: Yes
Accessibility
- Accessibility features: Accessible Entrance
Features
- Levels: Two
- Stories: 2
- Patio & porch: Patio, Porch
- Exterior features: Garden
- Fencing: Back Yard
- Has view: Yes
- View description: Mountain(s)
- Waterfront features: No Dock Or Boathouse, Stream
- Body of water: None
Lot
- Size: 7.13 Acres
- Features: Level, Other, Private, Sloped
- Residential vegetation: Grassed, Wooded
Details
- Additional structures: Outbuilding, Second Garage, Shed(s)
- Parcel number: 065 079
Construction
Type & style
- Home type: SingleFamily
- Architectural style: Craftsman,Ranch
- Property subtype: Single Family Residence
Materials
- Concrete
- Roof: Composition
Condition
- Resale
- New construction: No
- Year built: 2024
Utilities & green energy
- Electric: 220 Volts
- Sewer: Septic Tank
- Water: Public
- Utilities for property: Cable Available, Electricity Available, Phone Available, Underground Utilities, Water Available
Community & HOA
Community
- Features: None
- Security: Carbon Monoxide Detector(s), Smoke Detector(s)
- Subdivision: None
HOA
- Has HOA: No
- Services included: None
Location
- Region: Jasper
Financial & listing details
- Price per square foot: $350/sqft
- Tax assessed value: $810,810
- Annual tax amount: $5,783
- Date on market: 7/1/2026
- Cumulative days on market: 78 days
- Listing agreement: Exclusive Right To Sell
- Listing terms: Cash,Conventional,FHA,USDA Loan,VA Loan
- Electric utility on property: Yes
Estimated market value
Not available
Estimated sales range
Not available
$2,888/mo
Price history
| Date | Event | Price |
|---|---|---|
| 8/17/2026 | Price change | $899,900-2.7%$350/sqft |
Source:  GAMLS #10798777 Report a problem GAMLS #10798777 Report a problem | ||
| 7/24/2026 | Price change | $924,900-0.5%$359/sqft |
Source: GAMLS #10798777 Report a problem | ||
| 7/3/2026 | Listed for sale | $929,900+811.7%$361/sqft |
Source:  FMLS GA #7797929 Report a problem FMLS GA #7797929 Report a problem | ||
| 8/31/2023 | Sold | $102,000+7.4%$40/sqft |
Source: Public Record Report a problem | ||
| 8/28/2020 | Sold | $95,000+137.5%$37/sqft |
Source: Public Record Report a problem | ||
| 2/15/2019 | Sold | $40,000$16/sqft |
Source: Public Record Report a problem | ||
Public tax history
| Year | Property taxes | Tax assessment |
|---|---|---|
| 2025 | $5,784 +530.3% | $324,324 +588.7% |
| 2024 | $918 +110.5% | $47,090 +113.8% |
| 2023 | $436 -2.7% | $22,027 |
| 2022 | $448 +8.2% | $22,027 |
| 2021 | $414 +12.7% | $22,027 |
| 2020 | $367 -28% | $22,027 |
| 2019 | $510 -11.5% | $22,027 -10.1% |
| 2018 | $577 | $24,504 |
| 2017 | $577 +0% | $24,504 +6.9% |
| 2016 | $577 +5.3% | $22,915 |
| 2015 | $548 +2.4% | $22,915 |
| 2014 | $536 -0.2% | $22,915 +0% |
| 2013 | $537 | $22,914 |
| 2012 | -- | -- |
| 2011 | -- | -- |
| 2010 | -- | -- |
| 2009 | $515 +9% | $22,915 |
| 2008 | $472 | $22,915 |
| 2007 | -- | $22,915 |
| 2006 | -- | $22,915 |
| 2005 | -- | $22,915 |
Find assessor info on the county website
Monthly payment
Est. payment
Payment breakdown
Explore the cost of this home by adjusting the details. Changes won't be saved.Climate risks
Neighborhood: 30143
Nearby schools
Schools provided by the listing agent
- Elementary: Tate
- Middle: Pickens
- High: Pickens
Source: GAMLS. This data may not be complete. We recommend contacting the local school district to confirm school assignments for this home.
Similar homes
- $750,0005 bd4 ba3.8k sqft464 Stonehaven Ct, Jasper, GA 30143Active

 MLS ID #10805727, Linde Bors, Keller Williams Realty First Atlanta. GAMLS
 - $734,0004 bd3 ba3.4k sqft626 Petit Ridge Dr, Jasper, GA 30143Active
 MLS ID #10773201, Anthony Guaracino, Keller Williams Community Partners. GAMLS
 - $925,0003 bd4 ba3.4k sqft83 Summit Dr W, Jasper, GA 30143For Sale
 MLS ID #429717, Meg Rooney, Ansley Real Estate Christie's Int. Real Estate. NGBOR
 - $594,9994 bd3 ba1.8k sqft149 Hidden Creek Rd, Jasper, GA 30143Active
 MLS ID #10844943, Trina Wigington, RE/MAX Town & Country Jasper. GAMLS
 - $579,0003 bd4 ba2.9k sqft89 Mystic Trail Ln, Jasper, GA 30143ActiveMLS ID #10789640, Joanna Kearns, Century 21 Lindsey & Pauley. GAMLS
- $499,9004 bd3 ba3.1k sqft460 Kerry Dr, Jasper, GA 30143ActiveMLS ID #10805809, Zack Bobo, ERA Sunrise Realty. GAMLS
- $885,0005 bd4 ba3.3k sqft415 Telfair Way, Canton, GA 30115For Sale
 MLS ID #7803562, Scott Lathem, The Lathem Group, LLC. FMLS GA
 - $585,0004 bd3 ba3k sqft979 Bishop Rd, Ball Ground, GA 30107Active Under ContractMLS ID #10797484, Kad Mendoza, Mendoza Realty. GAMLS
- $899,0004 bd4 ba3.2k sqft5822 John Burruss Rd, Cumming, GA 30040Active Under ContractMLS ID #10821375, Trisha Cunningham, Atlanta Communities. GAMLS
- $749,0004 bd4 ba2.8k sqft612 Walker Ct, Canton, GA 30115ActiveMLS ID #10784650, Kathleen Angell, Bolst. GAMLS
- $650,0003 bd3 ba2.1k sqft499 London Rd, Ball Ground, GA 30107ActiveMLS ID #10777457, Robin McWalters, Coldwell Banker Realty. GAMLS
- $589,0003 bd3 ba2.6k sqft676 Alpine Dr, Jasper, GA 30143ActiveMLS ID #10838650, Toni Chiovatero, Keller Williams Realty Atl. Partners. GAMLS
- $800,0006 bd4 ba2.9k sqft8805 Saddle Trl, Ball Ground, GA 30107ActiveMLS ID #10813777, Summer Berg, Keller Williams Realty Atl. Partners. GAMLS
- $750,0004 bd5 ba2.3k sqft62 Bear Cub Rdg, Big Canoe, GA 30143ActiveMLS ID #10762410, Blake Jones, Orchard Brokerage, LLC. GAMLS
- $998,0004 bd4 ba3.6k sqft231 Trenton Ln, Canton, GA 30115Active Under ContractMLS ID #10801456, Renata Piurko, Keller Williams Realty Partners. GAMLS
- $485,0003 bd3 ba1.8k sqft1344 Puckett Rd, Waleska, GA 30183ActiveMLS ID #10841080, Randi Wascom, Keller Williams Realty. GAMLS
- $850,0005 bd4 ba3.8k sqft134 Birmingham Walk, Alpharetta, GA 30004ActiveMLS ID #10837480, Lindsey Haas, Keller Williams Realty. GAMLS
