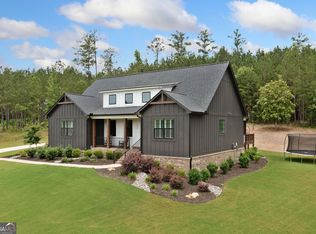
Fantastic curb appeal as you approach this 2022-built modern-farmhouse-style ranch. Set in the culdesac on 2 perfect acres, it blends refined elegance with effortless indoor-outdoor living. Inside, 10-foot ceilings, wide-plank flooring and 8-foot doors create an open, airy ambiance. The great room's coffered ceiling and custom stone fireplace flow seamlessly to a chef's kitchen with an enormous island, statement range hood, top-of-the-line appliances and custom walk-in pantry. High-end French doors open to an outdoor kitchen on a fabulous covered back porch overlooking the most perfect private yard-ideal for entertaining, dining al fresco, or creating a resort-style pool and oasis. The back yard is totally flat and fully fenced. Truly useful "flex room" off the kitchen would make a great home office or craft room. The primary suite on the main offers a luxurious spa-style bath, and designer walk-in closet, while the secondary bedrooms are spacious and well-appointed. Huge mud room/laundry room with a large coat rack. Thoughtfully selected upgrades throughout the home include plantation shutters, all cabinets have the soft-close feature, custom closet systems and tremendous amount of storage areas. You will love the super smart addition of a Generac brand Generator, just-in-case. Located in the gated community of The Tate Reserve in Ball Ground, residents enjoy access to a clubhouse as well as 25 acres of protected green space with scenic hiking trails. The nearby trailhead is just a short walk from the house. The community itself is active and welcoming, with social events, clubs and even neighborhood wine tours that make everyday living feel like a getaway. Located just minutes from Hwy 372 and I-575 (exit 27), this home offers quick access to popular historic downtown Ball Ground, Canton and Woodstock, while still enjoying the charm of a small-town lifestyle. Lowes, Grocery, Ace Hardware, shops and restaurants are just 3 miles away. Plus the renowned Gibbs Gardens and so many North Georgia wineries are all within easy reach.
Active
Price cut: $5K (9/10)
$650,000
499 London Rd, Ball Ground, GA 30107
3beds
2,147sqft
Single Family Residence
Built in 2022
1.77 Acres Lot
$639,400 Zestimate®
$303/sqft
$92/mo HOA
What's special
Custom stone fireplaceWide-plank flooringPlantation shuttersCustom walk-in pantryTop-of-the-line appliancesDesigner walk-in closetCustom closet systems
- 101 days
- 1,209
- 72
Zillow last checked:
Listing updated:
Listed by:
Robin McWalters 770-855-0584,
Coldwell Banker Realty
Source: GAMLS,MLS#: 10777457
Facts & features
Interior
Bedrooms & bathrooms
- Bedrooms: 3
- Bathrooms: 3
- Full bathrooms: 2
- 1/2 bathrooms: 1
- Main level bathrooms: 2
- Main level bedrooms: 3
Rooms
- Room types: Foyer, Laundry, Office
Dining room
- Features: Seats 12+
Kitchen
- Features: Breakfast Bar, Kitchen Island, Pantry, Solid Surface Counters, Walk-in Pantry
Heating
- Central, Forced Air, Natural Gas
Cooling
- Ceiling Fan(s), Central Air, Electric
Appliances
- Included: Dishwasher, Disposal, Gas Water Heater, Microwave
- Laundry: Mud Room
Features
- Bookcases, Double Vanity, Master On Main Level, Split Bedroom Plan, Walk-In Closet(s)
- Flooring: Tile, Vinyl
- Windows: Double Pane Windows
- Basement: Crawl Space
- Attic: Pull Down Stairs
- Number of fireplaces: 1
- Fireplace features: Factory Built, Gas Starter
- Common walls with other units/homes: No Common Walls
Interior area
- Total structure area: 2,147
- Total interior livable area: 2,147 sqft
- Finished area above ground: 2,147
- Finished area below ground: 0
Property
Parking
- Total spaces: 8
- Parking features: Attached, Garage, Garage Door Opener, Kitchen Level, Side/Rear Entrance
- Has attached garage: Yes
Accessibility
- Accessibility features: Accessible Doors, Accessible Entrance, Accessible Full Bath, Accessible Hallway(s)
Features
- Levels: One
- Stories: 1
- Exterior features: Garden, Gas Grill
- Fencing: Back Yard,Fenced
- Body of water: None
Lot
- Size: 1.77 Acres
- Features: Cul-De-Sac, Level, Private
Details
- Additional structures: Outdoor Kitchen
- Parcel number: 067A 001 196
Construction
Type & style
- Home type: SingleFamily
- Architectural style: Craftsman,Traditional
- Property subtype: Single Family Residence
Materials
- Concrete
- Roof: Composition
Condition
- Resale
- New construction: No
- Year built: 2022
Utilities & green energy
- Sewer: Septic Tank
- Water: Public
- Utilities for property: Electricity Available, High Speed Internet, Natural Gas Available, Phone Available, Underground Utilities, Water Available
Green energy
- Energy efficient items: Thermostat
Community & HOA
Community
- Features: Clubhouse, Gated, Street Lights
- Security: Smoke Detector(s)
- Subdivision: The Tate Reserve
HOA
- Has HOA: Yes
- Services included: Reserve Fund
- HOA fee: $1,100 annually
Location
- Region: Ball Ground
Financial & listing details
- Price per square foot: $303/sqft
- Tax assessed value: $609,247
- Annual tax amount: $4,064
- Date on market: 6/3/2026
- Cumulative days on market: 101 days
- Listing agreement: Exclusive Agency
- Listing terms: Cash,Conventional,FHA,VA Loan
- Electric utility on property: Yes
Estimated market value
$639,400
$607,000 - $671,000
$2,541/mo
Price history
| Date | Event | Price |
|---|---|---|
| 9/10/2026 | Price change | $650,000-0.8%$303/sqft |
Source:  GAMLS #10777457 Report a problem GAMLS #10777457 Report a problem | ||
| 8/24/2026 | Price change | $655,000-1.5%$305/sqft |
Source: GAMLS #10777457 Report a problem | ||
| 7/25/2026 | Price change | $665,000-1.5%$310/sqft |
Source:  FMLS GA #7781354 Report a problem FMLS GA #7781354 Report a problem | ||
| 6/3/2026 | Listed for sale | $675,000+16.4%$314/sqft |
Source: FMLS GA #7781354 Report a problem | ||
| 9/2/2022 | Sold | $579,900$270/sqft |
Source: Public Record Report a problem | ||
| 8/5/2022 | Pending sale | $579,900$270/sqft |
Source: GAMLS #20056528 Report a problem | ||
| 7/27/2022 | Price change | $579,900-7.9%$270/sqft |
Source: GAMLS #20056528 Report a problem | ||
| 7/8/2022 | Listed for sale | $629,900$293/sqft |
Source: GAMLS #20056528 Report a problem | ||
Public tax history
| Year | Property taxes | Tax assessment |
|---|---|---|
| 2025 | $4,064 -7.1% | $243,699 +6.2% |
| 2024 | $4,373 -3.7% | $229,403 |
| 2023 | $4,540 +1591.1% | $229,403 +1637.9% |
| 2022 | $268 +139.2% | $13,200 +156.2% |
| 2021 | $112 -5.1% | $5,152 |
| 2020 | $118 -0.9% | $5,152 |
| 2019 | $119 -1.6% | $5,152 |
| 2018 | $121 | $5,152 |
| 2017 | $121 0% | $5,152 |
| 2016 | $121 -1.6% | $5,152 |
| 2015 | $123 +2.4% | $5,152 |
| 2014 | $120 -0.2% | $5,152 +0% |
| 2013 | $121 | $5,151 |
| 2012 | -- | -- |
| 2011 | -- | -- |
| 2010 | -- | -- |
| 2009 | $116 | $5,152 |
Find assessor info on the county website
Monthly payment
Est. payment
Payment breakdown
Explore the cost of this home by adjusting the details. Changes won't be saved.Climate risks
Neighborhood: 30107
Nearby schools
Schools provided by the listing agent
- Elementary: Tate
- High: Pickens
Source: GAMLS. This data may not be complete. We recommend contacting the local school district to confirm school assignments for this home.


Similar homes
- $585,0004 bd3 ba3k sqft979 Bishop Rd, Ball Ground, GA 30107Active Under Contract
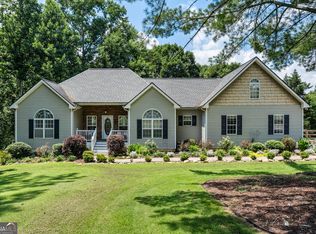
 MLS ID #10797484, Kad Mendoza, Mendoza Realty. GAMLS
 - $625,0005 bd3 ba3.1k sqft8150 Brewton Bnd, Ball Ground, GA 30107Active
 MLS ID #10839625, Priyanka Junghare, Keller Williams Realty Atl. Partners. GAMLS
 - $800,0006 bd4 ba2.9k sqft8805 Saddle Trl, Ball Ground, GA 30107Active
 MLS ID #10813777, Summer Berg, Keller Williams Realty Atl. Partners. GAMLS
 - $674,9993 bd3 ba2.5k sqft6535 Serene Way, Dawsonville, GA 30534Active
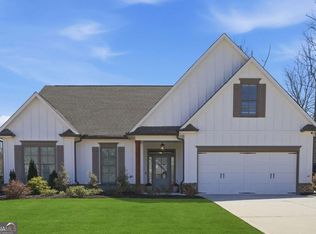 MLS ID #10776939, Stephanie Felix, Haven Real Estate Brokers. GAMLS
 - $499,9004 bd3 ba3.1k sqft460 Kerry Dr, Jasper, GA 30143ActiveMLS ID #10805809, Zack Bobo, ERA Sunrise Realty. GAMLS
- $599,9003 bd4 ba2.9k sqft89 Mystic Trail Ln, Jasper, GA 30143ActiveMLS ID #10789640, Joanna Kearns, Century 21 Lindsey & Pauley. GAMLS
- $649,8003 bd4 ba3k sqft1919 Pilgrim Mill Cir, Cumming, GA 30041ActiveMLS ID #10826776, Ivone Daffre, Chapman Hall Realtors Alpharetta. GAMLS
- $750,0004 bd5 ba2.3k sqft62 Bear Cub Rdg, Big Canoe, GA 30143ActiveMLS ID #10762410, Blake Jones, Orchard Brokerage, LLC. GAMLS
- $515,0004 bd3 ba2.5k sqft660 Groover St, Ball Ground, GA 30107ActiveMLS ID #10764399, Preston Mitchell, Coldwell Banker Realty. GAMLS
- $485,0003 bd3 ba1.8k sqft1344 Puckett Rd, Waleska, GA 30183ActiveMLS ID #10841080, Randi Wascom, Keller Williams Realty. GAMLS
- $535,0004 bd3 ba2.5k sqft8130 Calloway Club Dr, Cumming, GA 30028ActiveMLS ID #10823506, Maxine Young, Atlanta Communities. GAMLS
- $899,9003 bd3 ba2.5k sqft1684 Fairview Rd, Jasper, GA 30143ActiveMLS ID #10798777, Patsy Carver, RE/MAX Town & Country Jasper. GAMLS
- $579,9003 bd2 ba2k sqft145 Redford Ln, Canton, GA 30115For Sale
 MLS ID #7835458, KAREN REYNOLDS, Atlanta Fine Homes Sotheby's International. FMLS GA
 - $749,0004 bd4 ba2.8k sqft612 Walker Ct, Canton, GA 30115ActiveMLS ID #10784650, Kathleen Angell, Bolst. GAMLS
- $629,0003 bd3 ba2.3k sqft85 Villa Vis #28, Marble Hill, GA 30148ActiveMLS ID #10827344, Douglas M Hosmer, RE/MAX Five Star. GAMLS
- $639,0004 bd3 ba2.5k sqft4450 Madison Hall Dr, Cumming, GA 30028ActiveMLS ID #10812289, Sara Archambeau, Keller Williams Realty Atl. Partners. GAMLS
- $550,0004 bd3 ba2.4k sqft120 Longleaf Dr, Canton, GA 30114Active Under ContractMLS ID #10822438, Afton Conner, ERA Sunrise Realty. GAMLS
- $715,0004 bd4 ba2.7k sqft5860 Climbing Rose Way, Cumming, GA 30041ActiveMLS ID #10794495, North Georgia Group, Keller Williams Community Partners. GAMLS
- $624,0004 bd4 ba2.8k sqft31 Lake Sydney Dr, Dawsonville, GA 30534ActiveMLS ID #10794326, Lori Martin, The Norton Agency. GAMLS
