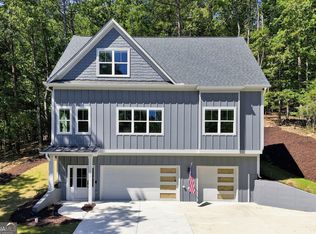
Welcome to refined Lake Arrowhead living-where this fully reimagined residence blends modern luxury with the natural beauty of one of North Georgia's premier gated communities. Offering 5 bedrooms and 5 brand-new bathrooms, this extensively renovated home delivers elevated design, flexible living, and seamless indoor-outdoor connection throughout. Completely transformed from top to bottom, the home features a new roof, HVAC system (main level), water heater, flooring, panoramic windows, electric fireplace, kitchen, bathrooms, and expansive new decks, along with fresh interior and exterior paint-creating a truly turnkey luxury retreat. The main level impresses with a wraparound front deck and a dramatic great room anchored by a modern electric fireplace, exposed beams, and walls of glass framing serene wooded views. The space flows into a designer chef's kitchen with quartz countertops, soft-close cabinetry, and an open-concept layout ideal for entertaining. The dining area extends to a new back deck, perfect for outdoor living, while a side deck offers additional access and convenience. The primary suite is a private sanctuary featuring a spa-inspired bath with dual vanities, a walk-in shower, and a spacious closet. A secondary main-level suite offers its own private bath and direct deck access, ideal for guests or flexible use. A third bedroom and full bath complete the main level. The terrace level expands the living experience with two additional ensuite bedrooms, a second living/entertainment area, wine cellar, laundry room, and direct outdoor access to a wraparound deck-perfect for extended stays or multi-generational living. A one-car garage completes the home. Even more value for the new homeowner: the seller will pay one full year of HOA dues. Qualified buyers may also receive a lender-paid 1-0 temporary rate buydown through Shayne Lastinger at Southern Mortgage Solutions. Restrictions apply. Ask the listing agent for complete details. Set within Lake Arrowhead's coveted resort-style community, residents enjoy a 540-acre lake with marina, championship golf, clubhouse, pools, tennis and pickleball courts, parks, and miles of scenic trails-all surrounded by the breathtaking North Georgia mountains. A rare opportunity to own a fully renovated luxury retreat with valuable buyer incentives in an unmatched lifestyle destination.
Active
$644,000
130 Council Oak Loop, Waleska, GA 30183
5beds
--sqft
Single Family Residence
Built in 1988
0.98 Acres Lot
$631,800 Zestimate®
$--/sqft
$225/mo HOA
What's special
Electric fireplaceModern electric fireplaceOne-car garageExposed beamsNew roofPanoramic windowsExpansive new decks
- 23 days
- 263
- 14
Zillow last checked:
Listing updated:
Listed by:
Nubia Cirelli 4045163205,
Virtual Properties Realty.com
Source: GAMLS,MLS#: 10847488
Facts & features
Interior
Bedrooms & bathrooms
- Bedrooms: 5
- Bathrooms: 5
- Full bathrooms: 5
- Main level bathrooms: 3
- Main level bedrooms: 3
Rooms
- Room types: Laundry, Office
Dining room
- Features: Dining Rm/Living Rm Combo, Seats 12+, Separate Room
Kitchen
- Features: Kitchen Island
Heating
- Central
Cooling
- Central Air
Appliances
- Included: Dishwasher, Disposal, Microwave, Other, Refrigerator
- Laundry: In Basement
Features
- Beamed Ceilings, Double Vanity, High Ceilings, Master On Main Level, Wine Cellar
- Flooring: Laminate
- Windows: Double Pane Windows
- Basement: None
- Number of fireplaces: 1
- Fireplace features: Living Room
- Common walls with other units/homes: No Common Walls
Interior area
- Total structure area: 0
- Finished area above ground: 0
- Finished area below ground: 0
Property
Parking
- Total spaces: 8
- Parking features: Basement, Garage, Garage Door Opener
- Has attached garage: Yes
Features
- Levels: Two
- Stories: 2
- Patio & porch: Deck
- Exterior features: Other
- Body of water: None
Lot
- Size: 0.98 Acres
- Features: Open Lot, Sloped
- Residential vegetation: Partially Wooded
Details
- Parcel number: 22N16 06012
Construction
Type & style
- Home type: SingleFamily
- Architectural style: Traditional
- Property subtype: Single Family Residence
Materials
- Concrete, Other
- Roof: Composition
Condition
- Resale
- New construction: No
- Year built: 1988
Utilities & green energy
- Sewer: Public Sewer
- Water: Public
- Utilities for property: Cable Available, Electricity Available, Natural Gas Available, Phone Available, Sewer Available, Underground Utilities, Water Available
Green energy
- Energy efficient items: Appliances, Thermostat, Water Heater
Community & HOA
Community
- Features: Boat/Camper/Van Prkg, Clubhouse, Gated, Golf, Lake, Marina, Pool, Tennis Court(s)
- Security: Gated Community, Key Card Entry, Security System, Smoke Detector(s)
- Subdivision: Lake Arrowhead
HOA
- Has HOA: Yes
- Services included: Reserve Fund, Security, Swimming, Tennis
- HOA fee: $2,700 annually
Location
- Region: Waleska
Financial & listing details
- Tax assessed value: $342,250
- Annual tax amount: $625
- Date on market: 9/11/2026
- Cumulative days on market: 23 days
- Listing agreement: Exclusive Right To Sell
- Electric utility on property: Yes
Estimated market value
$631,800
$600,000 - $663,000
$3,460/mo
Price history
| Date | Event | Price |
|---|---|---|
| 9/11/2026 | Listed for sale | $644,000-0.9% |
Source:  FMLS GA #7836154 Report a problem FMLS GA #7836154 Report a problem | ||
| 9/9/2026 | Listing removed | $650,000 |
Source: FMLS GA #7821984 Report a problem | ||
| 8/14/2026 | Listed for sale | $650,000+154.9% |
Source: FMLS GA #7821984 Report a problem | ||
| 3/18/2025 | Listing removed | $255,000 |
Source:  GAMLS #10468534 Report a problem GAMLS #10468534 Report a problem | ||
| 3/10/2025 | Price change | $255,000-3.8% |
Source: FMLS GA #7532296 Report a problem | ||
| 2/28/2025 | Listed for sale | $265,000-11.7% |
Source: FMLS GA #7532296 Report a problem | ||
| 10/10/2024 | Listing removed | $300,000 |
Source: FMLS GA #7389380 Report a problem | ||
| 9/22/2024 | Listed for sale | $300,000 |
Source: GAMLS #10302842 Report a problem | ||
| 8/23/2024 | Listing removed | $300,000 |
Source: GAMLS #10302842 Report a problem | ||
| 8/5/2024 | Price change | $300,000-30.2% |
Source: GAMLS #10302842 Report a problem | ||
| 7/3/2024 | Price change | $430,000-3.4% |
Source: GAMLS #10302842 Report a problem | ||
| 6/2/2024 | Listed for sale | $445,000+39.1% |
Source: GAMLS #10302842 Report a problem | ||
| 3/16/2024 | Listing removed | $320,000 |
Source: FMLS GA #7333748 Report a problem | ||
| 2/5/2024 | Listed for sale | $320,000 |
Source: FMLS GA #7333748 Report a problem | ||
| 2/5/2024 | Listing removed | $320,000 |
Source: FMLS GA #7324193 Report a problem | ||
| 1/13/2024 | Listed for sale | $320,000 |
Source: FMLS GA #7324193 Report a problem | ||
| 1/13/2024 | Listing removed | $320,000 |
Source: FMLS GA #7309650 Report a problem | ||
| 12/4/2023 | Price change | $320,000-5.9% |
Source: FMLS GA #7309650 Report a problem | ||
| 12/1/2023 | Listed for sale | $340,000 |
Source: FMLS GA #7309650 Report a problem | ||
| 12/1/2023 | Listing removed | $340,000 |
Source: FMLS GA #7297106 Report a problem | ||
| 10/31/2023 | Listed for sale | $340,000 |
Source: FMLS GA #7297106 Report a problem | ||
| 6/27/2023 | Listing removed | $340,000 |
Source: FMLS GA #7226524 Report a problem | ||
| 6/4/2023 | Listed for sale | $340,000 |
Source: FMLS GA #7226524 Report a problem | ||
| 6/1/2023 | Listing removed | $340,000 |
Source: GAMLS #20118772 Report a problem | ||
| 4/27/2023 | Listed for sale | $340,000+161.7% |
Source: FMLS GA #7209177 Report a problem | ||
| 10/12/2011 | Sold | $129,900-22.2% |
Source: Public Record Report a problem | ||
| 7/16/2007 | Sold | $167,000 |
Source: Public Record Report a problem | ||
Public tax history
| Year | Property taxes | Tax assessment |
|---|---|---|
| 2025 | $625 +0.3% | $136,900 +10.1% |
| 2024 | $623 -3.6% | $124,340 -1.9% |
| 2023 | $646 -76% | $126,700 +7.9% |
| 2022 | $2,689 +16.1% | $117,380 +28.3% |
| 2021 | $2,317 +10.9% | $91,500 +12.1% |
| 2020 | $2,089 +8.8% | $81,604 +9.8% |
| 2019 | $1,920 +8.6% | $74,320 -55.9% |
| 2018 | $1,769 +8.6% | $168,700 +10.7% |
| 2017 | $1,629 +0.6% | $152,400 +1.7% |
| 2016 | $1,619 | $149,800 -1.2% |
| 2015 | $1,619 +4.9% | $151,600 +8.5% |
| 2014 | $1,543 +4.3% | $139,700 +168.2% |
| 2010 | $1,479 -15% | $52,080 -19.7% |
| 2009 | $1,739 -6.7% | $64,880 -8.7% |
| 2008 | $1,863 -2.6% | $71,040 -2.5% |
| 2007 | $1,912 +357.7% | $72,840 +14.7% |
| 2006 | $418 +6.9% | $63,520 +0.2% |
| 2005 | $391 -69% | $63,400 +9.9% |
| 2002 | $1,260 -3.7% | $57,680 +2.9% |
| 2001 | $1,308 | $56,040 +9.5% |
| 2000 | -- | $51,160 |
| 1999 | $1,360 | $51,160 |
Find assessor info on the county website
Monthly payment
Est. payment
Payment breakdown
Explore the cost of this home by adjusting the details. Changes won't be saved.Climate risks
Neighborhood: 30183
Nearby schools
Schools provided by the listing agent
- Elementary: R M Moore
- Middle: Teasley
- High: Cherokee
Source: GAMLS. This data may not be complete. We recommend contacting the local school district to confirm school assignments for this home.
Similar homes
- $695,0004 bd4 ba2.8k sqft117 Klamath Ct, Waleska, GA 30183Active

 MLS ID #10725158, Jeff Leshin, Real Broker, LLC. GAMLS
 - $600,0005 bd4 ba2.9k sqft258 White Antelope St, Waleska, GA 30183Active
 MLS ID #10757007, Lisa Steele, Lake Homes Realty LLC. GAMLS
 - $650,0004 bd3 ba2.6k sqft105 Franklin Elm Ct, Waleska, GA 30183Active
 MLS ID #10701116, Jeff Leshin, Real Broker, LLC. GAMLS
 - $825,0004 bd4 ba3.8k sqft102 Moose Loop, Waleska, GA 30183Active
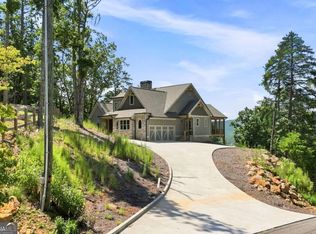 MLS ID #10842027, Lisa Steele, Lake Homes Realty LLC. GAMLS
 - $440,0004 bd3 ba1.7k sqft138 Louie Ct, Waleska, GA 30183ActiveMLS ID #10843579, Lisa Steele, Lake Homes Realty LLC. GAMLS
- $329,0003 bd3 ba1.8k sqft102 Jack Pine Ct, Waleska, GA 30183ActiveMLS ID #10797707, Jeff Leshin, Real Broker, LLC. GAMLS
- $565,0005 bd4 ba4k sqft745 Cedar Creek Way, Woodstock, GA 30189ActiveMLS ID #10857576, Donna Matthews, HomeSmart. GAMLS
- $475,0003 bd2 ba-- sqft283 Ash Cir, Waleska, GA 30183ActiveMLS ID #10827157, Salone Griffin, Century 21 Lindsey & Pauley. GAMLS
- $709,9004 bd4 ba2.9k sqft306 Misty Morning Cir, Canton, GA 30114ActiveMLS ID #10846853, Bonnie Padgett, Keller Williams Elevate. GAMLS
- $410,0003 bd2 ba-- sqft118 Cherokee Dr, Waleska, GA 30183ActiveMLS ID #10735794, Nita Luce, Keller Williams Realty Atlanta North. GAMLS
- $674,5005 bd5 ba4.2k sqft1053 Longwood Dr, Woodstock, GA 30189ActiveMLS ID #10818543, Christine Frady, GA Realty LLC. GAMLS
- $750,0006 bd4 ba4k sqft204 Maple Creek Chase, Woodstock, GA 30188ActiveMLS ID #10857707, Adam Michalski, Method Real Estate Advisors. GAMLS
- $645,0004 bd4 ba3.2k sqft1038 Boxwood Ln, Canton, GA 30114ActiveMLS ID #10821719, Melissa Bailey, RE/MAX Town & Country. GAMLS
- $760,0006 bd4 ba4.7k sqft307 Tall Pines Ct, Canton, GA 30114ActiveMLS ID #10826263, Brian Ergle, Atlanta Communities. GAMLS
- $584,9994 bd3 ba1.8k sqft149 Hidden Creek Rd, Jasper, GA 30143ActiveMLS ID #10844943, Trina Wigington, RE/MAX Town & Country Jasper. GAMLS
- $599,0004 bd4 ba3.2k sqft315 Hill Top Overlook, Canton, GA 30114ActiveMLS ID #10840017, Amy Lauda, RE/MAX Town & Country. GAMLS
- $450,0004 bd3 ba2.3k sqft731 Longview Dr, Canton, GA 30114ActiveMLS ID #10857447, Josh Reyes, Atlanta Communities. GAMLS
- $655,0005 bd4 ba3.2k sqft129 Edinburgh Dr, Canton, GA 30115ActiveMLS ID #10852130, Stephanie P Beckwith, Redfin Corporation. GAMLS
- $699,9006 bd4 ba4.4k sqft1800 Ridge Rd, Canton, GA 30114ActiveMLS ID #10843619, Laura Martineau, Atlanta Communities. GAMLS
- $525,0004 bd2 ba2.5k sqft926 Allatoona Rd, Woodstock, GA 30189ActiveMLS ID #10793129, Josh Van Pelt, Method Real Estate Advisors. GAMLS
