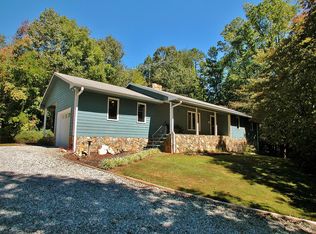
Welcome to 131 Joe Chester Road - a beautifully maintained 4-bedroom, 3-bath home set on 3.34 private acres in Dawsonville. Built in 2020, this exceptional property offers the feel of a newer home with thoughtful upgrades throughout and plenty of space to enjoy the outdoors. Inside, you'll find quality finishes including custom soft-close cabinetry throughout, quartz countertops, a large kitchen island, crown molding in the main living areas and primary suite, engineered hardwood flooring throughout the main living spaces and primary bedroom, ceramic tile in all bathrooms, and carpet in the secondary bedrooms. Plantation shutters add an additional touch of style and function. The home offers three porches, including front and rear porches and a private primary bedroom deck (with a hot tub steps away from your bedroom) creating multiple spaces to relax and enjoy the peaceful setting. The thoughtful upgrades continue beyond the living spaces. The finished and insulated garage features its own mini-split system, while permanent attic stairs lead to a semi-finished attic with shelving for excellent additional storage. Outside, enjoy mature landscaping, a paved asphalt driveway, and a poured concrete drive/parking area. Additional improvements include gutter guards, a whole-house water filtration system, whole-house surge protection, a transfer switch with 50-amp generator outlet, whole-house security system, and hardwired 4K security cameras with an 8-channel DVR. Set on 3.34 acres, this property offers the rare combination of a newer, beautifully appointed home, exceptional storage and infrastructure, and room to enjoy the privacy and flexibility that acreage provides. Move-in ready and thoughtfully upgraded from top to bottom, 131 Joe Chester Road is a must-see for buyers looking for quality, privacy, and space in Dawsonville
Active under contract
$650,000
131 Joe Chester Rd, Dawsonville, GA 30534
4beds
2,578sqft
Single Family Residence
Built in 2019
3.38 Acres Lot
$639,600 Zestimate®
$252/sqft
$-- HOA
What's special
Quality finishesPaved asphalt drivewayPlantation shuttersGutter guardsCustom soft-close cabinetry throughoutQuartz countertopsMature landscaping
- 19 days
- 986
- 74
Zillow last checked:
Listing updated:
Listed by:
Allen A Floyd 770-331-0668,
Floyd Realty Advisors
Source: GAMLS,MLS#: 10847639
Facts & features
Interior
Bedrooms & bathrooms
- Bedrooms: 4
- Bathrooms: 3
- Full bathrooms: 3
- Main level bathrooms: 3
- Main level bedrooms: 4
Rooms
- Room types: Family Room, Laundry
Dining room
- Features: Dining Rm/Living Rm Combo, Separate Room
Heating
- Central
Cooling
- Ceiling Fan(s), Central Air
Appliances
- Included: Dishwasher, Dryer, Electric Water Heater, Microwave, Oven/Range (Combo), Washer
- Laundry: Laundry Closet
Features
- Double Vanity, High Ceilings, Master On Main Level, Split Bedroom Plan, Walk-In Closet(s)
- Flooring: Carpet, Laminate, Tile
- Basement: None
- Number of fireplaces: 1
- Fireplace features: Wood Burning Stove
Interior area
- Total structure area: 2,578
- Total interior livable area: 2,578 sqft
- Finished area above ground: 2,578
- Finished area below ground: 0
Video & virtual tour
Property
Parking
- Parking features: Garage, Garage Door Opener, Kitchen Level
- Has garage: Yes
Features
- Levels: One
- Stories: 1
- Patio & porch: Deck, Porch, Screened
Lot
- Size: 3.38 Acres
- Features: Level, Private
Details
- Parcel number: 050 001 002
Construction
Type & style
- Home type: SingleFamily
- Architectural style: Craftsman,Ranch
- Property subtype: Single Family Residence
Materials
- Block, Wood Siding
- Foundation: Block
- Roof: Tar/Gravel
Condition
- Resale
- New construction: No
- Year built: 2019
Utilities & green energy
- Electric: 220 Volts
- Sewer: Septic Tank
- Water: Well
- Utilities for property: Cable Available, Electricity Available, High Speed Internet
Community & HOA
Community
- Features: None
- Security: Security System, Smoke Detector(s)
- Subdivision: None
HOA
- Has HOA: No
- Services included: None
Location
- Region: Dawsonville
Financial & listing details
- Price per square foot: $252/sqft
- Tax assessed value: $512,200
- Annual tax amount: $3,206
- Date on market: 9/17/2026
- Cumulative days on market: 19 days
- Listing agreement: Exclusive Right To Sell
- Listing terms: Cash,Conventional,FHA,Fannie Mae Approved,Freddie Mac Approved,USDA Loan,VA Loan
- Electric utility on property: Yes
Estimated market value
$639,600
$608,000 - $672,000
$2,379/mo
Price history
| Date | Event | Price |
|---|---|---|
| 10/2/2026 | Pending sale | $650,000$252/sqft |
Source:  FMLS GA #7839054 Report a problem FMLS GA #7839054 Report a problem | ||
| 9/16/2026 | Listed for sale | $650,000+1411.6%$252/sqft |
Source: FMLS GA #7839054 Report a problem | ||
| 9/25/2018 | Sold | $43,000$17/sqft |
Source: Public Record Report a problem | ||
Public tax history
| Year | Property taxes | Tax assessment |
|---|---|---|
| 2025 | $3,206 | $204,880 +2.9% |
| 2024 | $3,206 +3.2% | $199,120 +4.2% |
| 2023 | $3,107 -0.8% | $191,040 +28.9% |
| 2022 | $3,131 +14.4% | $148,160 +20.5% |
| 2021 | $2,738 +78.8% | $123,000 +90% |
| 2020 | $1,531 | $64,720 +519.9% |
| 2019 | $1,531 +513.4% | $10,440 |
| 2018 | $250 -22.8% | $10,440 -22.8% |
| 2017 | $323 | $13,520 |
| 2016 | $323 +0% | $13,520 -26.7% |
| 2015 | $323 | $18,438 |
Find assessor info on the county website
Monthly payment
Est. payment
Payment breakdown
Explore the cost of this home by adjusting the details. Changes won't be saved.Climate risks
Neighborhood: 30534
Nearby schools
Schools provided by the listing agent
- Elementary: Robinson
- Middle: Dawson
- High: Dawson
Source: GAMLS. This data may not be complete. We recommend contacting the local school district to confirm school assignments for this home.
Similar homes
- $599,0003 bd2 ba2.3k sqft186 Fern Park Dr, Dawsonville, GA 30534Active

 MLS ID #10843178, Jessica A Wade, eXp Realty. GAMLS
 - $729,0004 bd3 ba3k sqft320 Fern Park Dr, Dawsonville, GA 30534For Sale
 MLS ID #436039, Melissa Lubbers, RB Realty. NGBOR
 - $585,0004 bd3 ba3.4k sqft1190 Mill Creek Dr, Dawsonville, GA 30534Active
 MLS ID #10800975, Trish Hutcherson, Maximum One Premier Realtors. GAMLS
 - $599,9004 bd4 ba2.8k sqft30 Station Gap, Dahlonega, GA 30533Active
 MLS ID #10781691, Nicole Van den Bergh, Gold Peach Realty LLC. GAMLS
 - $620,0005 bd4 ba3.6k sqft334 Old White Oak Trl, Dawsonville, GA 30534ActiveMLS ID #10742487, Evan Whaley, Willow Bend Properties. GAMLS
- $660,0004 bd3 ba2.8k sqft202 Old Lake Ln, Dawsonville, GA 30534ActiveMLS ID #10835621, Amanda Brown, Keller Williams Lanier Partners. GAMLS
- $524,9004 bd3 ba2.4k sqft70 Knob Crk, Dawsonville, GA 30534ActiveMLS ID #10802785, Nicole Van den Bergh, Gold Peach Realty LLC. GAMLS
- $675,0004 bd3 ba3k sqft9 Lake Sydney Dr, Dawsonville, GA 30534Active Under ContractMLS ID #10808436, Maggie Harper, Keller Williams Realty Atl. Partners. GAMLS
- $910,0005 bd4 ba3.3k sqft171 Hat Creek Rdg, Dawsonville, GA 30534ActiveMLS ID #10815251, North Georgia Group, Keller Williams Community Partners. GAMLS
- $695,0004 bd4 ba3.4k sqft10 Black Gum Dr, Jasper, GA 30143ActiveMLS ID #10816375, Kelly Stubbs, Hester Group, REALTORS. GAMLS
- $560,0004 bd3 ba2.8k sqft179 White Oak Trl N, Dahlonega, GA 30533ActiveMLS ID #10822833, North Georgia Group, Keller Williams Community Partners. GAMLS
- $599,0005 bd4 ba3.4k sqft418 Wild Turkey Trl, Dahlonega, GA 30533ActiveMLS ID #10833950, Nicole Van den Bergh, Gold Peach Realty LLC. GAMLS
- $694,5004 bd4 ba2.9k sqft115 Brighton Rd, Ball Ground, GA 30107ActiveMLS ID #10855601, Patty Medina, Century 21 Results. GAMLS
- $685,0004 bd2 ba2.3k sqft2383 Sperin Rd, Ball Ground, GA 30107ActiveMLS ID #10737720, Anna Vaagen, Vineyard Real Estate Group. GAMLS
- $584,9994 bd3 ba1.8k sqft149 Hidden Creek Rd, Jasper, GA 30143ActiveMLS ID #10844943, Trina Wigington, RE/MAX Town & Country Jasper. GAMLS
- $650,0003 bd3 ba2.1k sqft499 London Rd, Ball Ground, GA 30107ActiveMLS ID #10777457, Robin McWalters, Coldwell Banker Realty. GAMLS
- $475,0003 bd3 ba2.2k sqft430 Silas Rd, Dahlonega, GA 30533ActiveMLS ID #10851272, Debiann Woodard, Keller Williams Realty Atl. Partners. GAMLS
- $675,0004 bd4 ba3.3k sqft72 Highland Pointe Dr, Ellijay, GA 30540ActiveMLS ID #10852452, Steven T Koleno, Beycome Brokerage Realty LLC. GAMLS
- $699,9003 bd3 ba2.1k sqft404 London Rd, Ball Ground, GA 30107ActiveMLS ID #10797073, Tambrie Kitchens, BHHS Georgia Properties. GAMLS
- $664,9005 bd4 ba3.6k sqft33 Highland Rd N, Dahlonega, GA 30533ActiveMLS ID #10804016, Michael J Beernink, Virtual Properties Realty.com. GAMLS
