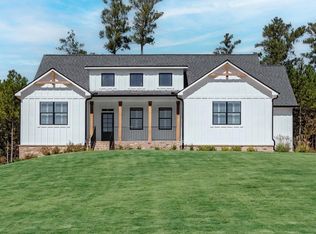
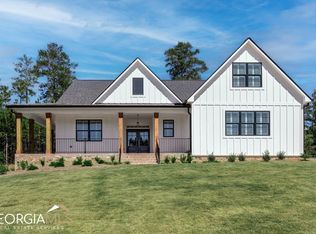
Discover refined living in the highly sought-after Tate Reserve, where luxury, privacy, and an active lifestyle come together on an exceptional 2.3-acre homesite with direct access to Four Mile Creek along the rear property line. This beautifully appointed 3-bedroom, 2.5-bath residence offers outstanding curb appeal, quality craftsmanship, and thoughtfully designed living spaces both inside and out. The open-concept floor plan is ideal for everyday living and effortless entertaining, seamlessly connecting the chef-inspired kitchen, dining area, and spacious family room. The stunning kitchen is truly the heart of the home, featuring an oversized center island, gorgeous countertops, abundant cabinetry, an impressive walk-in pantry, and generous workspace that makes cooking and gathering a pleasure. The spacious owner's suite provides a private retreat complete with a spa-inspired bath featuring a soaking tub, separate shower, dual vanities, and an oversized walk-in closet. Need room to expand? The 2,102-square-foot unfinished basement offers endless possibilities for additional living space, a home theater, fitness room, workshop, or guest suite, allowing you to customize the home to fit your lifestyle. Designed with convenience and peace of mind, this home also includes a Kohler whole-house 26 kW generator that powers the main level and basement during outages, professionally installed gutter guards, a fenced backyard, an irrigation system to keep the landscaping lush, and propane service conveniently piped throughout the neighborhood. Life in Tate Reserve is equally impressive. Residents enjoy the security of a gated entrance, a beautifully appointed clubhouse, an active social calendar featuring neighborhood events, book club gatherings, and wine tours, along with 25 acres of protected greenspace. The trailhead to scenic hiking and walking trails is located just two homes away, providing easy access to nature while Four Mile Creek creates a peaceful backdrop to the community. Perfectly positioned just 5 minutes from grocery shopping and only 10 minutes from golf courses, local wineries, charming shops, and restaurants, 404 London Road offers the rare combination of luxury living, modern conveniences, natural beauty, and a vibrant community-all within easy reach of everything that makes Ball Ground one of North Georgia's most desirable places to call home.
Active
Price cut: $15.1K (7/28)
$709,900
404 London Rd, Ball Ground, GA 30107
3beds
2,147sqft
Single Family Residence
Built in 2023
2.38 Acres Lot
$695,700 Zestimate®
$331/sqft
$108/mo HOA
What's special
Gated entranceFenced backyardOpen-concept floor planGenerous workspaceSpacious family roomOversized center islandOversized walk-in closet
- 79 days
- 585
- 40
Zillow last checked:
Listing updated:
Listed by:
Tambrie Kitchens 706-490-5196,
BHHS Georgia Properties
Source: GAMLS,MLS#: 10797073
Facts & features
Interior
Bedrooms & bathrooms
- Bedrooms: 3
- Bathrooms: 3
- Full bathrooms: 2
- 1/2 bathrooms: 1
- Main level bathrooms: 2
- Main level bedrooms: 3
Rooms
- Room types: Other
Kitchen
- Features: Kitchen Island, Solid Surface Counters, Walk-in Pantry
Heating
- Electric, Central
Cooling
- Electric, Ceiling Fan(s), Central Air
Appliances
- Included: Electric Water Heater, Cooktop, Dishwasher, Disposal, Ice Maker, Microwave, Oven/Range (Combo), Refrigerator
- Laundry: Mud Room
Features
- High Ceilings, Soaking Tub, Other, Separate Shower
- Flooring: Hardwood, Other, Tile
- Windows: Double Pane Windows
- Basement: Concrete,Daylight,Unfinished
- Number of fireplaces: 1
Interior area
- Total structure area: 2,147
- Total interior livable area: 2,147 sqft
- Finished area above ground: 2,147
- Finished area below ground: 0
Video & virtual tour
Property
Parking
- Parking features: Attached, Garage Door Opener, Garage
- Has attached garage: Yes
Features
- Levels: Two
- Stories: 2
- Patio & porch: Deck, Porch
- Fencing: Back Yard
- On waterfront: Yes
- Waterfront features: Stream
- Body of water: Four Mile Creek
Lot
- Size: 2.38 Acres
- Features: Other, Sloped
- Residential vegetation: Grassed
Details
- Parcel number: 067A 001 190
Construction
Type & style
- Home type: SingleFamily
- Architectural style: Craftsman,Traditional
- Property subtype: Single Family Residence
Materials
- Concrete, Other, Stone, Brick
- Roof: Composition
Condition
- Resale
- New construction: No
- Year built: 2023
Details
- Warranty included: Yes
Utilities & green energy
- Sewer: Septic Tank
- Water: Public
- Utilities for property: Cable Available, Electricity Available, High Speed Internet, Phone Available, Propane, Underground Utilities
Community & HOA
Community
- Features: Clubhouse, Gated, Park
- Security: Carbon Monoxide Detector(s), Gated Community, Smoke Detector(s)
- Subdivision: The Tate Reserve
HOA
- Has HOA: Yes
- Services included: Management Fee
- HOA fee: $1,300 annually
Location
- Region: Ball Ground
Financial & listing details
- Price per square foot: $331/sqft
- Tax assessed value: $655,535
- Annual tax amount: $4,589
- Date on market: 7/1/2026
- Cumulative days on market: 79 days
- Listing agreement: Exclusive Right To Sell
- Electric utility on property: Yes
Estimated market value
$695,700
$661,000 - $730,000
$2,787/mo
Price history
| Date | Event | Price |
|---|---|---|
| 7/28/2026 | Price change | $709,900-2.1%$331/sqft |
Source:  FMLS GA #7811094 Report a problem FMLS GA #7811094 Report a problem | ||
| 7/1/2026 | Price change | $725,000+11.6%$338/sqft |
Source:  GAMLS #10797073 Report a problem GAMLS #10797073 Report a problem | ||
| 8/28/2023 | Pending sale | $649,900$303/sqft |
Source: GAMLS #20139939 Report a problem | ||
| 8/9/2023 | Listed for sale | $649,900$303/sqft |
Source: GAMLS #20139939 Report a problem | ||
| 6/24/2023 | Listing removed | $649,900$303/sqft |
Source: GAMLS #20111887 Report a problem | ||
| 6/23/2023 | Listed for sale | $649,900$303/sqft |
Source: GAMLS #20111887 Report a problem | ||
| 5/30/2023 | Pending sale | $649,900$303/sqft |
Source: GAMLS #20111887 Report a problem | ||
| 5/5/2023 | Price change | $649,900-3%$303/sqft |
Source: GAMLS #20111887 Report a problem | ||
| 4/14/2023 | Price change | $669,900+4.7%$312/sqft |
Source: GAMLS #20111887 Report a problem | ||
| 3/24/2023 | Listed for sale | $639,900$298/sqft |
Source: GAMLS #20111887 Report a problem | ||
Public tax history
| Year | Property taxes | Tax assessment |
|---|---|---|
| 2025 | $4,589 -7.1% | $262,214 +1.5% |
| 2024 | $4,937 +204.1% | $258,340 +214.9% |
| 2023 | $1,623 +504.7% | $82,027 +521.4% |
| 2022 | $268 +59.8% | $13,200 +71.2% |
| 2021 | $168 -5.1% | $7,711 |
| 2020 | $177 -0.9% | $7,711 |
| 2019 | $179 -1.6% | $7,711 |
| 2018 | $182 | $7,711 |
| 2017 | $182 +0% | $7,711 |
| 2016 | $182 -1.6% | $7,711 |
| 2015 | $185 +2.4% | $7,711 |
| 2014 | $180 -0.2% | $7,711 |
| 2013 | $181 | $7,711 |
| 2012 | -- | -- |
| 2011 | -- | -- |
| 2010 | -- | -- |
| 2009 | $173 | $7,711 |
Find assessor info on the county website
Monthly payment
Est. payment
Payment breakdown
Explore the cost of this home by adjusting the details. Changes won't be saved.Climate risks
Neighborhood: 30107
Nearby schools
Schools provided by the listing agent
- Elementary: Tate
- Middle: Pickens
- High: Pickens
Source: GAMLS. This data may not be complete. We recommend contacting the local school district to confirm school assignments for this home.